Mass Loaded Vinyl Quantity Calculator
Estimate MLV roll quantity for walls, ceilings, floors, doors, and room shells using coverage area, roll size, seam overlap, edge allowance, layer count, and sheet mass.
Choose a realistic starting point, then adjust the roll size, overlap, and layer count to match the actual barrier layout.
0.5 lb MLV
Weight: 50 lb per 100 sq ft layer.
Useful when the surface cannot carry much added mass or when trimming around doors and cabinets matters.
1 lb MLV
Weight: 100 lb per 100 sq ft layer.
A common quantity planning baseline because area and pounds are numerically equal for one layer.
1.5 lb MLV
Weight: 150 lb per 100 sq ft layer.
Raises installed mass quickly, so roll handling and temporary support become part of the layout math.
2 lb MLV
Weight: 200 lb per 100 sq ft layer.
Best for smaller high-mass zones unless the wall, ceiling, or floor assembly is planned for the load.
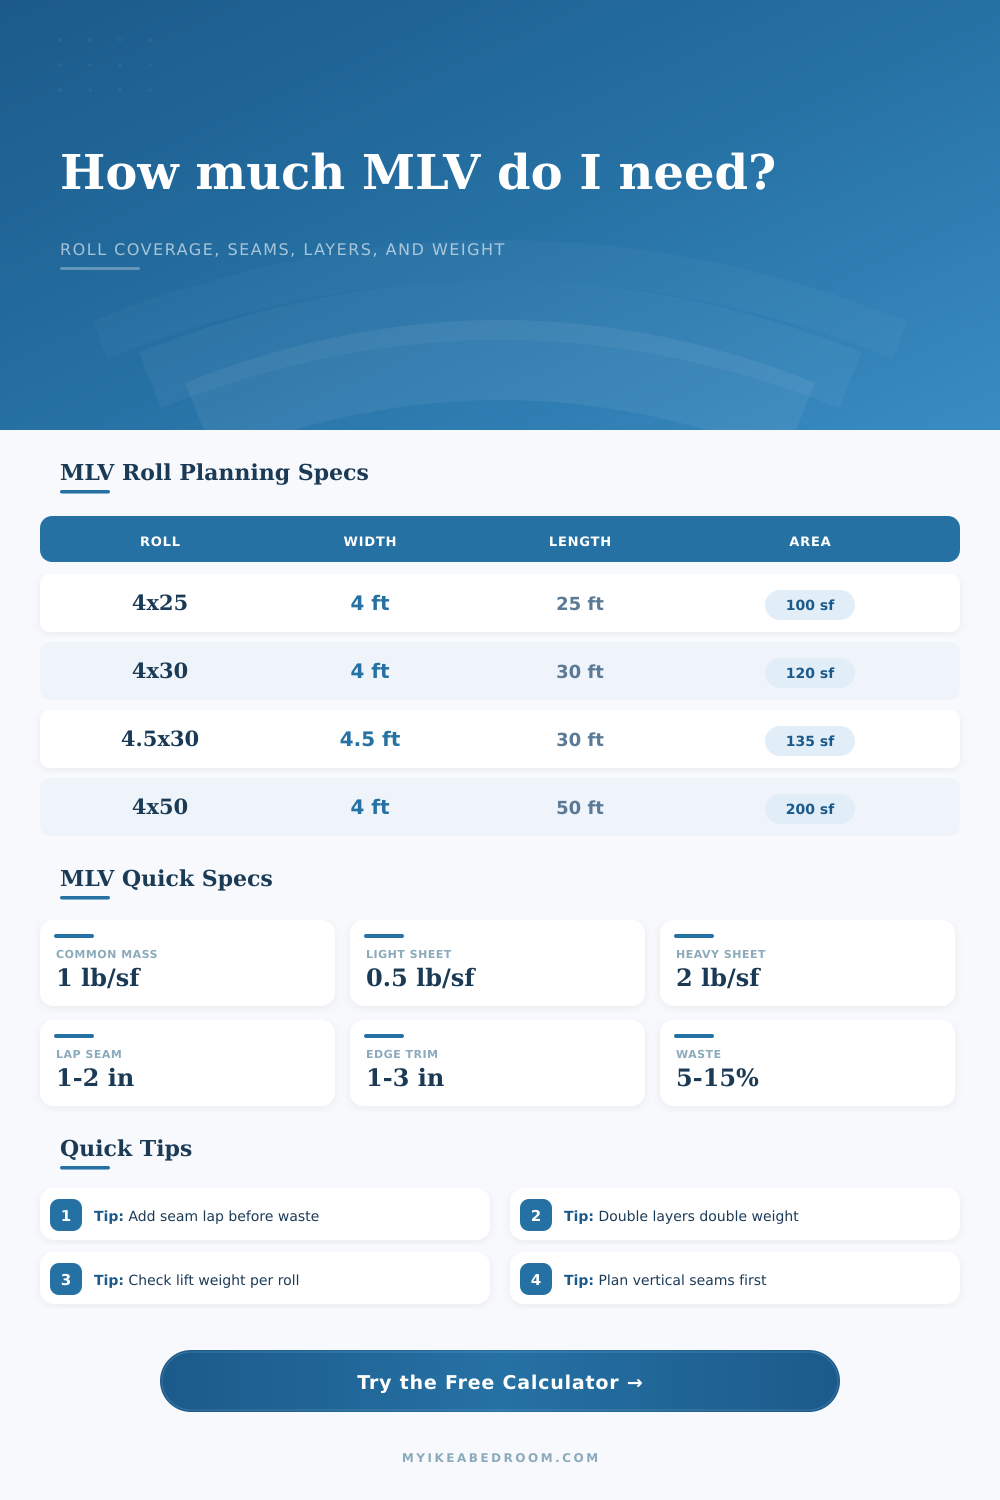
| Roll size | Raw roll area | Weight at 1 lb/sq ft | Weight at 2 lb/sq ft |
|---|---|---|---|
| 36 in x 25 ft | 75 sq ft | 75 lb / 34.0 kg | 150 lb / 68.0 kg |
| 48 in x 25 ft | 100 sq ft | 100 lb / 45.4 kg | 200 lb / 90.7 kg |
| 48 in x 50 ft | 200 sq ft | 200 lb / 90.7 kg | 400 lb / 181.4 kg |
| 54 in x 30 ft | 135 sq ft | 135 lb / 61.2 kg | 270 lb / 122.5 kg |
| 60 in x 100 ft | 500 sq ft | 500 lb / 226.8 kg | 1000 lb / 453.6 kg |
| Nominal roll width | 1 in lap effective width | 2 in lap effective width | Approx loss per seam strip |
|---|---|---|---|
| 36 in | 35 in / 2.92 ft | 34 in / 2.83 ft | 2.8% to 5.6% |
| 48 in | 47 in / 3.92 ft | 46 in / 3.83 ft | 2.1% to 4.2% |
| 54 in | 53 in / 4.42 ft | 52 in / 4.33 ft | 1.9% to 3.7% |
| 60 in | 59 in / 4.92 ft | 58 in / 4.83 ft | 1.7% to 3.3% |
| Project | Net coverage | Suggested roll baseline | 1 lb/sq ft layer weight |
|---|---|---|---|
| 36 in x 80 in door | 20 sq ft | One 36 in x 10 ft short roll | 20 lb / 9.1 kg |
| 10 ft x 8 ft office wall | 80 sq ft | One 48 in x 25 ft roll with trim | 80 lb / 36.3 kg |
| 12 ft x 8 ft bedroom wall | 96 sq ft | Two 48 in x 25 ft rolls after buffer | 96 lb / 43.5 kg |
| 14 ft x 16 ft ceiling | 224 sq ft | Three 48 in x 25 ft rolls minimum | 224 lb / 101.6 kg |
| 12 ft x 14 ft room walls, 8 ft high | 416 sq ft | Five to six 48 in x 25 ft rolls | 416 lb / 188.7 kg |
| Measurement | Imperial value | Metric equivalent | Formula use |
|---|---|---|---|
| Area | 1 sq ft | 0.092903 m² | Net coverage and sheet area |
| Length | 1 ft | 0.3048 m | Wall, room, and roll length |
| Small length | 1 in | 2.54 cm | Seam lap and trim allowance |
| Weight | 1 lb | 0.453592 kg | Installed barrier mass |
Seam allowance: For vertical wall runs, the calculator counts each full-height seam as overlap area before applying offcut buffer, so narrow rolls and tall rooms show the waste realistically.
Weight check: Installed MLV weight equals sheet area multiplied by mass and layer count. Heavy rolls may need staged lifting even when the square footage looks modest.
It’s a quiet room plus one noisy neighbor. You purchase some thick tarps of vinyl. It looks like heavy tarps. Great! Mass blocks noise, right? It is simple in concept, it is complex in practice. It is heavy stuff to lug around. Awkward to handle when up off the floor. That’s how most people underestimate it.
Before getting started, they imagine draping it over a wall. They forget that once you factor in outlet waste, other trim waste, and seams, the square footage add up fast. You measure your walls, input the roll size, and the calculator does the rest of the math for you. You won’t have to guess at the lost area under windows or doors, and you’ll be forced to consider how much you want to overlap seams before you even start shopping.
Plan Before You Buy
This is important because if you don’t think about seams, you will end up short-changing yourself when it comes time to order material. You’ll wind up with spotty seams, letting noise creep around them. An inch lap might not look like much on paper, but those inches compound into lost footage over the entire length of a big room. The tool recalculates the actual coverage per roll so you’re accounting for space between sheet.
Weight is where most DIY projects stumble. Pick up a full roll of mass loaded vinyl and it feel like cloth. If you choose a denser version, a normal-sized 48-inch x 25-foot roll will weigh more than one-hundred pounds. And while you may believe the additional weight addresses all of your noise issues, it also complicates the install process. Moving two-hundred pounds of malleable material around is no easy task.
This is clearly laid out on the reference table. You can compare them without lugging heavy material into your studio and then discovering you are unable to tape it onto your ceiling by yourself. Be sure to check drywall anchors and wall studs before committing to most dense version available. It is more complex than simply adding a factor of two for each layer. Many assume that adding a layer of lightweight material improve performance over one layer of heavyweight material. That does not hold exactly either (remember, stiffness matter!). A second layer adds yet another seam to manage; more labor; more mass.
That extra layer also shifts how the structure respond to vibration… The added mass will help if you’re trying to prevent transmission through a ceiling, or isolate impact noise within a floor, but at what cost? What does it mean to hang all that weight from your framing? The calculator illustrate this balancing act. It shows how the total installed weight varies as you add each layer.
And then there’s edge allowance, which doesn’t sound like much until you find yourself short on trim. One inch might feel like nothing. But with varying wall heights and crooked cuts, having a little wiggle room ensures there won’t be any gap at the top or bottom of your assembled unit. That is also included here as an input. Even though it adds a bit more to your overall roll count, seeing the impact of those little cushioning areas makes all the difference if you want to create an airtight seal against sound.
Start with math, not the hammer. Avoid future heartbreak by taking time up front to measure out your space(s), plan your seam strategy, and determine whether or not your current structure can handle the weight you’ll be adding. You should of measured twice. After that: Enter in all those measurements into the tool and let it create an exact materials list for you. No more running halfway through a project to the hardware store, just what you need. Don’t start with the hammer (get the math done first).