Opening Header Span Calculator
Estimate a preliminary door or window header from clear opening width, load path, tributary depth, design loads, selected header material, and bearing length using bending, shear, deflection, and reaction checks.
Presets load real opening widths, common load paths, typical tributary depths, and practical header sections. Edit every value to match the framing plan before using the result.
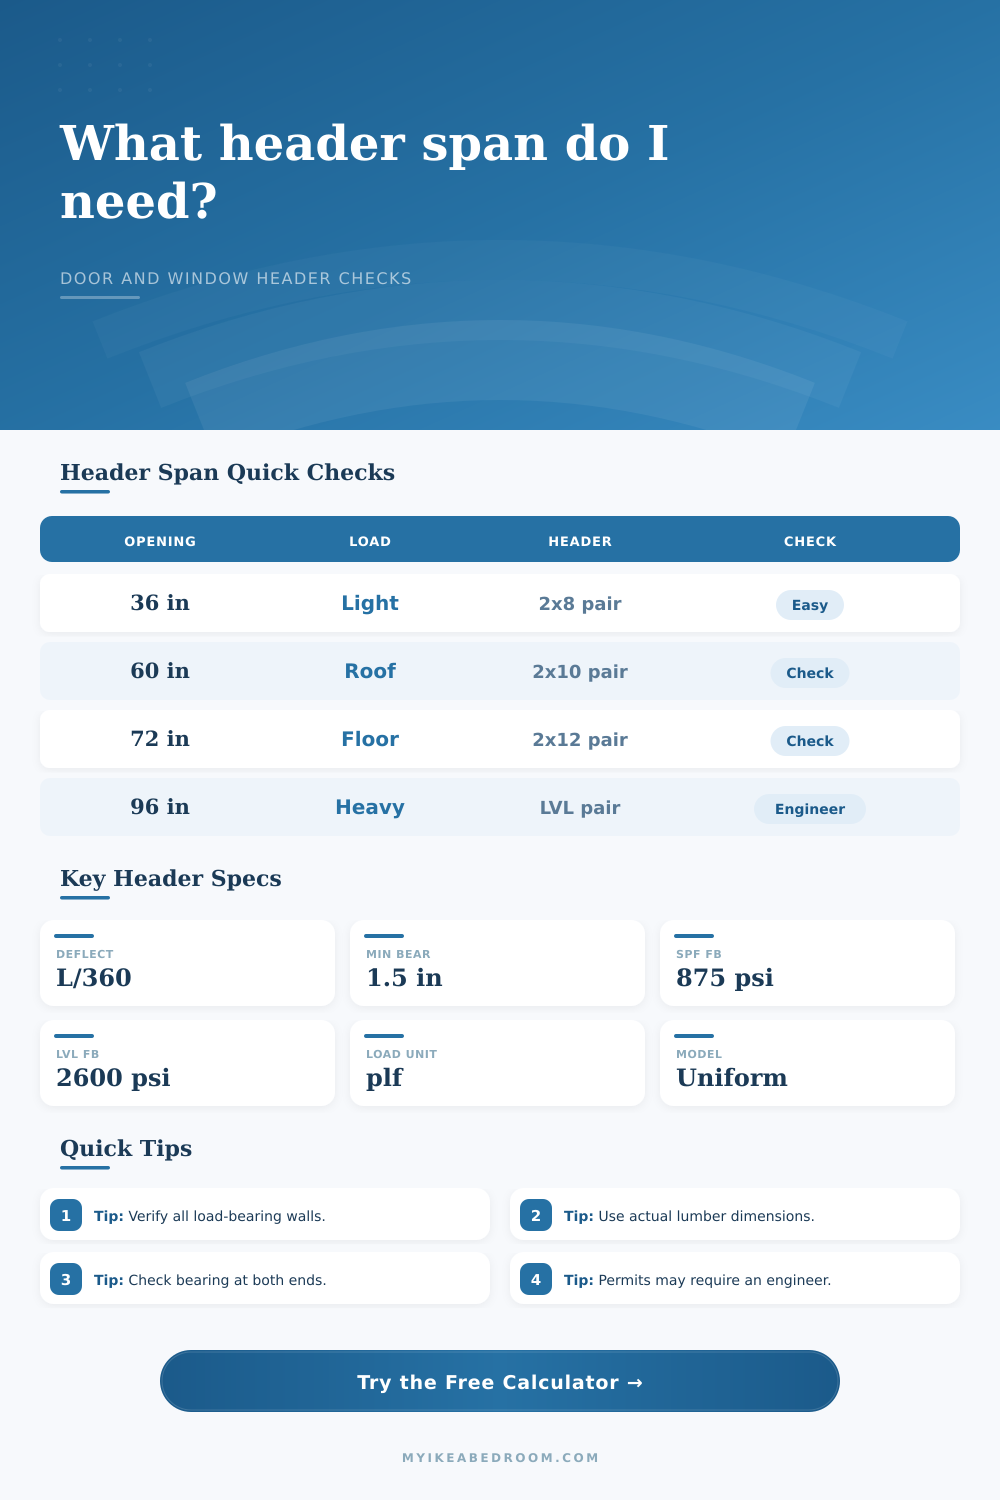
| Header selection | Actual width x depth | Section modulus S | Moment of inertia I | Typical design values |
|---|---|---|---|---|
| Double 2x6 No.2 SPF | 3.0 in x 5.5 in | 15.1 in³ | 41.6 in⁴ | Fb 875 psi, E 1.4M psi, Fv 135 psi |
| Double 2x8 No.2 SPF | 3.0 in x 7.25 in | 26.3 in³ | 95.3 in⁴ | Fb 875 psi, E 1.4M psi, Fv 135 psi |
| Double 2x10 No.2 SPF | 3.0 in x 9.25 in | 42.8 in³ | 197.9 in⁴ | Fb 875 psi, E 1.4M psi, Fv 135 psi |
| Double 2x12 No.2 SPF | 3.0 in x 11.25 in | 63.3 in³ | 356.0 in⁴ | Fb 875 psi, E 1.4M psi, Fv 135 psi |
| Two 1.75 x 9.5 LVL plies | 3.5 in x 9.5 in | 52.6 in³ | 250.1 in⁴ | Fb 2600 psi, E 2.0M psi, Fv 285 psi |
| Two 1.75 x 11.875 LVL plies | 3.5 in x 11.875 in | 82.3 in³ | 488.4 in⁴ | Fb 2600 psi, E 2.0M psi, Fv 285 psi |
| Two 1.75 x 14 LVL plies | 3.5 in x 14 in | 114.3 in³ | 800.3 in⁴ | Fb 2600 psi, E 2.0M psi, Fv 285 psi |
| 3.5 x 11.875 PSL or glulam | 3.5 in x 11.875 in | 82.3 in³ | 488.4 in⁴ | Fb 2400 psi, E 1.8M psi, Fv 265 psi |
| Header selection | 300 plf | 500 plf | 700 plf | 900 plf |
|---|---|---|---|---|
| Double 2x6 No.2 SPF | 5.4 ft | 4.2 ft | 3.6 ft | 3.1 ft |
| Double 2x8 No.2 SPF | 7.1 ft | 5.5 ft | 4.7 ft | 4.1 ft |
| Double 2x10 No.2 SPF | 9.1 ft | 7.1 ft | 6.0 ft | 5.3 ft |
| Double 2x12 No.2 SPF | 11.1 ft | 8.6 ft | 7.3 ft | 6.4 ft |
| Two 1.75 x 9.5 LVL plies | 13.5 ft | 11.4 ft | 10.2 ft | 9.4 ft |
| Two 1.75 x 11.875 LVL plies | 16.9 ft | 14.3 ft | 12.7 ft | 11.7 ft |
| Two 1.75 x 14 LVL plies | 19.9 ft | 16.8 ft | 15.0 ft | 13.8 ft |
| Load path | Story factor | Wall allowance | Line load equation | Typical use |
|---|---|---|---|---|
| Interior non-load-bearing partition | 0.20 | 20 plf | w = psf x depth x 0.20 + 20 | Closets, short non-bearing room openings |
| Exterior wall carrying light roof only | 0.85 | 35 plf | w = psf x depth x 0.85 + 35 | Low roof demand with no floor above |
| Exterior wall carrying roof snow | 1.00 | 45 plf | w = psf x depth x 1.00 + 45 | Snow or heavy roof tributary area |
| Bearing wall carrying one floor | 1.15 | 55 plf | w = psf x depth x 1.15 + 55 | Floor joists ending above the opening |
| Bearing wall carrying floor plus roof | 1.65 | 70 plf | w = psf x depth x 1.65 + 70 | Two-level load path over an exterior opening |
| Bearing wall carrying two floors | 2.25 | 90 plf | w = psf x depth x 2.25 + 90 | Stacked floor loads above a wide opening |
| Garage door wall with roof load | 1.20 | 65 plf | w = psf x depth x 1.20 + 65 | Garage door header with roof framing |
| Check | Formula | Common limit | What it means | Calculator output |
|---|---|---|---|---|
| Bending moment | M = wL² / 8 | M less than Fb x S | Header fibers resist sagging stress at midspan. | Bending demand ratio |
| End shear | V = wL / 2 | V less than Fv x b x d / 1.5 | Header web area resists reaction force near supports. | Shear demand ratio |
| Deflection | 5wL⁴ / 384EI | L / 360 | Limits visible sag and finish cracking under service load. | Deflection ratio |
| Bearing length | R / (Fc perpendicular x b) | At least 1.5 in | Reaction must land on enough jack stud or post area. | Required bearing |
| Span margin | Allowable span - clear span | Positive margin | Shows how much calculated capacity remains before the first limit. | Pass or review status |
Built-up 2x lumber
Best fit: short interior doors, small windows, and openings where depth is available.
Watch: sawn lumber grade, knots, wet-service adjustments, and fastening between plies.
Double LVL header
Best fit: patio doors, wide windows, and room openings where deflection matters.
Watch: manufacturer span tables, nail patterns, and required bearing blocks.
PSL or glulam
Best fit: concentrated loads, long headers, and exposed framing conditions.
Watch: product-specific values, moisture exposure, lateral bracing, and connection design.
Flush beam pocket
Best fit: remodeled openings where ceiling height is limited and header depth moves upward.
Watch: joist hangers, load transfer above posts, and inspection before finishes close.
Trace the load path first. A door or window header is sized from the framing it carries, not from the trim width. Confirm joist, rafter, floor, roof, and stacked wall loads before trusting any quick span estimate.
Use bearing as a hard check. A header can pass bending and deflection while still crushing or overstressing a short jack stud seat. Increase post width, add jacks, or use an engineered detail when the bearing result is tight.
You’re holding a circular saw at a load-bearing wall and you pause. The wood overhead hold up more than just sheetrock. You don’t want to take off this wall but what happens? Will your roof collapse? Is it going to be a giant drooping disaster? It’s a healthy intuition, recognition that taking out a wall alter the physics of the space, even though visually it may feel like nothing has changed from the rest of the room.
The header is not an educated guess, it’s a question of tracing the path that all that weight travels once you no longer have that piece of lumber standing upright between you and other side. When most folks picture a header they imagine how wide their window or door is. That’s part of it. Width is important. But more importantly, what are you holding up over that opening? Are you holding up the entire live load of a second-floor master bedroom? Or perhaps nothing but a lightweight attic roof with no storage at all?
Why You Need to Calculate Before Cutting a Wall
It’s a complicated piece of math, which is why we have the calculator. When you describe the load path your structure has, the calculator do the tricky math for you. You do not need to flip through thick building code books looking for the correct dead load coefficient and tributary area coefficient. Describe origin of weight and let it calculate how much bending moment your beam needs to hold.
The other thing about headers: Deflection can be your quiet enemy. You can get a beam that won’t fail, won’t break, but if the weight deflects it beyond a certain point, it will crack your ceiling drywall. Also, as the structure settle, door frames can stick. That’s why there are limits listed in reference tables such as L/360. Those limitations prevent you from seeing any movement with your eyeball.
And when you’re selecting a material, you’re not really just getting lumber, you’re getting stiffness. Stiffer stuff keeps things flat over greater distances. This is why engineered products like LVL has a higher modulus. For smaller runs without restrictions on depth, standard SPF lumber is just fine. It’s a tradeoff between headroom and strength that every remodeler have to negotiate.
There’s also a detail that’s often rushed: bearing length. If the job site is tight, you may think you have plenty of room for a double 2×10, but do your jack studs gives you even an inch of bearing on both sides? If not, you’re screwed. When the beam bears, it must bear on solid wood whose fibers will not crush under the load. That means it has to bear long enough to distribute its reaction force to the rest of the wall assembly without crushing the fibers at the end. Just an inch or two more of bearing makes all the difference between a successful installation and one with a weak connection down the road.
At the framing stage, you’ll have to go by what you see, and hope you believe your own eyes. Most of the time, the material selection boils down to availability: does anything fit into existing rough opening without blocking wiring/plumbing? Does sawn lumber fit? It’s easy to cut on-site, and relatively inexpensive. But it’s inconsistent. Each board has its own grain slope and knots.
Does an engineered beam fit? They’re consistent and strong. They also needs to be cut precisely and fastened to match specific patterns. This isn’t necessarily intuitive for a DIYer. The engineered beam typically wins if you go wider than 4 feet, mostly due to vertical space savings. Going with engineered lets you maintain standard ceiling heights, while keeping your door frame square.
Finally, framing is really about clarity and redundancy. Before we make our first cut we want to be absolutely clear where each and every pound will land. A calculator help us size things out first while being respectful of the structural realities of your house. It converts anxiety into data. And then after you do that, you’ll still want to frame carefully and nail well.
If you think your situation is unique you might considered checking with an engineer. The point is, starting from a solid calculation puts you in the position of building on fact instead of hope. This same hesitancy you experienced at the beginning now becomes confidence; you’ve laid out the load path before touching the wall. You should of checked math first. It would of helped too.