Hot Tub Clearance Calculator
Plan the real space around a spa: service-panel working room, cover-lifter swing, delivery route width, overhead opening, clear floor area, and filled support load.
Presets load common patio, deck, pergola, narrow-gate, swim-spa, rental, and indoor spa-room conditions. Each preset is a starting point, not a brand recommendation.
Calculation breakdown
Concrete pad
Clearance impact: easiest to mark a full service rectangle before delivery.
Check: keep the pad level within about 1/8 in per foot and larger than the cabinet footprint.
Raised deck
Clearance impact: rails, stairs, and posts often decide the delivery route.
Check: confirm the filled psf load with the deck framing, not the board rating alone.
Paver patio
Clearance impact: edge restraints and furniture need room outside the cover swing.
Check: avoid settling under corners by using a compacted base under the whole tub.
Gravel base
Clearance impact: give steps and service panels a firmer walking strip.
Check: use containment edging so the service side does not migrate or rut.
Outdoor sofa
Clearance impact: keep movable seating out of the 3 ft service-panel strip.
Check: leave a direct path from steps to towels without crossing the cover lift.
Privacy screen
Clearance impact: screens behind the tub must clear the cover in its open position.
Check: removable panels help if the equipment side faces a fence line.
Planter boxes
Clearance impact: deep planters shrink the everyday walkway and service reach.
Check: place them outside the calculated planning rectangle.
Step module
Clearance impact: entry steps belong inside the front access strip.
Check: keep steps from blocking the service panel or cover release handle.
| Clearance item | Typical target | Metric target | Calculator use |
|---|---|---|---|
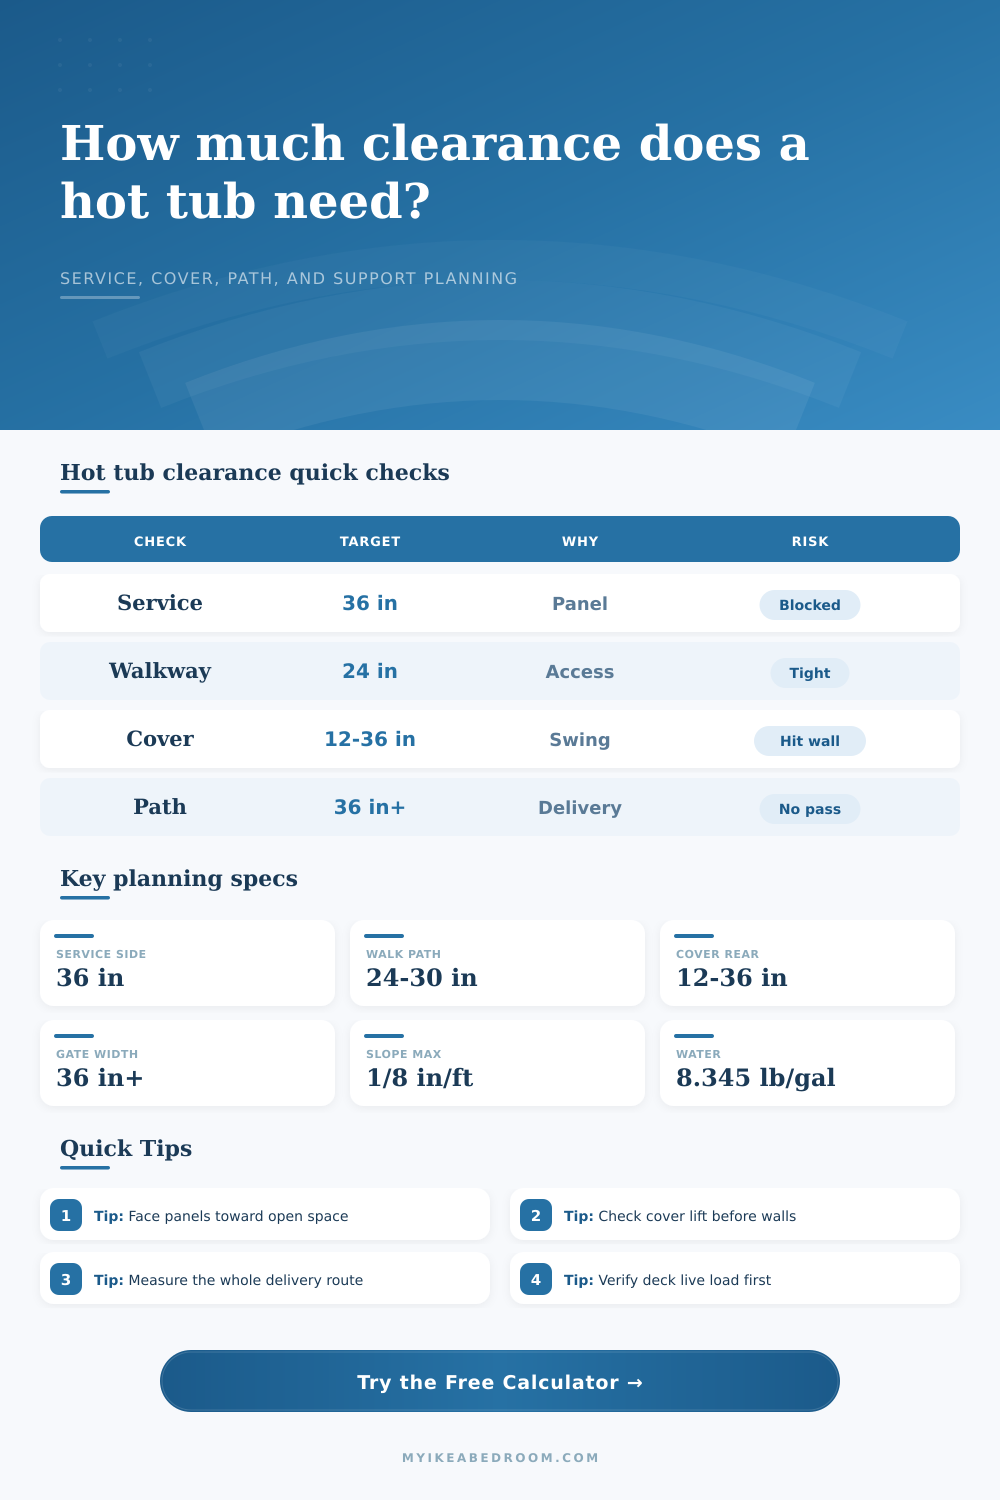
| Main equipment service panel | 30 to 36 in working side | 76 to 91 cm | The selected service side is set to at least 3 ft; swim spas are set wider. |
| Everyday walking side | 24 to 30 in clear path | 61 to 76 cm | Non-service sides start at 1.5 ft, with the entry side held wider. |
| Entry and step zone | 30 to 36 in in front | 76 to 91 cm | The front side starts at 2.5 ft and increases if it is also the service side. |
| Remote equipment cabinet | 36 in working face | 91 cm | Remote equipment keeps all tub sides walkable and flags a separate service face. |
| Fence or wall behind tub | 12 to 36 in by cover type | 30 to 91 cm | Cover selection can override the rear clearance when the lift needs more room. |
| Cover handling style | Rear allowance | Side allowance | Overhead addition |
|---|---|---|---|
| Rear upright cover lifter | 2.0 ft behind tub | 0.5 ft side hardware | 3.0 ft above cabinet height |
| Low-profile assisted lifter | 1.0 ft behind tub | 0.5 ft side hardware | 1.5 ft above cabinet height |
| Side shelf or slide rack | 0.5 ft behind tub | 3.0 ft rack side | 1.0 ft above cabinet height |
| Manual fold-off cover | 1.5 ft behind tub | 3.5 ft landing side | 0.75 ft above cabinet height |
| No cover or removable cover | 0.5 ft behind tub | 1.5 ft handling side | 0.5 ft above cabinet height |
| Tub type | Typical outside size | Straight path target | Turn pad to inspect |
|---|---|---|---|
| Compact 2 to 4 seat spa | 5.5 ft x 5.5 ft x 2.6 ft | 3.1 ft or wider | Gate plus first turn after the gate |
| Square 5 to 6 seat spa | 7.0 ft x 7.0 ft x 3.0 ft | 3.5 ft or wider | Side-yard elbows and deck stairs |
| Rectangular lounge spa | 7.5 ft x 7.0 ft x 3.0 ft | 3.5 ft or wider | Any 90 deg corner into the pad |
| Round soaking tub | 6.0 ft diameter x 3.2 ft | 3.7 ft or wider | Doorways and narrow patio gaps |
| Swim spa | 12 to 17 ft long x 8 ft wide | 5.0 ft or wider | Crane reach, street approach, and long turns |
| Surface | Planning load note | Levelness target | Clearance planning issue |
|---|---|---|---|
| Concrete slab | Often appropriate when thick, continuous, and level | About 1/8 in per foot or flatter | Pad should extend beyond the cabinet and stay clear at service side. |
| Raised deck | Needs framing review for filled tub plus bathers | Flat framing and no sag under load | Rails and stairs must not steal delivery or service clearance. |
| Paver patio | Depends on compacted base depth and edge restraint | Flat across all bearing points | Keep furniture outside the cover-lift sweep and service panel. |
| Compacted gravel base | Works best with contained, compacted angular stone | Flat, contained, and drained | Add firm walking pads where techs stand at panels. |
| Interior slab or spa room | Check floor drain, ventilation, and structural capacity | Flat slab with water-safe finishes | Doorways and ceiling height often control the final placement. |
Measure clearances from the outside cabinet, not the water line. Access panels, corner radius, handles, cover arms, step modules, and trim all sit outside the shell opening, so the calculator expands the outside rectangle before computing usable floor area.
Trace the delivery path as a moving object, not a flat width. A tub often travels on edge, so the required opening is based on the smaller of width and height plus handling space, then adds extra allowance for long tubs and swim spas.
The dream was to finally buy that hot tub after a long week, only to realize your patio might not be big enough. Above is the hot tub clearance calculator. It save you from trying to fit shell without accounting for service panel. You don’t want to fit the tub and then find out how difficult it is once it is full of hundreds of pounds of people and water.
Spa installers make one big mistake: they think the cabinet defines the footprint. But real footprint includes access for the delivery truck. It also require workspace for a technician to reach electrical panel and enough room for the cover to swing open. These are invisible areas, until you draw your tub’s profile into tool.
Why Measuring Is Important Before Buying a Hot Tub
An assisted low-profile cover requires far less depth behind the tub vs. A full-upright cover with rear lifter. If you’re planning to place your tub smack against an existing privacy fence, that could instantly narrow down your cover choices … or cause you to relocate the whole unit. The tool show you the impact of these tradeoffs, so you don’t get surprised on Installation Day when your cover bangs into the fence each time you open it.
But that’s not all, there’s the matter of weight, which alters our perception of what lies underfoot. A full spa (six people) contain thousands of gallons of water, weighing about eight and a third pounds a gallon, plus shell, the cabinet, and four bathers, totaling almost a ton just in liquid. That’s a large amount of weight for any raised deck to carry, which begs an important engineering consideration: Can it bear up? How will existing frame of a deck fare if subjected to that kind of weight?
To find out, the calculator determine this loaded support weight and then asks you to decide if your deck could sag or even fail. A concrete pad handles this weight with ease, but a wood deck will have to be placed carefuly over joists, and knowing this at the outset avoids any structural gotchas down the road.
Another quiet killer of great ideas is delivery. You have that lovely space in the back, right? Well, unless the gate into the area measures exactly 32 inches wide and your new swim spa is 55 inches tall when sitting on end, you’re out of luck. Because tubs come on special dollies or are sometimes delivered tilted up, they requires more room at turns, which is why the calculator considers smallest delivery opening available along its path.
Don’t forget to measure your side yard. If it’s too small, the numbers will light up before you sign the delivery agreement. This will save you from having to pay for a crane to hoist the tub around your fence because you neglected to measure.
Just as important, but frequently overlooked until needed, is service access. You want technicians to be able to move around easy. If a planter box or stone wall blocks electrical panel on one side, you’re out of luck. To make service calls easier, whether routine maintenance or something more urgent like replacing a failed pump during dead of winter; the planner dedicate an area of open floor space on the main service side. Yes, it’s a little thing. But it will matter tremendousy over time.
Ultimately, it’s all about what happens outside the tub when installing a hot tub. Check the structural load, the cover swing, and the delivery route early to save your sanity and your investment. The numbers will tell you whether the dream can fit into your reality. Don’t wait till the truck shows up to measure the gate!
Check the clearance now. Make sure the service side has enough room. Then, get to soaking without worrying about a tight squeeze. A hot tub that fits perfectly out of the box, works right, and lets you get relaxed from day one; there’s no better spa in the book. You should of checked everything first! It would of been easier.