Pizza Oven Base Size Calculator
Size a pizza oven support base from oven footprint, landing depth, heat clearance, finish allowance, slab thickness, masonry module rounding, estimated load, and concrete volume.
Presets load real outdoor oven planning scenarios, from portable steel ovens to large masonry domes. Each preset can be adjusted after loading.
Calculation breakdown
Steel cart stand
Best for: portable ovens and small gas units.
Size habit: keep 2 to 4 inches of top overhang beyond the stand frame.
Check: manufacturer load rating, wheel locks, and heat shield spacing.
CMU block base
Best for: durable outdoor support under medium masonry ovens.
Size habit: round width and depth to 8 or 16 inch block modules.
Check: filled cells, reinforcement, and level bearing at the slab.
Brick pier base
Best for: smaller hearths where open storage below is desired.
Size habit: keep spans modest and align piers under oven sidewalls.
Check: lintel or slab reinforcement between piers.
Concrete plinth
Best for: permanent heavy ovens and full stone surrounds.
Size habit: use the calculator top size as the plan footprint.
Check: frost depth, drainage slope, and isolation from combustible framing.
| Oven class | Typical outside footprint | Side / rear allowance | Front landing range |
|---|---|---|---|
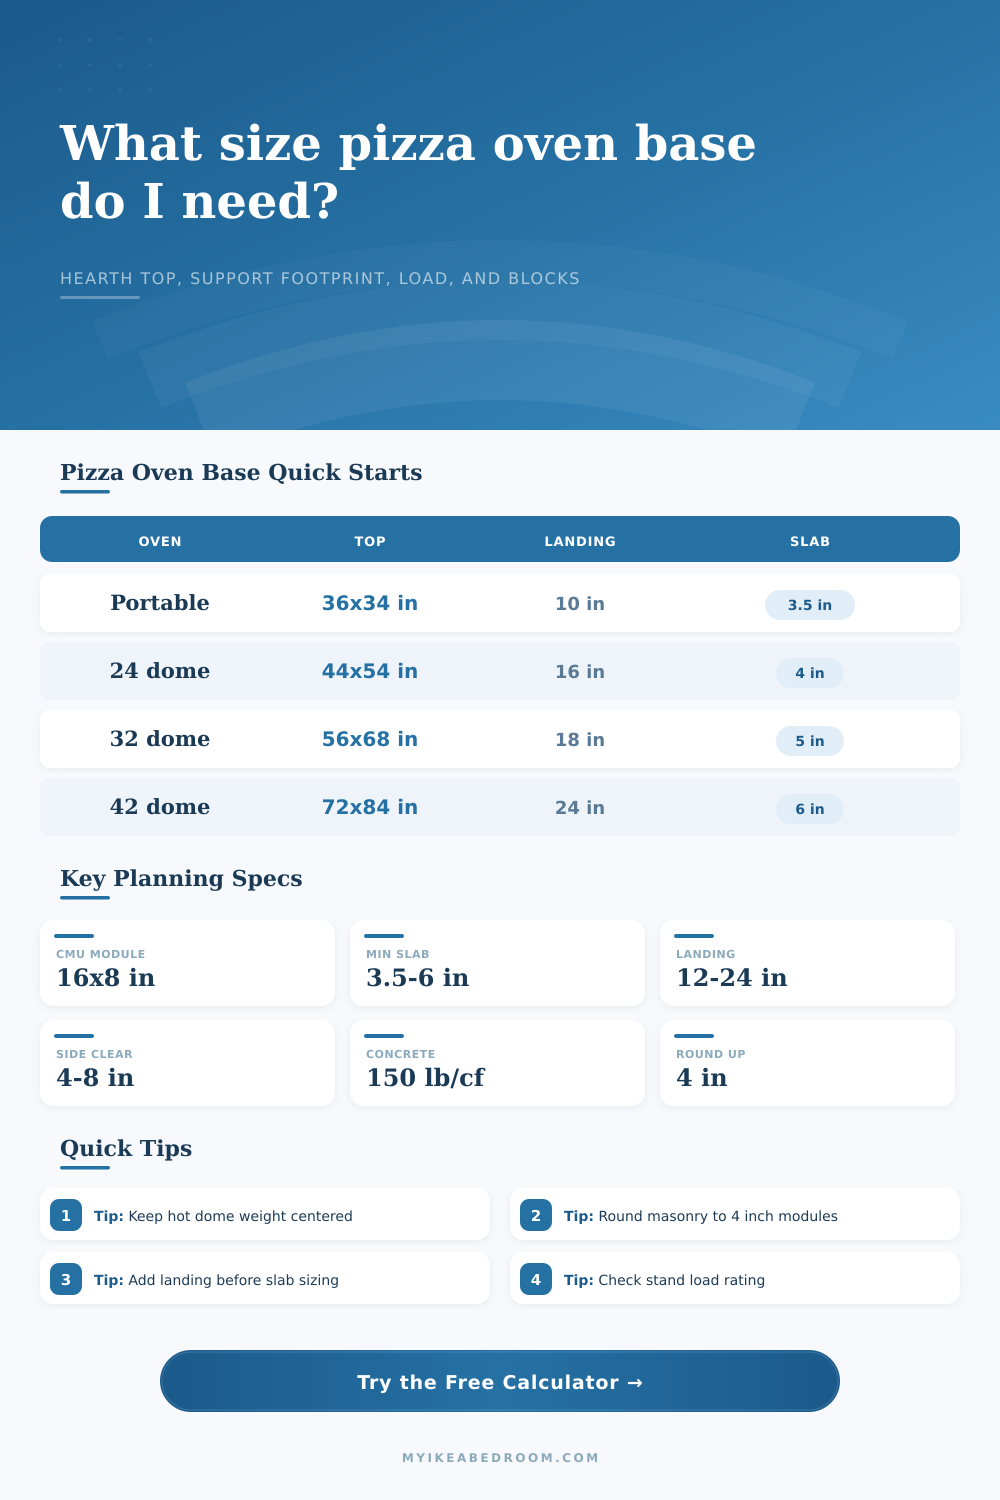
| Portable steel oven | 18 to 30 in wide, 22 to 34 in deep | 2 to 4 in for trim and handling space | 8 to 12 in for peel parking |
| Compact masonry dome | 36 to 48 in outside diameter | 4 to 6 in beyond finished insulation shell | 14 to 18 in in front of the oven mouth |
| Medium family dome | 50 to 60 in outside diameter | 6 to 8 in for side finish and service margin | 18 to 22 in for turning and staging pizzas |
| Large entertaining dome | 64 to 72 in outside diameter | 8 to 10 in when veneer or counters wrap the oven | 22 to 30 in where several peels or trays are used |
| Barrel vault oven | 48 to 72 in wide, 60 to 84 in deep | 6 to 10 in around thick sidewalls and rear mass | 18 to 28 in depending on door and flue layout |
| Slab thickness | Concrete volume per 20 sq ft | Slab weight at 150 lb/cf | Typical use |
|---|---|---|---|
| 3.5 in | 5.83 cu ft / 0.216 cu yd | 875 lb before reinforcement and finish | Small portable oven top or light appliance counter |
| 4 in | 6.67 cu ft / 0.247 cu yd | 1,000 lb before oven weight | Compact masonry dome hearth support |
| 5 in | 8.33 cu ft / 0.309 cu yd | 1,250 lb before oven weight | Medium dome, stone veneer, or longer base span |
| 6 in | 10.00 cu ft / 0.370 cu yd | 1,500 lb before oven weight | Large dome, barrel vault, or heavy enclosure |
| Block size | Nominal face length | Calculator use | Planning note |
|---|---|---|---|
| 8 x 8 x 16 in CMU | 16 in per exposed run | Perimeter blocks per course = perimeter inches / 16 | Most bases use several courses plus filled reinforced cells. |
| Half block | 8 in per exposed run | Useful when the rounded footprint lands on an 8 inch module | Reduces awkward cuts at return corners. |
| Corner return | Subtract 4 block overlaps per course | Calculator removes corner duplication in the estimate | Actual bond pattern may vary by layout. |
| Open storage bay | Lintel replaces blocks above opening | Calculator estimates closed perimeter only | Deduct openings separately when finalizing the block order. |
| Scenario | Input oven footprint | Calculated base top | Approx top area |
|---|---|---|---|
| Countertop gas oven with landing | 28 x 32 in plus 12 in landing | 40 x 52 in after clearances and rounding | 14.4 sq ft / 1.34 m² |
| 24 inch cooking-floor dome | 42 x 42 in outer shell plus 16 in landing | 56 x 68 in after clearances and rounding | 26.4 sq ft / 2.45 m² |
| 32 inch cooking-floor dome | 54 x 58 in outer shell plus 20 in landing | 72 x 88 in after clearances and rounding | 44.0 sq ft / 4.09 m² |
| Large barrel vault oven | 60 x 78 in chamber plus 24 in landing | 80 x 116 in after clearances and rounding | 64.4 sq ft / 5.99 m² |
A 4 inch module gives cleaner block, brick, stone, and slab formwork dimensions than exact arithmetic. Keep the hot oven mass centered on the support footprint after rounding.
The landing carries peel movement, hot trays, and flue transitions. Include it in slab depth before estimating concrete volume, block courses, and load.
So you’re constructing a backyard Neapolitan pizza oven. On paper, the kit appears sound. But concrete is all about thermal mass and weight distribution; it’s not about how bricks look. Make the bottom base too small and your oven crack within a season or two from its own weight. Get the base right and your oven stand for decades. Don’t just measure the dome; measuring more than that makes all the difference between a failed foundation and a solid base.
The problem with most cuts are they only take into consideration the outside diameter of the dome and then cut out a circle based off that measurement. Other factors matter too. For one thing, insulation wrap increases the diameter on all sides by several inches. Then you have to factor in some clearance between wall of the dome and the structure it’s attached to (so it doesn’t get to hot against any nearby decks or walls). And finally, you have the slab in front of the mouth of the oven where you place your peel to rest as you’re removing pizza. It has to be able to handle the weight of full tray and not crack from being heated up. So this isn’t just a “nice to have.” It’s structural.
How to Build a Strong Base for Your Pizza Oven
After you plug in the measurements of your space, the calculator (above) do the math for you. And it rounds everything up to common masonry module sizes, typically every 4 inches. Why? Because bricks or concrete blocks is difficult to cut exactly to fractions of an inch; such cuts result in bad finishes and weak joints. By producing those nice, round numbers, the calculator provides you with a footprint that matches your material.
For novices, weight isn’t an easy metric: “A big brick dome with insulation board and firebrick floor weighs upwards of two thousand pounds.” Where will it rest? The tool assume some dead load from that weight, and computes whether just a plain block base would suffice or if piers is needed (reinforced concrete). Lightweight portable ovens may be placed atop a steel cart, but masonry needs to stand on grounded foundation.
Slab thickness matter: ignoring it leads to cracks as heat stress makes the top of the slab rigid yet the bottom sag. The nature of the material also completely alter the required structure. For example, concrete masonry units can be stacked easily and stand up well to the elements, though they will want to have some form of rebar-filled cells when spanning a wider distance. Brick piers look classic, but you must pay close attention to the lintels across any storage bays below them. Stone veneers add considerable dead weight that many homeowners fail to factor into their early plans. Looks great, until extra weight pushes downward on base and begins bowing outwards.
The front landing area should not be spared either. You don’t need 8″ of space if you’re trying to avoid getting sparks into a pan of dough while keeping another hot tray from sliding off the top of it. If you have some twenty inches or more it won’t feel like stress but rather an enjoyable experience with all of your tools kept nearby without you having to lean dangerously close to the opening. A few feet of extra square footage doesn’t cost much at all in concrete but will add value to using the oven everyday.
Know the frost depth in your area, and don’t pour anything on the ground until you know how deep it goes. Freeze-thaw will lift the corners unevenly if foundation’s too high off the base, cracking it from below. A proper slope to drain away from the structure is also key, because standing water against a masonry base causes moisture damage, which will destroy insulation over time.
Tiny details makes a big difference in how long building lasts. Begin by taking precise measurements from your own oven (including any insulation layers). Then apply reasonable limits for workflow comfort and safety margins. Allow the calculator to estimate volume and loads while you focus on building quality. A solid base should of feel stable underfoot, and hold up to years of heat cycles. Like a great crust, it depends on getting the foundation just right before you start having fun.