Trellis Panel Quantity Calculator
Estimate trellis panels, net run length, trimmed end panel length, post or support count, coverage area, climbing plant positions, and a spare panel allowance from your wall, fence, patio, balcony, or garden run.
Each preset loads a real trellis use case with project length, height, panel stock size, overlap, support spacing, opening gaps, plant spacing, and spare allowance.
Trellis calculation breakdown
| Panel size | Overlap | Effective width | Typical use |
|---|---|---|---|
| 24 x 72 in | 1 in | 23 in | Narrow balcony or planter trellis sections |
| 36 x 72 in | 2 in | 34 in | Decorative patio screens and fence inserts |
| 48 x 72 in | 2 in | 46 in | Raised beds, vegetable runs, and short walls |
| 72 x 72 in | 2 in | 70 in | Privacy trellis, rose runs, and long fence sections |
| Mounting style | Common spacing | Extra supports | Best fit |
|---|---|---|---|
| Freestanding posts | 4 to 8 ft | Both ends and gap sides | Open garden or fence-line screens |
| Wall brackets | 3 to 6 ft | Top and bottom rows | Brick, block, stucco, or siding walls |
| Fence battens | 4 to 6 ft | At panel seams | Fence-top extensions and light lattice |
| Planter frame | 2 to 4 ft | At box corners | Raised beds, patio planters, and vegetables |
| Plant type | Spacing | Panel load | Layout note |
|---|---|---|---|
| Sweet pea or bean | 6 to 12 in | Light | Use close ties and fine mesh support |
| Clematis or jasmine | 18 to 30 in | Medium | Place plants slightly inside panel seams |
| Climbing rose | 30 to 48 in | Heavy | Use rigid panels and strong posts |
| Grapevine or wisteria | 48 to 72 in | Heavy | Reduce support spacing and verify structure |
| Project | Net run | Panel stock | Planning result |
|---|---|---|---|
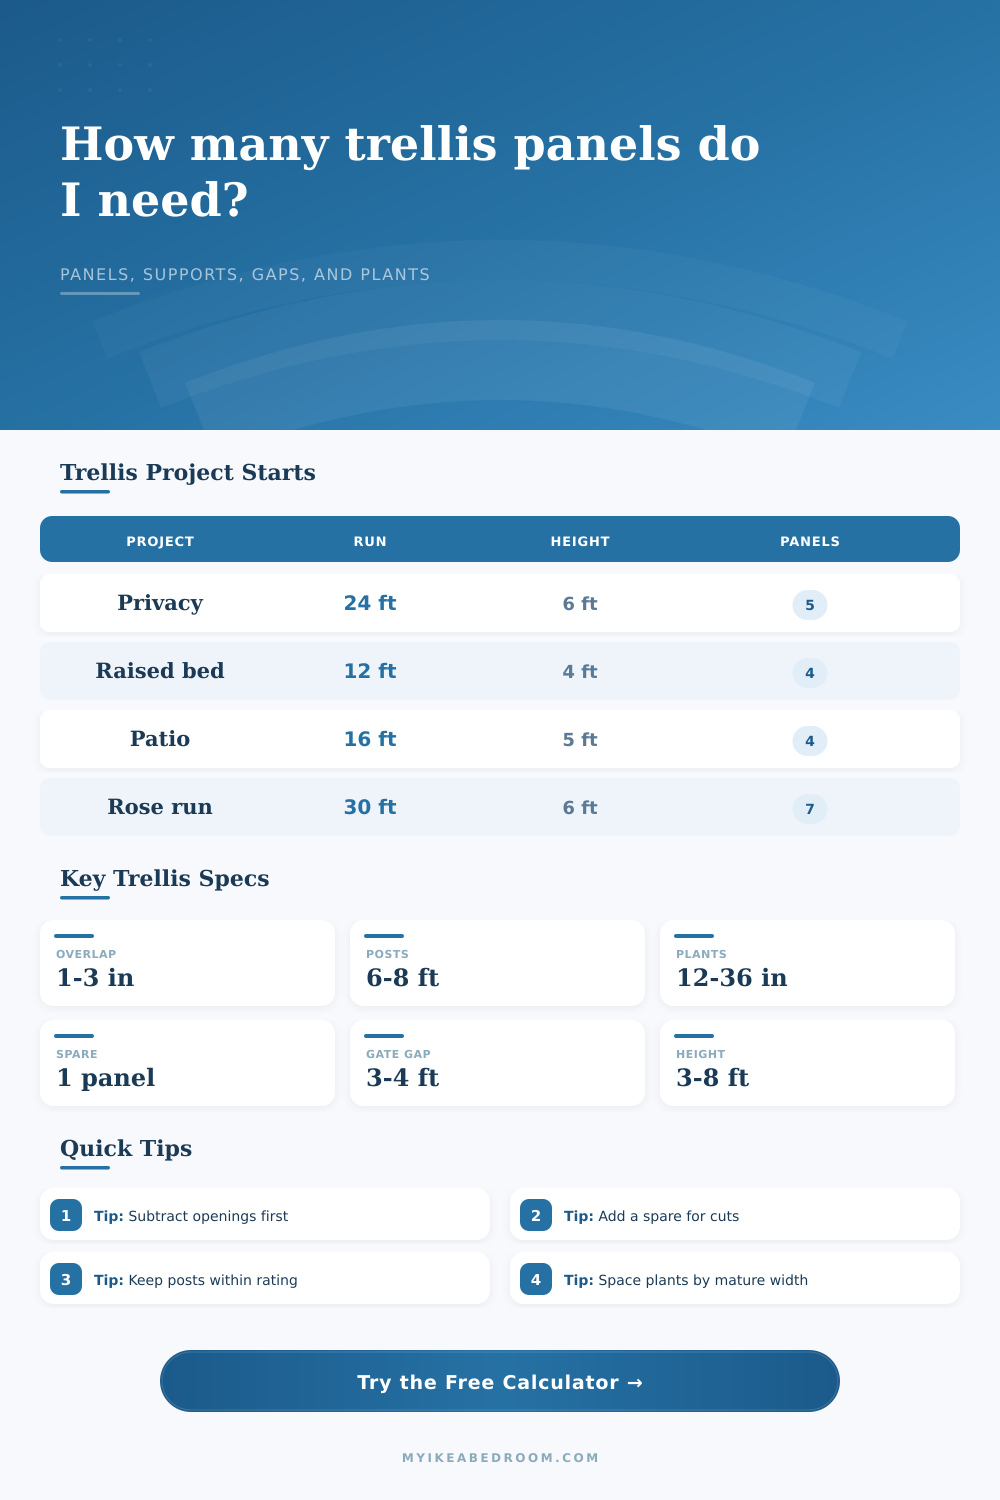
| Privacy trellis | 24 ft | 72 x 72 in | 5 panels plus one spare, about 5 supports |
| Raised bed trellis | 12 ft | 48 x 48 in | 4 panels plus one spare, close plant spacing |
| Patio screen | 12.5 ft after gap | 48 x 60 in | 4 panels plus one spare, support both gap sides |
| Climbing rose run | 30 ft | 72 x 72 in | 7 panels plus one spare, stronger posts recommended |
Subtract clear openings before panel math. Gates, arbor gaps, doors, and walk-throughs reduce net panel run, but each separate opening usually adds support points at both sides.
Check the trimmed end panel before ordering. If the last panel is very narrow, adjust overlap, split the trim across both ends, or shift the layout so the visible end panel looks intentional.
We feel a particular kind of frustration when our trellis panels don’t quite line up with our fence run. Gardening is supposed to be intuitive, right? That changes when you use rigid materials because they doesn’t bend to fix your mistakes. So then what? Do the math. Enter your panel size and wall length into the calculator, above, and let it crunch the numbers for you (while you’re perched atop a ladder). No need for complicated figuring.
How many panels are you actualy running? Measure the cumulative distance along the fence/wall, minus any breaks (e.g., for doors or walkways). Even if there’s no panel in front of a door, you’ll need supporting post on either side of each opening. How wide is the cumulative gap? How many separate gaps are there? The tool will add these additional support points back into your post list. This seems like a minor point but structural failure is often at the perimeter where loads turn, so every little bit count.
How to Measure Your Trellis Project
Novices gets tripped up over panel overlap. With most conventional trellis kits, panels is overlapped from one to three inches to look better and to make the structure more stable. But that overlap subtracts from the width of all but final panel. For example, if your panels are 72 inches wide and they overlap by two inches, then each panel except the last will cover only 70 inches. To avoid this common mistake. Dividing the total length in feet by the panel width in feet and leaving a gap, the calculator do the math for you.
The same can be said for height (which also factors into your supply list). For example: If you want the total height of your trellis to be taller then what fits on a single stock panel, then you’ll need to stack and/or trim a panel. In this case, it shows you how long each end panel gets trimmed. That way you’ll have an idea if that’s a substantial enough piece for the finished product, or if it’s going to be too skinny to look good. If that is the case, change your overlap or move the whole pattern over by a few inches to spread out the rest.
How much support? That varies by material. For example, you might find yourself choosing metal grid panels for a rose run because those heavy vines needs a sturdy structure that won’t sag. But if it’s a climbing rose or wisteria you’re after, you’d want something stiffer as a backing, plus tighter spacing between posts. The chart on the page matches the weight class of your vine with the appropriate style of mounting. You could hang a run of roses from such a structure and the lattice would not sag over years, even though it must bear considerable vertical weight.
From there, we enter into the hardware plan: how many plants will fit where? How big do they get? Spacing affects both the garden design and the hard numbers. If you’re planting too closely, your plants compete for light and air; if you’re too generous, you have gaps in your lattice showing through bare spots of earth. The calculator figures out how many planting spaces you’ll have using length of net you choose and the spacing interval you specify. It’s an approximation, mature size is never what’s listed on the nursery tag, and neither are their roots (which extend far beyond their pots). But it’s a starting point for understanding how much mulch you’ll use, and how much soil your plants will require before you ever dig a hole.
Spare parts is the insurance policy for any garden project. Tools break, vines snap, wood warps. Keep a ten percent buffer, like one extra panel. This way, you can replace pieces later and still match the lattice style or grain pattern if something need repair. Better to stash the spare in the shed than discover half a year from now that your exact batch has gone out of production.
A building plan’s as valuable as the building itself. Measure twice now, avoid rushing back to Home Depot on Saturday afternoon. Know your support and you stays in budget. With numbers matching up with the ground, the garden can grow uninterrupted. Math becomes a permanent livivng wall instead of a jarring interruption year after year.