Garage Parking Clearance Calculator
Check whether a vehicle will clear the garage door, side storage, walk-around space, mirrors, and door swing before you paint a stop line or install shelving.
Imperial mode uses feet for garage length/width and inches for vehicle, door, storage, mirror, and clearance details.
Choose a layout close to your garage, then adjust the measurements to match the real inside dimensions.
Fit summary
The live comparison will show how storage depth, folded mirrors, door opening, and the front walkway change the usable bay.
Recommended stop position: Calculate to set floor mark.
| Check | Tight | Workable | Comfortable |
|---|---|---|---|
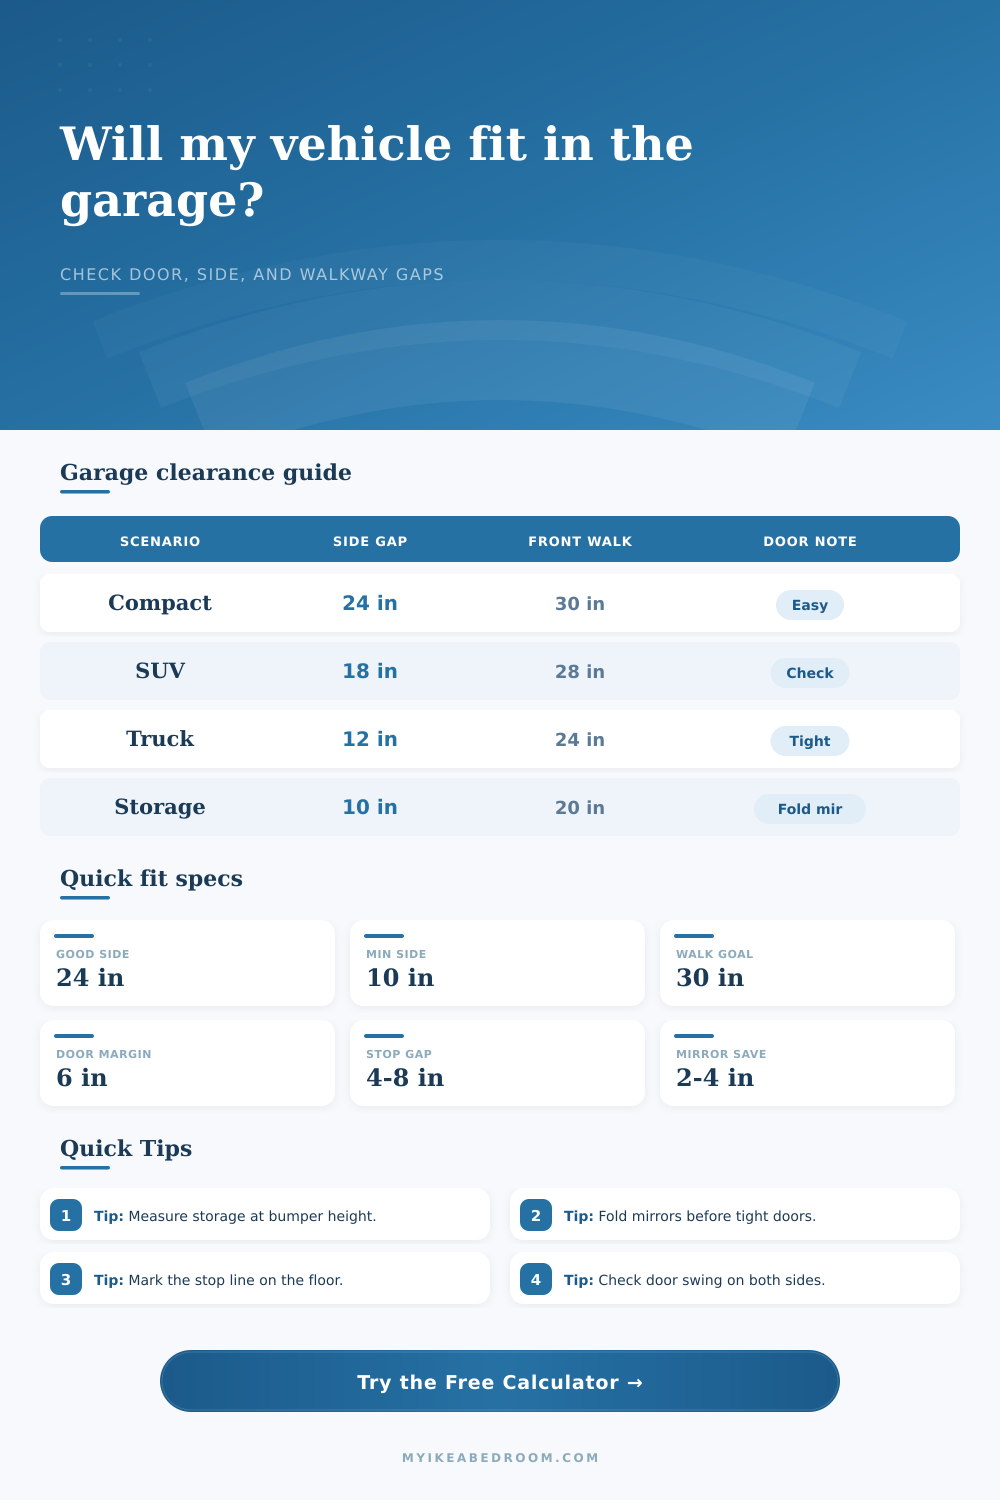
| Side clearance each side | Under 10 in | 10-18 in | 24 in or more |
| Driver door swing target | Under 18 in | 18-24 in | 30 in or more |
| Front walkway | Under 18 in | 24-30 in | 36 in or more |
| Door opening margin | Under 3 in | 3-8 in | 10 in or more |
| Vehicle type | Length range | Mirror width | Planning note |
|---|---|---|---|
| Compact car | 165-180 in | 76-80 in | Often works in short single bays |
| Midsize SUV | 185-195 in | 82-86 in | Watch shelves and door swing |
| Minivan | 200-205 in | 86-90 in | Sliding doors help tight side gaps |
| Full-size truck | 225-245 in | 92-98 in | Needs deep bay and wide opening |
| Storage item | Common depth | Clearance impact | Best placement |
|---|---|---|---|
| Wall hooks or rails | 4-8 in | Low | Passenger side or rear wall |
| Bike handlebars | 18-26 in | High | Above hood line or back wall |
| Utility shelving | 18-24 in | High | One wall only in narrow bays |
| Freezer or work cart | 24-32 in | Very high | Front corner after stop check |
| Layout | Front target | Rear buffer | Stop method |
|---|---|---|---|
| Daily sedan | 30 in | 6 in | Floor stripe or wheel stop |
| Workbench front | 36 in | 8 in | Tennis ball plus floor mark |
| Truck bay | 24 in | 4 in | Laser guide or rubber stop |
| Family SUV | 30 in | 8 in | Paint line at driver wheel |
Measure the narrowest real path. Door trim, shelves, bikes, handles, EV chargers, and wall-mounted cabinets matter more than the printed garage width.
Set the stop line from the front target. After the calculator gives a stop position, mark the front tire or bumper location so daily parking repeats the same safe clearance.
You’re backing up. You are inches away from the wall. But you realize it once you hear that low hum from the reversing camera. Now you’ve stopped. Look in the side mirror. Your passenger door is just inches from a shelf full of power tools.
Parking in the garage was never so simple. Or so hard. It’s a back-and-forth negotiation with things that won’t move: the static obstacles. What matter here aren’t the yards; they’re the millimeters.
Why You Should Measure Your Garage Carefully
Homeowners treat their garage like a box. It is a box to fill. They don’t think of it as something to be engineered. And that means scraped paint, dinged mirrors, and anxiety over if the car will fit inside.
The calculator above does the math for you. Before you pick up a drill bit or lift a paint roller, it turns guesswork into a measured plan.
But width in the garage isn’t just about width. It’s about what hangs on the walls. Side storage depth is part of this calculation because it tells the tool how many inches of useful width have been removed when you’ve parked. An 18-inch-deep utility shelf appears innocent enough. But in a skinny bay, that deduction becomes a tight squeeze, one where opening the door may require stepping out.
To account for this, the tool removes storage from either side (or both) depending on whether they exists. This lets you know the width of space left behind, realisticly. And here’s where people mess up: they simply measure wall-to-wall and fail to realize that half these inches are already accounted for with EV chargers, holiday décor, or lawn chair.
Another key dimension we often overlook is vehicle width (including mirrors). Whenever I get into a narrow space, I fold my mirrors inward. That saves a few precious inches on each side. The calculator lets you account for the amount of width you reclaim by folding your mirrors in. It will build a live model based off your maneuvering plan.
Unfolded mirrors requires a lot more room than folded ones. Two extra inches on both sides can be the difference between coasting through safely and slamming on brakes in a panic. You are suddenly staring at a brick wall and don’t have time to react. Knowing this tradeoff would of help you determine if it’s worth investing in mirror-folding devices, or changing your storage to fit larger profiles.
Length and clearance in front of the walkway are just as important. Often overlooked, they’re calculated wrong. You may be able to get a long truck or SUV in lengthwise, but there is not enough room for comfortable exit. How much buffer space do you need between the workbench or back wall and the bumper? Usually, 30 inches works best. If your garage is shallow, you might have to compromise on the front walkway to get enough length. In a deep garage, you may have enough room for both. Shallow garages will require you to choose between the two.
And the calculator will help you picture that, displaying a proposed stop position where you’ve got an equal amount of buffer at front and rear. That keeps the car away from the back wall while still allowing the trunk/tailgate to open freely.
The last part of the puzzle is door swing clearance. You might have room for your car in the bay but can’t get back out. How much? A bare minimum of eighteen inches enables simple entry. Thirty or more inches allows doors to open fully without hitting the storage wall. This also make it easier to load strollers, child seats, and other items.
The chart on the page clearly shows the impact of tight clearances that require awkward maneuvering versus wider gaps that return functionality to our daily routine. Why plan for door swing? Plan it to make sure your garage functions, rather than just serving as a parking space.
Garage space isn’t just about how much room the vehicle takes up relative to the garage itself. It’s about designing a system for living, one that fits the way you actualy live. And when you do the math carefully, when you take into consideration door swing, mirror width and storage depth… Your garage goes from being a daily stressor into a dependable tool.
You no longer guess about that extra inch. Instead, you know exactly where to put the car. And that knowledge makes the reverse into a confident parking job instead of a stressful one.
A confident parking job means one thing: protection of your peace of mind and your vehicle, stop line by stop line.