Garage Workbench Depth Calculator
Size a wall or freestanding garage workbench around real reach, tool footprint, stool or standing posture, aisle clearance, top area, and under-bench storage capacity.
Pick a common garage setup, then adjust the bench width, depth, tool depth, wall gap, reach distance, aisle, and storage overhang.
Depth and clearance breakdown
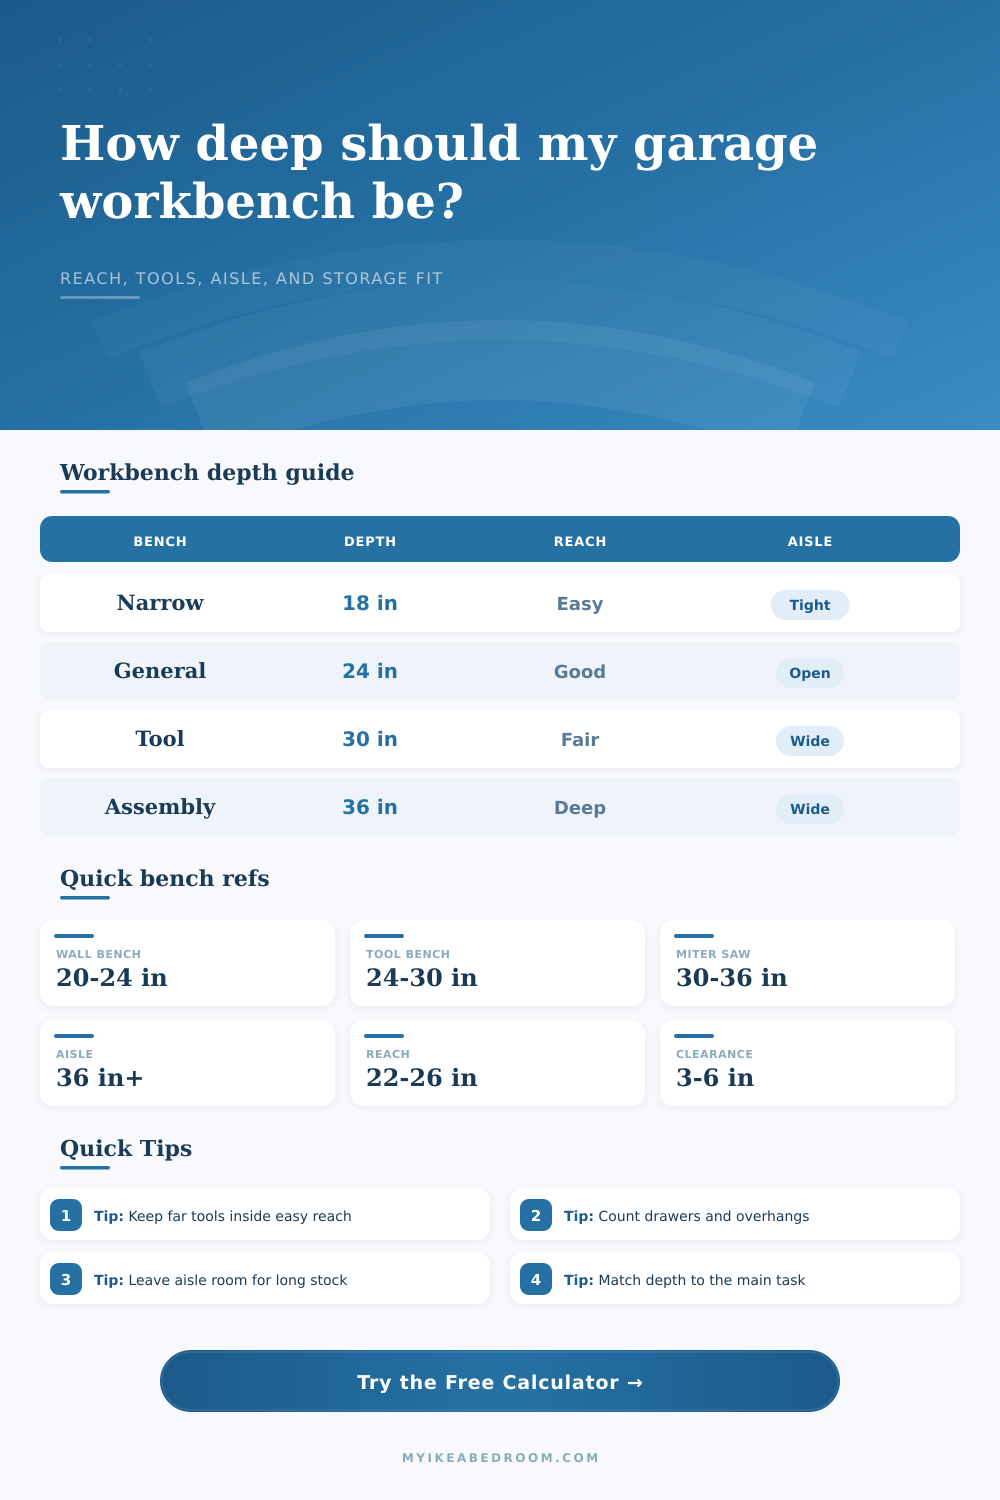
| Workbench use | Typical depth | Comfort reach | Planning note |
|---|---|---|---|
| Narrow garage wall bench | 16-20 in | Easy from front | Best when parking or a freezer shares the same wall. |
| General tool bench | 22-28 in | Good for standing | Leaves room for a vise, charger, small tool, and layout space. |
| Miter saw or benchtop machine | 30-36 in | Needs planning | Count fence rails, handles, dust hose space, and long-stock aisle. |
| Heavy assembly bench | 32-40 in | Best with access | Deep tops work better when at least two sides are reachable. |
| Remaining aisle | Fit quality | Typical use | Watch item |
|---|---|---|---|
| Under 24 in | Pinch point | Occasional access only | Drawer pulls, car mirrors, and clamps can snag. |
| 24-30 in | Tight but usable | Single person working | Long boards and bikes need careful turning space. |
| 30-36 in | Comfortable | Most garage benches | Keep rolling carts out of the main path. |
| 36 in or more | Excellent | Tools, stock, and helper access | Deep benches become practical with this aisle. |
| Preset | Bench size | Tool depth | Best reason to use it |
|---|---|---|---|
| Tool bench | 72 x 24 in | 18 in | Balanced repair surface with wall storage nearby. |
| Miter saw bench | 96 x 34 in | 28 in | Deeper top for saw base, fence, and dust hose. |
| Bike repair bench | 60 x 26 in | 16 in | Parts tray and tool roll stay reachable while the bike stands nearby. |
| Narrow garage bench | 48 x 18 in | 12 in | Fits a parking wall without swallowing the aisle. |
| Result | Formula used | Good target | Why it matters |
|---|---|---|---|
| Recommended depth | Task target plus tool and wall need | Within reach | Prevents building deeper than your regular work requires. |
| Reach score | 100 minus reach and tool penalties | 80 or higher | Flags benches where the back edge becomes dead space. |
| Aisle remaining | Aisle minus bench depth and overhang | 30 in or more | Keeps parking, walking, drawers, and long parts workable. |
| Storage proxy | Width x depth x usable height x fill factor | Project based | Estimates shelves, bins, and drawer space under the top. |
Double plywood
Light enough for cabinets, stiff enough for most garage repair work.
MDF torsion top
Stable layout surface for craft, electronics, and assembly benches.
Hardwood block
Durable top for vise work, hand tools, and repeated clamping.
Laminate top
Good for glue, paint, craft, and utility benches that need cleanup.
Steel skin
Resists dents and heat, but can be loud and slippery for layout work.
Solid-core slab
Practical reclaimed-style top when supported by a straight, rigid frame.
People typically purchase their work bench by width. That’s the dimension that catches your eye first. Six feet sounds like plenty of bench for lumber, clamp storage and scattered parts. But width rarely gets paired with depth, which only occurs to you after you reach for a tool stowed on the back wall, or attempt to set up a miter saw. Then it feels like a cramped reality where half your surface area is essentially dead weight. Half your bench goes unused.
The calculator (above) takes all those variables into account and spits out the answer once you input your own garage dimensions. It helps you decide whether deeper is better … and lets you avoid guessing how much floor space you’re giving up for added bench real estate. Or, if you need more aisle room to maneuver comfortabley, it makes you think about table real estate vs. Aisle width.
How to Choose the Right Work Bench Depth
Reach First: How far can I naturaly stretch my arm? For most people this is around 24 inches. Most adults can comfortably extend their arm about twenty-four inches without leaning their torso forward or losing balance. That’s roughly how far your arms can reach at once. If your plan bench is deeper than that, then the rear of top is beyond comfortable reach for quick work. To get to something like a screwdriver on the other end, you’ll shuffle from side to side; slowing down every project.
The tool calculates the planned bench depth vs. Your input reach. Then it gives a score representing how much work is needed to reach over there. So, if your score comes up low, it doesn’t necessarily indicate a bad bench. Instead it tells you that you should of think of it as a fixed area versus a moving workspace.
The footprint of tools is frequently overlooked in early calculations. What does that mean? While a simple drill press may only be 18 inches deep, a large belt sander or sliding table saw require space for the handle, base, and safety devices. When calculating the size of the bench, take into account actual width of your biggest stationary tool, not its height. This gives you the absolute minimum depth needed (plus some more for layout). The bench must be large enough to fit machine with enough space around it. If the calculation shows little space, do not reduce the bench size by even a few inches; instead, widen the aisle.
What about the aisle? That’s important, too, in the garage. Because most garages are dual-purpose (parking and storage), all the floor space is fighting for attention. Adding a full-depth workbench can eliminate part of your driving lane, making it impossible to open a car door without hitting the bench. By counting the bench and its overhanging drawers toward the total aisle width, you’ll know how much space is left to walk around. Less than 30 inches and you start feeling cramped.
Bodies require room to move: Humans can’t pivot like bumper cars on a pinball machine. Awkward movements slow you down and increase the chance of bumping something or tripping over a vehicle.
People like to have deep cabinets: deep enough for big drawers and deep enough for shelves under benches for spare part bins, etc. The problem is that every inch of depth increases the volume exponentially. A few inches more depth equals a few cubic feet more storage, but requires a matching wider aisle to get to your stuff without hitting anything. This calculator estimates the effective volume so you can balance out the value against the floor space required. In many cases a shallow bench with a peg board backing may be more useful than a huge cabinet that take up half the space. It’s all about balancing how you use it different than how you move.
Material choice impacts depth considerations too. Butcher blocks made from thick layers of hardwood are substantial and can hold a vise very well, but they needs strong framing that could eat into your legroom or storage height unless thoughtfully planned. Lighter plywood tops is more easily cut down and allow shallow profile benches that still leave room in the aisle. Tool factors material type into its recommendations to fine tune its suggestions so that the comfort of the layout doesn’t get compromised by the structural requirements of your selected top.
In the end you want a bench that fits the wall as well as the body. It gets your tools close enough for easy use without making you feel like you’re navigating an obstacle course to change a tire. Reach first, honor your aisle, the rest will come naturally.