Double Door Width Calculator
Size paired closet, French, wardrobe, pantry, entry, and bifold-style openings from rough opening width, leaf count, active leaf width, astragal, jamb allowance, hinge reveal, swing space, furniture pass-through, and units.
Each preset loads a real paired-door condition with a named opening, leaf package, astragal style, rough opening, and pass-through target.
Full double-door width breakdown
Standard hinged double doors
Best for: bedrooms, closets, pantries, and office openings with full swing space.
Width behavior: two equal leaves create the largest clear opening when both doors are open.
Watch: hinge barrels and astragal strips reduce real passage width.
French patio or balcony pair
Best for: exterior pairs with weather seals, active and inactive leaves, and threshold hardware.
Width behavior: astragal and weatherstrip losses are larger than interior doors.
Watch: verify manufacturer rough opening charts before ordering.
Wardrobe and cabinet pairs
Best for: PAX-style wardrobes, linen closets, built-ins, and storage walls.
Width behavior: side gaps may be small, but hinges can intrude into the clear bay.
Watch: use carcass inside width, not outside unit width.
Bifold-style double pair
Best for: wide closets where four narrow panels fold aside instead of swinging full width.
Width behavior: slab package is wide, but folded stacks subtract from usable clear width.
Watch: track and pivot allowances can exceed simple hinge reveals.
| Opening type | Leaf package | Typical rough width | Estimated clear opening |
|---|---|---|---|
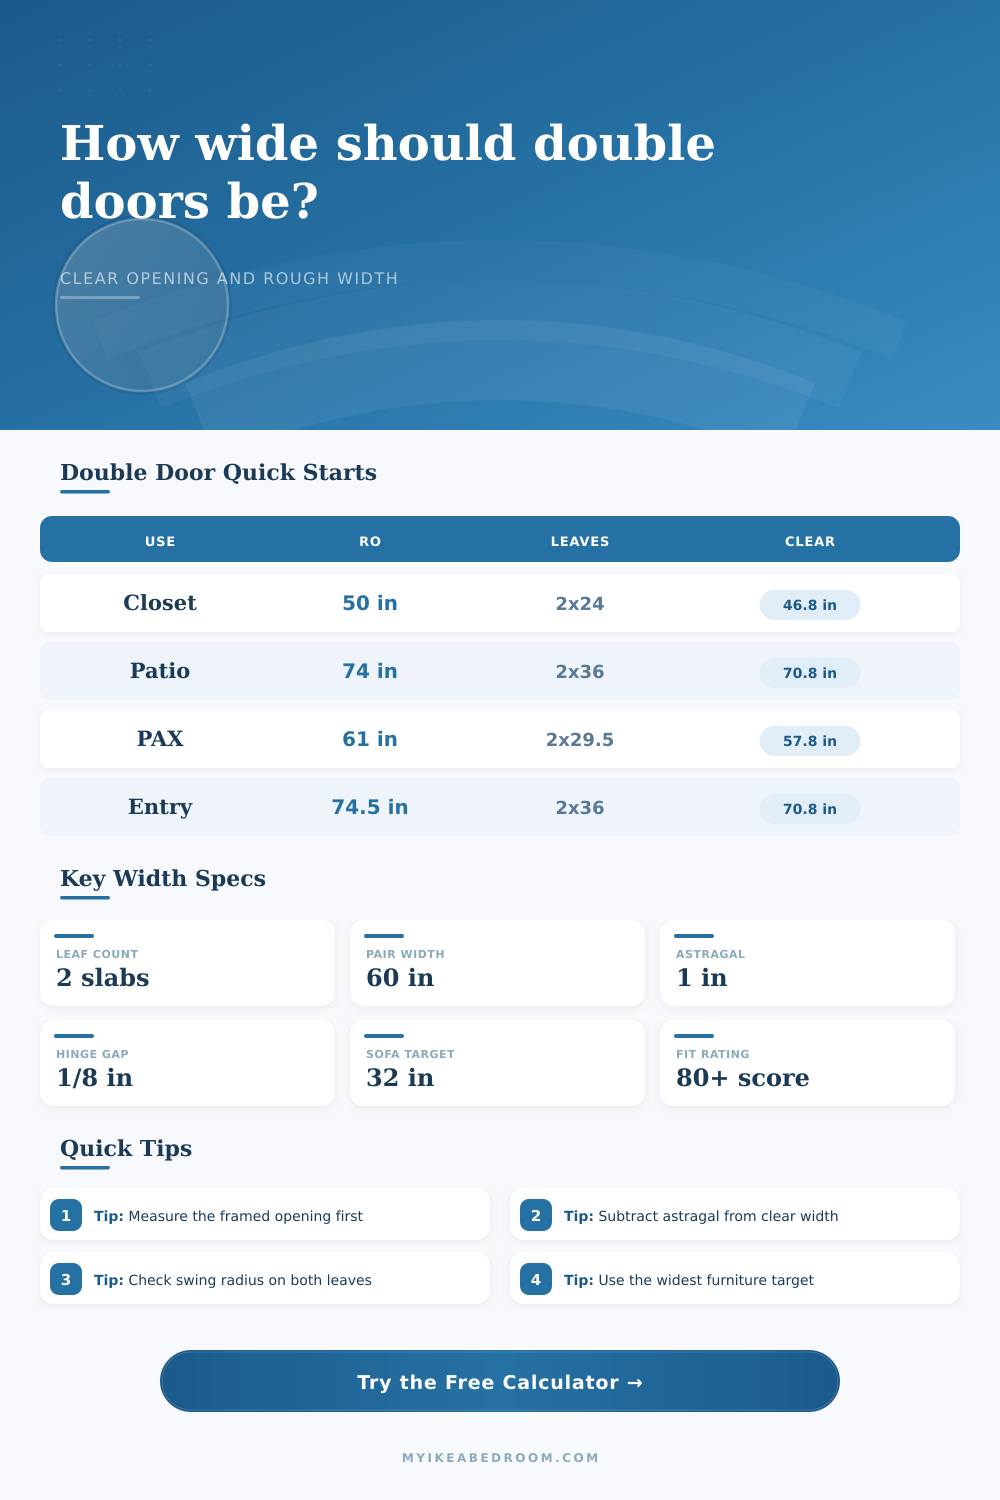
| Double reach-in closet | 2 leaves at 24 in each | 49.75 to 50.5 in | About 46.75 in after astragal and side reveals |
| Bedroom French pair | 2 leaves at 30 in each | 61.75 to 62.75 in | About 58.75 in for moving compact furniture |
| French patio pair | 2 leaves at 36 in each | 73.75 to 75 in | About 70.5 to 71 in before handles |
| PAX wardrobe opening | 2 leaves at 19.5 to 29.5 in | Carcass inside width plus hardware allowance | Inside width minus hinges, stops, and center overlap |
| Bifold-style closet pair | 4 leaves at 12 to 18 in each | Nominal total width plus track and pivot allowance | Reduced by folded panel stack depth |
| Deduction item | Common range | Applied in calculator | Why it matters |
|---|---|---|---|
| Hinge or pivot reveal per jamb | 1/16 to 3/16 in | Subtracted twice from clear opening | Both outer edges lose usable width when leaves swing or pivot. |
| Center reveal between leaves | 1/16 to 1/4 in | Subtracted once before astragal loss | Prevents binding at the meeting stile. |
| Astragal or overlap strip | 1/2 to 1-1/2 in | Subtracted from pass-through width | The center hardware narrows furniture passage. |
| Jamb or side frame allowance | 1/2 to 1 in per side | Subtracted from rough opening for frame fit | Finished opening is smaller than the rough opening. |
| Bifold folded stack | 1 to 4 in per side | Represent with higher hinge clearance | Folded panels can sit inside the passage path. |
| Door style | Width allowance | Height allowance | Use this when |
|---|---|---|---|
| Prehung interior double pair | Slab package plus 1-3/4 to 2-1/2 in | Slab height plus 2 to 2-1/2 in | The jamb is supplied with the door pair. |
| Existing framed closet | Opening width minus jamb build-out | Opening height minus track or stop | You are fitting doors to an existing casing or wardrobe bay. |
| Exterior French or patio pair | Manufacturer unit width plus shim space | Unit height plus sill and shim space | Weatherstrip, sill, and threshold hardware are included. |
| Bifold closet pair | Nominal opening plus track tolerance | Panel height plus track and floor clearance | Top pivot, bottom pivot, and track hardware set the clearances. |
| Item to move | Target clear width | Better door pair | Extra check |
|---|---|---|---|
| Flat-pack wardrobe frame | 24 to 28 in | 2 x 24 in closet pair | Confirm package diagonal and hallway turn. |
| Dresser or storage chest | 28 to 32 in | 2 x 30 in room pair | Remove drawers and knobs before testing. |
| Loveseat or compact sofa | 32 to 36 in | 2 x 30 or 2 x 32 in pair | Measure the diagonal, not only the listed depth. |
| Large sofa or dining cabinet | 36 to 40 in | 2 x 36 in entry pair | Check swing radius, porch landing, and inside turn. |
Measure the smallest width. Check the rough opening at the top, middle, and bottom. Use the narrowest number because paired leaves show side-to-side errors quickly.
Keep the center hardware honest. A decorative astragal, weatherstrip, flush bolt, or inactive-leaf stop can make a generous pair feel tight during furniture moves.
You maneuvered your couch out the door; but then realized it’s too wide to fit! Ugh! You panic. You back up, turn around, and repeat the process. Oh no, now hardware in middle won’t let me pass (three inches!). Now left hinge catches on wall trim. Why can’t I get 48″ here? The rough opening is 48″. Frustrating right? But why? A bit of math beforehand would of saved you from this.
Everyone thinks that since their rough opening is 48″ wide, that means they’ll be able to use 48″ of width. Wrong-o. The truth about double doors is that each inch of width will get eaten up in hardware, framing, and even the actual thickness of wood itself. If you’re curious how much room each hinge barrel (or astragal) will eat into your opening, enter your dimensions into calculator at top of this page.
How to Measure Double Doors Correctly
The thing is: The overall width of two door slabs doesn’t tell the whole story. You have to factor in thicknesses of the frame, the jamb allowance and the center seal. And then you have to realize there’s a difference between the “rough opening” (the space in your studs) and the “clear opening” (the actual width you’ll be able to walk through). Otherwise you’ll wind up buying furniture that gets stuck or doors that don’t close properly because you didn’t recognize difference.
What’s perhaps the biggest misconception? The hardware is centered. If your doors are standard double doors, then one of them opens and the other remains shut. Both doors could even be hinged to open inwards. Either way, they’ll intersect in center with what’s known as an astragal, a narrow strip used for closing gap between them. Astragals block light (and cold air) from creeping around the gap but they’re also what reduces clear opening by a bit. And since calculator deducts this on its own, it shows actual opening size.
On paper it doesn’t seem like much, maybe half an inch… But as someone who has tried to force a huge refrigerator into my kitchen, I can tell you that inch makes all the difference.
Then there is swing clearance. Double doors needs some room out in front of opening, where leaf arcs up and over as it swings open. This space must be free from obstructions like walls, cabinets, or floor registers. Before you cut any wood, this tool wants to know what kind of radius you have to play with based off terms of swing, and it flags possible collisions so you can avoid them. With a tight hallway situation, for example, you may find that hinged version of a standard pair of doors won’t work (since midway through the swing, one door would hit a wall or whatever). Maybe a bifold configuration or a sliding system is best? They don’t necessarily look the same but in this case the hardware makes all the difference. The calculator shows how the options compares.
One last thing: Be mindful of how much space you’ll need in the jamb, and how high your slabs will be. Typically interior doors is eighty inches tall; if they’re custom height, pay special care to space for the header above. If you make opening too small vertically, the doors will drags on the ground. The tool tests both the horizontal width as well as the vertical clearance. It reports back with what’s called a fit score. A high score means you have room for some shimming and leveling adjustments. A lower score means you might need a tighter fit or to rethink dimensions.
Another key consideration is furniture pass-through. For example, do you want to bring a mattress or dresser through this door? You’ll have to account for that in the calculation. Enter widest thing you intend to transport. The calculator will then compare it with your calculated clear opening. If your furnitures is bigger than the passage, the tool will alert you to the fact that those doors won’t fit fully open. This is a great feature if you are considering moving or having something delivered and don’t want to get stuck on a construction timeline just yet. Adjust width of leaf in the simulator. See if adding a couple of inches to each door solves the problem while staying within your space and budget.
So what does all this mean? Sizing double doors is a game of function meets form. You want something grand and wide that feels impressive, but it also needs enough structural material to keep jambs stable so hardware stays in place. This estimator takes the guesswork out by allowing you to run the numbers. You won’t need to make rough estimates because you can work from precise dimensions that include all hinge barrels, gaps, and reveals. When you’re seeing nominal widths, it’s easy to order the wrong size. Taking time to calculate the real clear opening makes sure that your furniture will not only fit through the doors, but swing smoothy.