Patio Door Width Calculator
Size rough openings, panel widths, clear passage, traffic comfort, and furniture pass-through for patio doors.
Patio Door Sizing Results
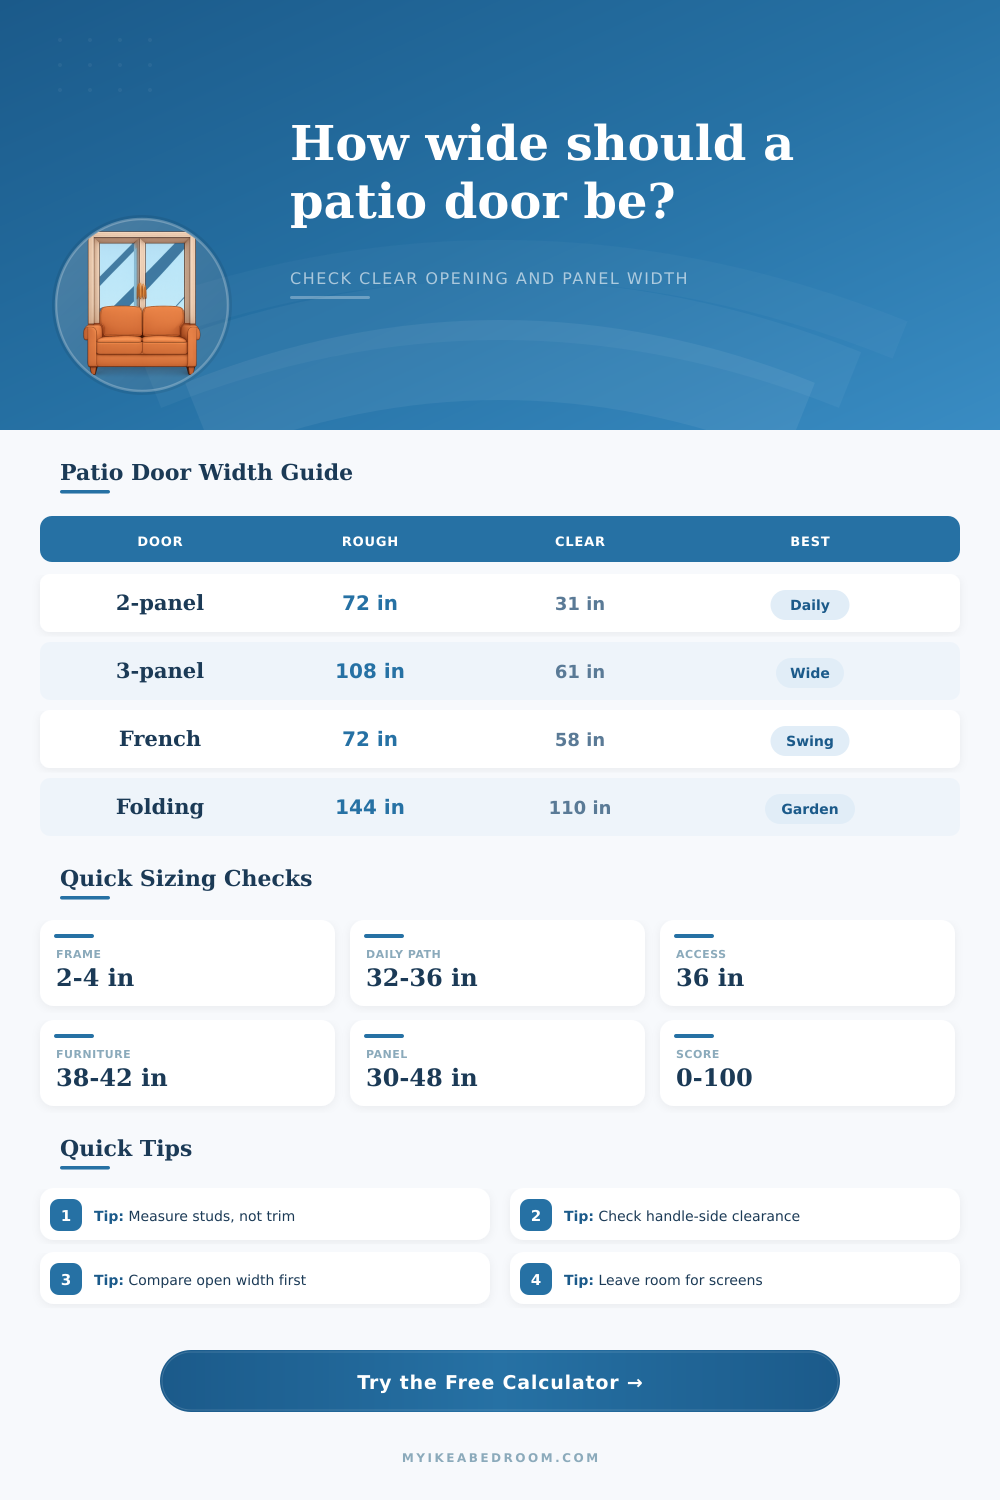
| Door Style | Common Rough Opening | Estimated Clear Opening | Best Use |
|---|---|---|---|
| Compact balcony door | 36 in W x 82 in H | 29 to 31 in | Small balcony or utility access |
| 2-panel sliding patio door | 72 in W x 82 in H | 30 to 33 in | Everyday bedroom or living room patio traffic |
| French patio door | 72 in W x 82 in H | 56 to 60 in | Wide swing opening where floor clearance is available |
| 3-panel patio slider | 108 in W x 82 in H | 58 to 64 in | Wide glass wall with a larger active opening |
| 4-panel multi-slide | 144 in W x 82 in H | 86 to 98 in | Garden, deck, and entertaining routes |
| Panel Count | Opening Ratio Used | Panel Width Formula | Planning Note |
|---|---|---|---|
| 1 hinged panel | 82% of net frame width | net width / 1 | Good for compact balcony doors and single swing leaves. |
| 2 sliding panels | 46% of net frame width | net width / 2 | One active panel usually stacks behind the fixed panel. |
| 3 patio panels | 62% of net frame width | net width / 3 | Two panels can create a wider opening on many systems. |
| 4 multi-slide panels | 68% of net frame width | net width / 4 | Panel stack and track design affect final clear width. |
| 5 to 6 folding panels | 78% of net frame width | net width / count | Best for large garden openings and flexible indoor-outdoor use. |
| Need | Clear Opening Target | Score Meaning | Useful Check |
|---|---|---|---|
| Light balcony use | 30 in | Works for occasional access | Confirm screen and handle clearance. |
| Daily patio route | 34 in | Comfortable for regular traffic | Avoid furniture pinch points near the door. |
| Accessible route | 36 in | Better for mobility equipment | Also check threshold height and floor level. |
| Entertaining route | 42 in | Allows two-way movement more easily | Consider 3-panel, French, folding, or multi-slide doors. |
| Frequent furniture moves | 48 in | Wide pass-through preferred | Measure the item diagonally and straight through. |
| Furniture Item | Typical Narrow Width | Preferred Clear Opening | Door Style To Compare |
|---|---|---|---|
| Dining chair or small table | 24 to 30 in | 32 in | Compact or 2-panel patio door |
| Armchair | 30 to 34 in | 36 in | Large 2-panel or French patio door |
| Outdoor sofa section | 36 to 42 in | 42 in | 3-panel, French, or folding patio door |
| Mattress or daybed frame | 38 to 44 in | 44 in | 3-panel or multi-slide patio door |
| Large cabinet or armoire | 42 to 48 in | 48 in | Folding or wide multi-slide patio door |
Measure your patio door opening between the studs in the wall (the drywall). This is something most people do not think about when sizing their door, they just worry about how much glass they are getting. They fail to consider all of the other pieces, like the hinge and frame, that will limit the amount of width you has available.
If you want to move furnitures, this is critical. The wood or metal around the glass take up interior space within the rough opening. This is where the calculator come in. It takes your rough opening measurements and subtracts for the frames (see above). This means a 72-inch wide opening will be reduced by a few inches for tracks and jamb(s). What’s left? That’s the available room.
How to Measure Your Patio Door Size Correctly
It works by making sure you know which part you are measuring based off the frame. What will the door be used for? Is this a private balcony or something else that just gets opened and closed by one person? If so, a single sliding panel should of suffice. For a main entry used for parties, you’ll want some more space. Two people can easily moves through 36-inch clearance. This also provides easy access for wheelchair users.
When furniture enters the picture, it complicates things. Chairs don’t fold flat, nor do tables. These pieces come in rigid form with fixed dimension. The calculator also consider whether or not your door will accommodate your furnitures. A lower score means you may have selected an opening size that’s simply too small. In this case, you’d probably benefit from a three-panel system where two panels slides open to expand the area.
Each type of door has its own advantages. Some swing in and out like French doors, needing space to clear the floor. Others fold back into place but require sturdier framing. No door type works best in all situations. Consider whether you want access most or view more. The chart below on this page compares different door styles under similar rough opening constraints.
First up: Measuring correctly matter. Don’t use the final width of your trim as your input. Use the actual width of the space between studs. Because old houses usually have extra layers of plaster and paint, the actual width will differ than expected. Your inputs should match what your walls is like in real life.
With those measurements in hand, it’s a simple math problem. Just take total wall width and subtract the frame. Whether it’s a patio door between two parts of your house, make sure you’re ordering one that will fit comfortabley. Plan ahead and leave space for what you want to move through it, this way, you won’t have problems getting big things through the door after renovations is complete.