Stair Landing Size Calculator
Estimate a practical stair landing depth, clear width, door swing clearance, turn area, handrail adjusted width, and fit score for straight runs, L-turns, basement stairs, attic stairs, exterior decks, and door-at-top layouts.
Load a common stair layout, then tune stair width, door swing, turn angle, occupant flow, handrail projection, code target, tread depth, and the planned landing size.
Interior framed landing
Best for: bedroom, hallway, basement, and attic stairs.
Measure after drywall, trim, skirt boards, and rail returns because finishes can shrink the clear width.
Exterior deck landing
Best for: patio doors, deck stairs, and service entries.
Favor extra depth for wet shoes, storm doors, door mats, and guard posts at the landing edge.
Concrete landing
Best for: garage, basement walkout, and grade transitions.
Check finished slope, nosing alignment, door threshold height, and handrail post offsets before placing forms.
Prefab or modular stair
Best for: compact access stairs and renovation work.
Confirm the manufacturer landing dimensions against local width, guard, door, and headroom rules.
| Landing layout | Typical width target | Depth driver | Planning note |
|---|---|---|---|
| Straight stair landing | Match stair width or code minimum | Code minimum, stair width, and tread transition | Often works as a rectangle with depth at least equal to the stair width. |
| L-turn landing | Match or exceed stair width | 90° direction change | A square landing makes the turn easier when carrying furniture or laundry. |
| U-turn or switchback landing | Wider than minimum when possible | 180° turn and rail offsets | Extra width helps the inside turn feel less pinched. |
| Door-at-top landing | Clear width after rail projection | Door swing plus standing buffer | Door leaf movement can control the minimum depth more than stair width. |
| Exterior deck landing | Wider for guards and posts | Door swing, weather, and guard clearance | Allow space for threshold details, mats, and drainage slope. |
| Nominal landing width | One 1.5 in rail | Two 1.5 in rails | Why it matters |
|---|---|---|---|
| 36 in | 34.5 in clear | 33 in clear | Small projections can decide whether a compact landing still feels usable. |
| 40 in | 38.5 in clear | 37 in clear | Useful for basement stairs and common renovation widths. |
| 42 in | 40.5 in clear | 39 in clear | Comfortable for carrying boxes and turning at an intermediate landing. |
| 48 in | 46.5 in clear | 45 in clear | Often a better target where doors, guards, and higher flow meet. |
| Door swing into landing | Estimator buffer | Clearance depth used | Planning note |
|---|---|---|---|
| No door | 0 in | 0 in | Landing depth is mainly stair width, code target, tread depth, and turn angle. |
| 24 in compact door | 12 in | 36 in | A small attic or closet door can still control a narrow landing. |
| 30 in interior door | 12 in | 42 in | Common bedroom and basement doors usually need a deeper top landing. |
| 36 in exterior door | 12 in | 48 in | Exterior doors often benefit from extra depth beyond the minimum. |
| Turn angle | Turn depth factor | Area effect | Best use |
|---|---|---|---|
| 0° straight | 1.00 x stair width | Code or stair width controls | Top, bottom, or intermediate straight run landing. |
| 45° angled turn | 1.00 x stair width | Minor added comfort check | Small direction changes or angled hall transitions. |
| 90° L-turn | 1.05 x stair width | Square footprint preferred | Corner landings where the walking path pivots. |
| 180° U-turn | 1.20 x stair width | Larger turning footprint | Switchbacks and compact vertical circulation. |
Sometimes you’ll see a staircase that seems to come to an abrupt halt at a landing or a hallway. The mind has been conditioned to expect uninterrupted space until suddenly we’re faced with an awkward turn or an end without preparation. In other words, you don’t like when the size of a landing is overlooked during stair design.
Why? Because most people pay attention to the run and rise (i.e., tread) of their stairs; the numbers are simple to compute and comply with code. What many neglect is that a landing is a vital pause within the vertical climb. It tell your body to stop, go, or turn safely. Get this measurement wrong and you’ve created a trip hazard.
Why Stair Landings Are Important
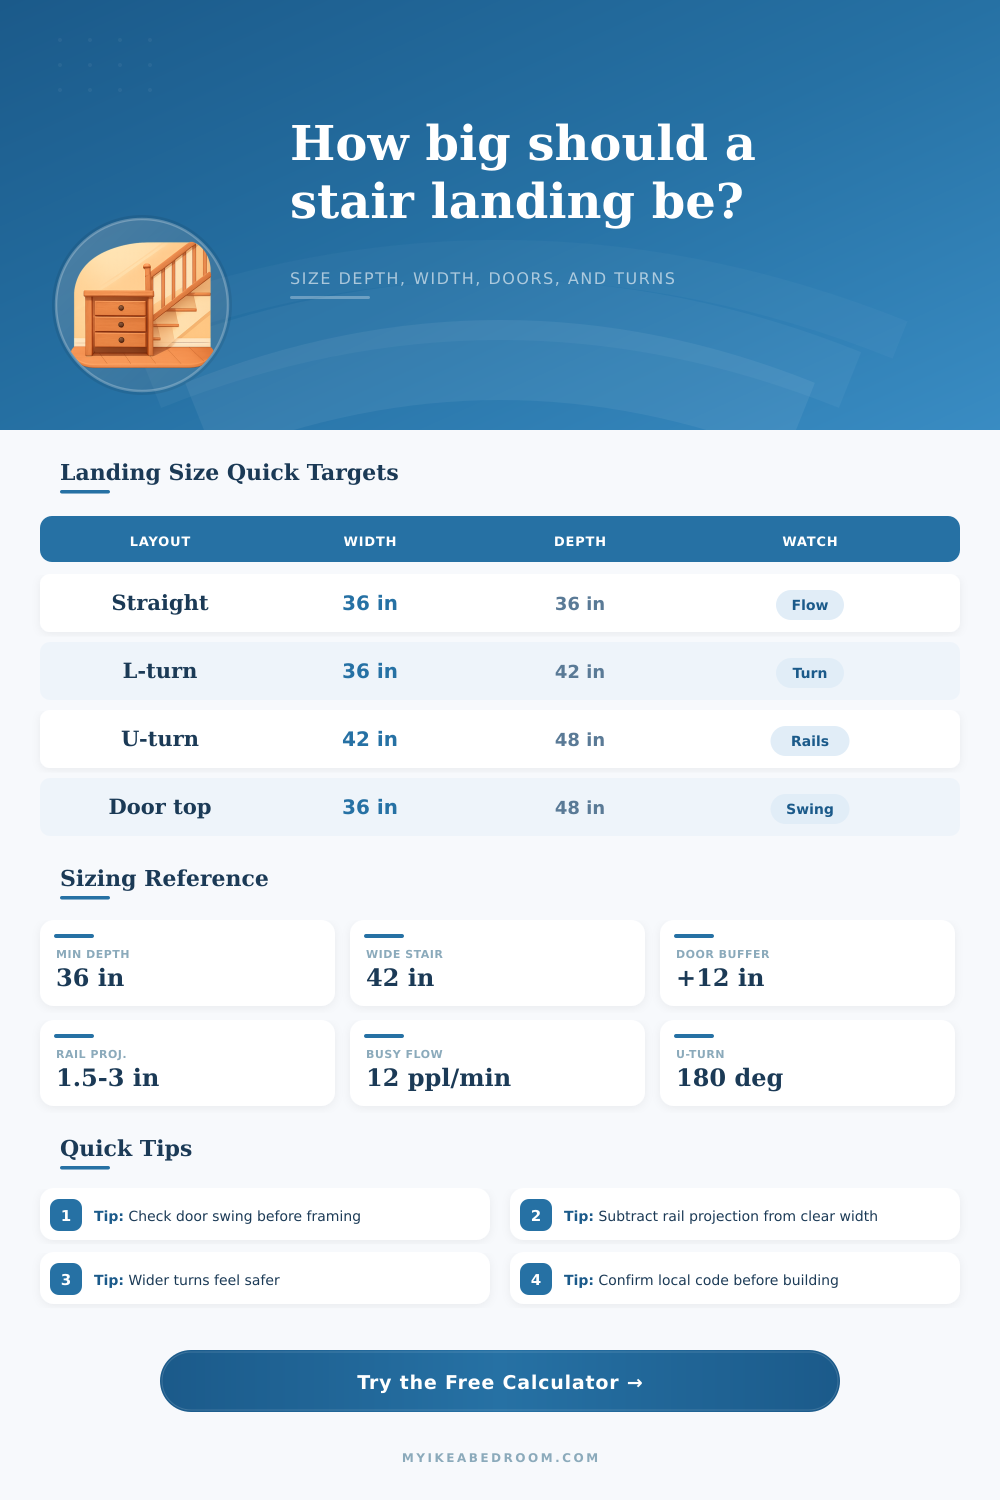
As you can see from the calculator (above), you will enter your floorplan details and it helps you visualize width, depth, and door clearances with respect to your plan by estimating them. More important than the numbers are what they mean and why you would input them. Typically, stair width determine the size of the landing. Generally, code requires that the landing must be at least as wide as the stairs serving it. In other words, if you have thirty-six inch stairs, the landing shouldn’t constrict down to thirty inches simply because the wall narrows there. This bottleneck is a danger zone for people who collide and/or pause before proceeding. This is shown in the tool which will base your minimum safe footprint around whatever width you entered.
How about handrails? They too have an impact on available space. A lot of people don’t think about this. If you measure 40 inches from wall to wall, that sounds great. However, normal round handrails stick out one and a half inches on both sides. That means your effective width is now reduced by three inches (30 inches), which are a meaningful difference in a busy home or office environment. The calculator takes account of those projections and shows you what the clear width realy is. That way you design with real space that can be used rather than phantom space created by handrail projections.
Other significant variables include door swings, which determine ultimate size. How does the door open? To swing freely, a door requires some inches more than its actual width in the direction it moves. It can’t just bump into the wall. If a door swings into the landing, you have to provide clearance for this door movement when there’s also somebody at the top of the stairs. Design for the worst case (e.g., one person with a box; another wants through) and then add a few inches extra. This table shows what happens as door situations vary.
Add turns into the mix. While a straight run landing may be easier, U-turns and L-turns requires more space so people can pivot. There also needs to be enough depth to shift body weight for a ninety-degree turn; otherwise, it is tight quarters. Even tighter are one-eighty-degree switchbacks. They ask even more of the shape in terms of footprint, since you don’t want folks feeling as though they’re walking on air when making the turn. It is not just about square footage but about flow. Users will hesitate or lean inwards if landing isn’t deep enough for the angle of the turn. This ruins the goal of a stable transition.
How a person feels about comfort depends on the materials used. Exterior concrete landings will be solid but slippery when wet. Wood has traction (plus some give) but if you’re not careful with finishes, it can trip you up at the seam. On exteriors, remember to include additional depth for drainage slopes. You also need extra room for storm doors and door mats.
Framed interior landings is concealed by trim and drywall. Your rough framing measurements therefore only go halfway toward determining what size you’ll need. Measure once the trim is up. That’s the golden rule of renovation projects.
You also have peace of mind with a well sized landing. It allows for a smooth transition in and out of levels instead of a climb up. Verify door swing, rail projection and check code minimums vs what you planned so you don’t end up rebuilding because you should of been off. The idea is to make it so the person using it forgets they are on a landing. If it feels natural then it’s designed properly. A seamless flow from floor to step; where the architecture facilitates movement not impedes it. It makes what could be a necessary safety feature something comfortabley.