HVAC Duct Size for Room Calculator
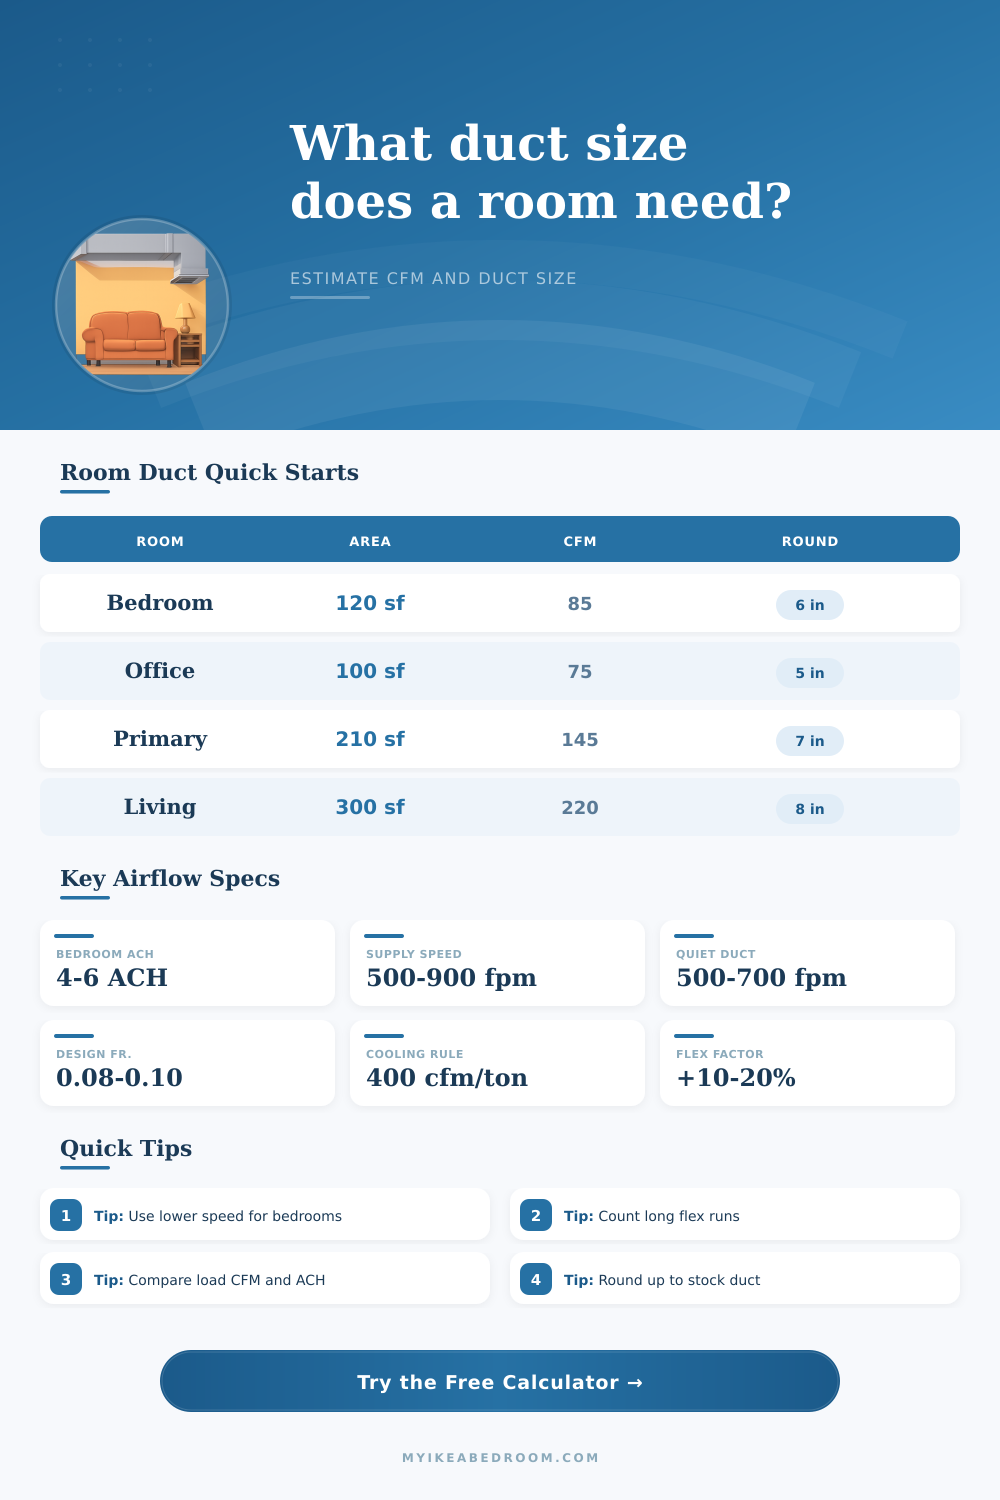
Estimate room airflow, round duct diameter, rectangular equivalent size, duct velocity, room air changes, and a practical friction adjustment for bedroom, office, basement, and living space supply runs.
Presets load realistic room volume, target airflow, load, duct shape, friction rate, velocity, and run length assumptions. Adjust any field for the actual branch run.
Round metal
Best for: quiet branch ducts and predictable airflow.
Factor: 1.00 run multiplier, lowest perimeter for the same area.
Rectangular metal
Best for: walls, soffits, and low clearance routes.
Factor: 1.08 run multiplier to reflect extra surface and turns.
Flexible duct
Best for: short final connections with gentle bends.
Factor: 1.18 run multiplier; keep it stretched and supported.
Duct board
Best for: quiet, insulated rectangular branches.
Factor: 1.14 run multiplier; protect edges and transitions.
| Round duct | Area | 500 fpm | 700 fpm | 900 fpm |
|---|---|---|---|---|
| 4 in | 0.087 sq ft | 44 CFM | 61 CFM | 79 CFM |
| 5 in | 0.136 sq ft | 68 CFM | 95 CFM | 123 CFM |
| 6 in | 0.196 sq ft | 98 CFM | 137 CFM | 177 CFM |
| 7 in | 0.267 sq ft | 134 CFM | 187 CFM | 241 CFM |
| 8 in | 0.349 sq ft | 175 CFM | 244 CFM | 314 CFM |
| 10 in | 0.545 sq ft | 273 CFM | 382 CFM | 491 CFM |
| 12 in | 0.785 sq ft | 393 CFM | 550 CFM | 707 CFM |
| Rectangle | Area | Approx round equivalent | Quiet CFM range | Common use |
|---|---|---|---|---|
| 4 x 10 in | 0.278 sq ft | 7.1 in round | 140-195 CFM | bedroom or office branch |
| 6 x 8 in | 0.333 sq ft | 7.8 in round | 165-235 CFM | living room branch |
| 6 x 10 in | 0.417 sq ft | 8.7 in round | 210-290 CFM | larger room supply |
| 8 x 10 in | 0.556 sq ft | 10.1 in round | 280-390 CFM | short main or large branch |
| 8 x 12 in | 0.667 sq ft | 11.1 in round | 335-465 CFM | multi-register branch |
| Room type | Typical ACH target | Airflow feel | Watch item | Use in calculator |
|---|---|---|---|---|
| Bedroom or nursery | 4-6 ACH | quiet and gentle | noise near beds | start at 5 ACH |
| Home office | 5-7 ACH | steady comfort | computer heat load | compare load CFM |
| Living room | 5-8 ACH | more mixing | large windows | check both CFM methods |
| Basement room | 4-7 ACH | low and even | long branch runs | lower friction rate |
| Studio or hobby room | 6-9 ACH | active mixing | equipment load | enter known CFM if available |
| Design choice | Quiet target | Normal target | Friction note | Calculator effect |
|---|---|---|---|---|
| Bedroom supply | 500-650 fpm | 650-750 fpm | 0.06-0.10 in/100 ft | larger duct, lower noise |
| General branch | 600-750 fpm | 750-900 fpm | 0.08-0.12 in/100 ft | balanced size |
| Short metal run | 700-850 fpm | 850-1000 fpm | short equivalent run helps | smaller size may work |
| Long flex run | 450-650 fpm | 650-750 fpm | stretch flex and limit bends | friction factor increases |
| Low-profile duct | 500-700 fpm | 700-850 fpm | flat shapes need care | rectangular size gets wider |
Comfort tip: If the calculator lands between two stock sizes for a bedroom or nursery, round up and balance the airflow with the register or damper.
Friction tip: Long runs, flex duct, tight elbows, and flat rectangular shapes reduce delivered airflow. Keep transitions smooth and include those losses in run length.
What’s one room in your home that just never seems right? It is either chilly in December or stuffy in July, even when the thermostat read a comfortable sixty-eight degrees. You swear it has something to do with insulation or maybe those windows, but truth be told, it’s probably due to something you can’t see so easy: Your ductwork.
Homeowners tend to think if their furnace is putting out air, then everything must be fine. This is usualy where we have problems. Air doesn’t flow like water through a pipe. It flows more like people exiting a movie theatre. If the doors aren’t wide enough, everybody will be stuck outside as pressure builds inside.
How to Size Your Ducts for Comfort and Quiet
How do you size your ducts for each room? There are three factors in play: volume, velocity, and friction. Room volume refer to how many cubic feet need to be moved to adequately cool or warm the space. Then there’s velocity (how quickly does the air travel down the duct). And finally there’s friction (the resistance caused by the duct walls and the turns in the duct path).
The calculator above lets you plug in your room sizes and ceiling heights then crunches the numbers, so you don’t have to guess at airflow coefficients. It will calculate a perfect load versus actual air changes per hour and compromise between the two, something that is comfortablity but also efficient.
How about your bedroom? In a perfect world, the air should flow at around five hundred feet per minute, which means quietly. Pushing three hundred cubic feet of air into a four-inch pipe result in a velocity of almost eight hundred feet per minute. That’s not cool air; that’s noise. You’ll hear a constant whooshing sound that never quite go away. That’s why bedroom ducts is frequently bigger than you might think they’d need to be given the square footage.
The tool can help visualize this trade-off: Increasing the duct diameter decreases the velocity, while keeping the airflow volume unchanged. The other trickier component are friction, and here we’re talking about more flexible kind of duct. While convenient for retrofits into snaking areas between joists, internal corrugation dramaticly increases the amount of drag on a flexible duct, as opposed to a smooth round metal pipe. A long run of flex duct behave much like a partially pinched straw. To compensate, the calculator multiplies its equivalent run length by a friction multiplier; it’s telling you that what would of been a straight-line, thirty foot run, behaves like a forty-five foot run in terms of pressure drop.
If you forget about friction, all your branches will be undersized and none of your rooms will ever hit their set point temperature. There’s also the issue of rectangular ducts; they are very popular now and useful because their shape matches the wall cavities or ceiling voids where they’re installed. But a rectangular duct has greater surface area than an equal volume of round duct, and thus create more friction when flattened. For example, a seven-inch round duct move about as much air as a six-by-eight inch rectangle, and it also creates less drag and less noise. Knowing how shapes compare helps avoid a typical wrong turn: cutting corners (literally) to make room.
You have to choose between comfort and clearance. You can see the cost before shopping day if you know what math to crunch. But ultimatly this is all about HVAC design: not so much a quest for the ideal number as a willingness to settle for decent compromises. Because a duct system isn’t a bunch of disconnected pipes; it’s a network. Pressure at the living-room end is affected by what happens at the other end, in the hallway.
Those air-change and velocity numbers laid out on the page are standard benchmarks. They’re a good place to start making those choices. Don’t obsess over finding a level of perfection that physics never intended you to have. Balance the system. Maintain low velocities in quieter spaces. Provide for friction losses in longer runs. Make sure each room gets enough air to breathe without making too much noise. Once the air’s moving steadily and softly, you won’t even notice it anymore. And that’s how you know you’ve got a well-sized system.