Roof plane roll layout planner
Roof Underlayment Overlap Calculator
Estimate sloped roof area, underlayment courses, effective roll coverage, roll count, horizontal lap, end lap, eave and rake overhang, ridge and valley allowance, and waste.
Calculation Breakdown
| Preset | Plane Size | Pitch | Roll Layout | Use Case |
|---|---|---|---|---|
| Shed roof plane | 12 x 16 ft | 4:12 | 3 ft x 100 ft roll | Simple garden shed or lean-to roof plane |
| Gable garage side | 24 x 14 ft | 6:12 | 3 ft x 100 ft roll | One side of a detached garage gable |
| Low-slope porch | 18 x 7 ft | 2:12 | 3 ft x 100 ft roll, 6 in lap | Porch roof with larger overlap requirement |
| Dormer roof plane | 8 x 6 ft | 9:12 | 3 ft x 66 ft roll | Small steep plane with many cut edges |
| Hip roof section | 20 x 10 ft | 5:12 | 4 ft x 250 ft roll | Hip or chopped section needing extra strips |
| Pitch | Slope Factor | 100 Flat ft² Becomes | Typical Planning Note |
|---|---|---|---|
| 2:12 | 1.014 | 101.4 sloped ft² | Low slope; verify underlayment product rules. |
| 4:12 | 1.054 | 105.4 sloped ft² | Common shed and porch pitch. |
| 6:12 | 1.118 | 111.8 sloped ft² | Common residential gable pitch. |
| 9:12 | 1.250 | 125.0 sloped ft² | Steeper planes need more area and staging. |
| 12:12 | 1.414 | 141.4 sloped ft² | High pitch, more cuts, and careful course planning. |
| Lap or Allowance | Common Range | Calculator Role | Planning Note |
|---|---|---|---|
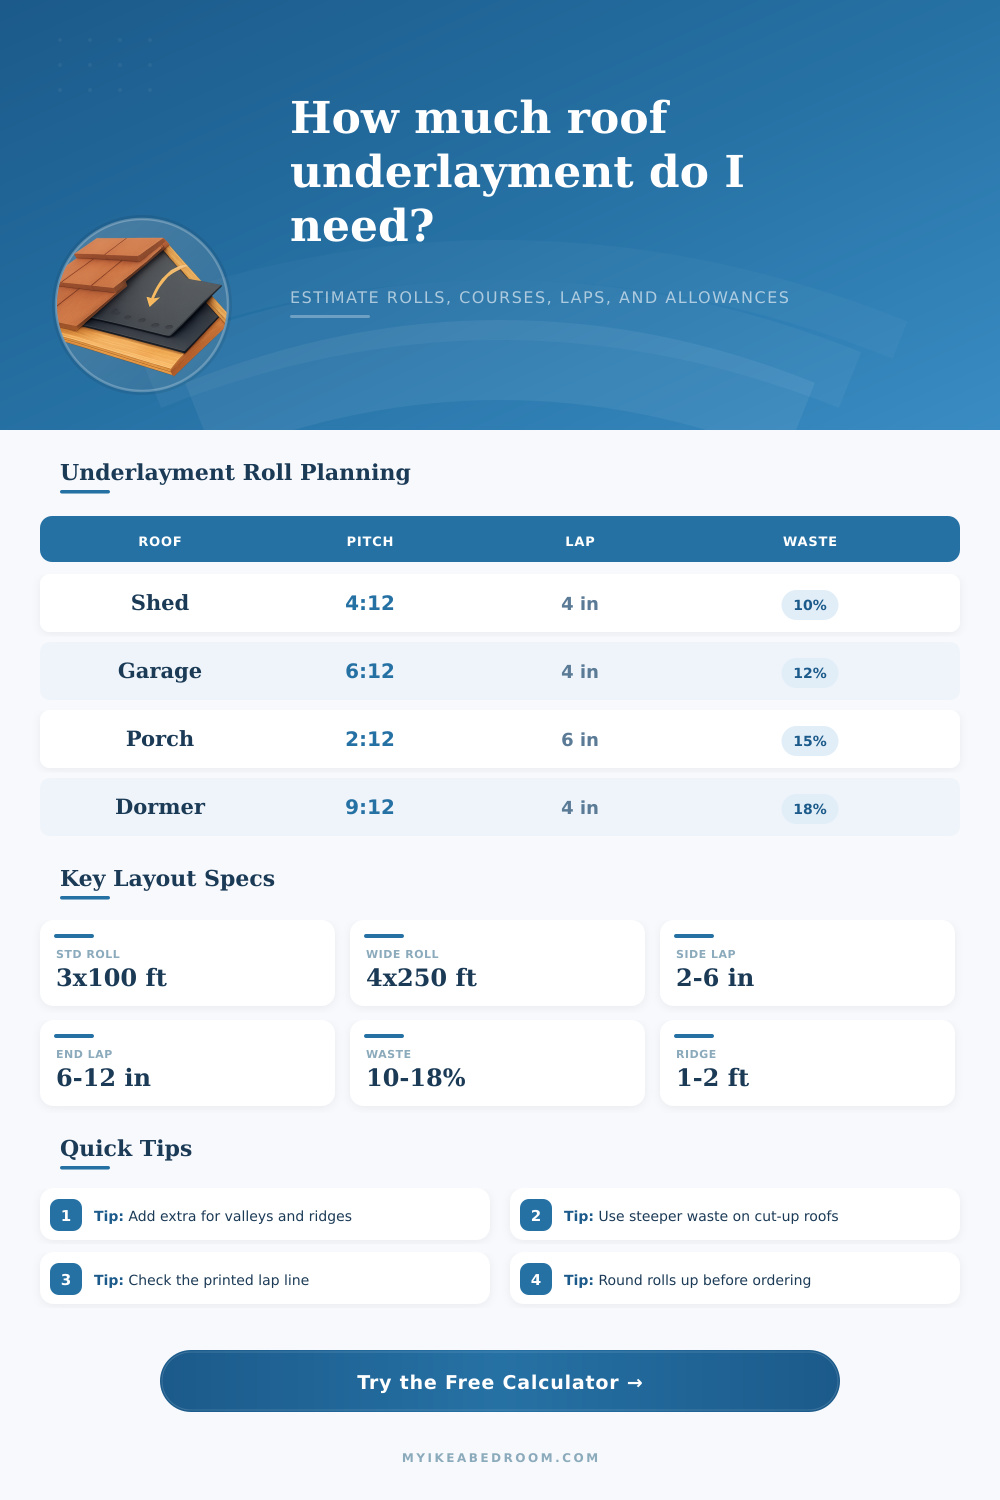
| Horizontal lap | 2 to 6 in | Reduces effective roll width after first course | Use product printed lap marks when available. |
| End lap | 6 to 12 in | Adds seam overlap where a course needs pieces | Stagger laps away from valleys where possible. |
| Eave/rake overhang | 2 to 6 in | Adds perimeter coverage before course count | Trim after fastening, depending on roof edge detail. |
| Ridge/valley strip | 12 to 36 in | Adds extra area for vulnerable lines | Enter total ridge, hip, and valley length combined. |
| Waste buffer | 10 to 20% | Rounds up cuts, damage, and short pieces | Increase for hips, dormers, steep work, and valleys. |
| Roll Type | Common Size | Gross Area | Best Fit | Overlap Watchout |
|---|---|---|---|---|
| Standard felt roll | 3 ft x 72 ft | 216 ft² | Small repairs, dormers, short roof planes | More end laps if courses exceed roll length. |
| Standard synthetic roll | 3 ft x 100 ft | 300 ft² | Small to mid-size roof planes | Horizontal lap reduces effective width. |
| Wide synthetic roll | 4 ft x 250 ft | 1000 ft² | Long clean planes and production work | Heavy rolls may be harder on steep planes. |
| Metric membrane roll | 1 m x 30 m | 323 ft² | Projects using metric product labels | Convert lap and strip widths consistently. |
| Self-adhered strip | 3 ft x 66 ft | 198 ft² | Eaves, valleys, hips, and transitions | Backing waste and wrinkles can increase buffer. |
According to most roofers, underlayment is “insurance.” It is a product you hope to never need but buy anyway, staple on, hide beneath shingles or metal panels, and then forget about for two decades.
You are hoping that this invisible layer will protect your drywall ceiling from melt water backing up behind your fascia until winter’s first big snowstorm or an ice dam forms.
How to Calculate Your Roof Underlayment Needs
If you input your roof’s pitch and its square footage into the calculator above, it do the math for you, so you don’t have to guess if you’re buying sufficient rolls to span the sloped reality of your actual house.
And the first error most homeowners commit is they measure footprint of their house on the ground and assume that’s what their roof area is. Wrong. Add pitch and your hundred-square-foot deck turns into more than a hundred square feet of roof space. It is about twelve percent more if it’s a normal 6:12 pitch. That means your hundred-square-foot room require more than a hundred-ten square feet of coverage. When doing the math, remember to include that geometry. The tool does it all for you. It translates horizontal width into how far your rolls must stretch from ridge to eave.
Seems like a tiny detail, but it make a big difference when you’re paying real money for material that’s also heavy.
The next issue is the overlap factor, and here’s how the calculator handles it. Underlayment rolls comes in standard widths. Typically between three and four feet. They’re not laid down side-by-side, however; instead, they must be overlapped by a few inches so water runs off and doesn’t find a seam on its way down. This lap consumes some of the effective width of each roll (after the first), as does the lap across the shingle courses. So a three foot wide roll of synthetic felt, lapped four inches, will only realy cover about twenty nine inches along its length. To make sure you’re not short when you get to the top, that lost coverage gets factored in based off the calculator. The calculator accounts for the inherent waste built into the roll design.
Another problem is complex roofs. Cut edges (valleys, hips, dormers, gable ends) produce waste, too. Trying to patch a rectangle on one side with a triangle cut from a different corner won’t work well. It will likely not stick well and will probably has exposed nails as well. This is why there are percentages for waste in these formulas. Ten percent additional may suffice to account for waste and mistakes on a simple shed roof, while complex gables with several dormers can quickly require 18 percent or even higher. The reference table below explain by showing that increasing pitch and shape complexity raises the buffer figure.
The feel of working with each material also varies, of course. Asphalt felt is heavy and slippery when wet. It can also degrade over time if exposed to weather for an extended period. Synthetic underlayment is lighter. It is stronger in dry conditions. It also has more slip resistance for people walking on steep slopes. Self-adhered membranes are more resistant to water, but they’re pricey and has to be installed within specific temperature ranges. If you choose synthetic or self-adhered, the calculator will adjust the guidance accordingly.
But roll size itself will always be the biggest factor affecting how much you need. A wider roll require less end lapping, and a long roll means you’ll need fewer total splices. Fewer seams mean fewer chances for leaks, assuming that you do them properly. It’s less expensive to buy a bit more than it is to rent a truck again, or stop what you’re doing halfway through your project to go pick up some supplies at the store.
If you don’t get done roofing in time because it rained, you’ll be sorry, roofing doesn’t like getting wet when it’s being put on. Don’t fall short mid-day and then have to go back to patching while your bare deck soaks up water.
This will give you a good starting place to round up to the next whole roll. Add a cushion margin for all the possible cut outs and mistakes, because it is better to have some leftovers than to realize you didn’t have enough after shingles went on. You should of bought more earlier.