Under Stair Storage Volume Calculator
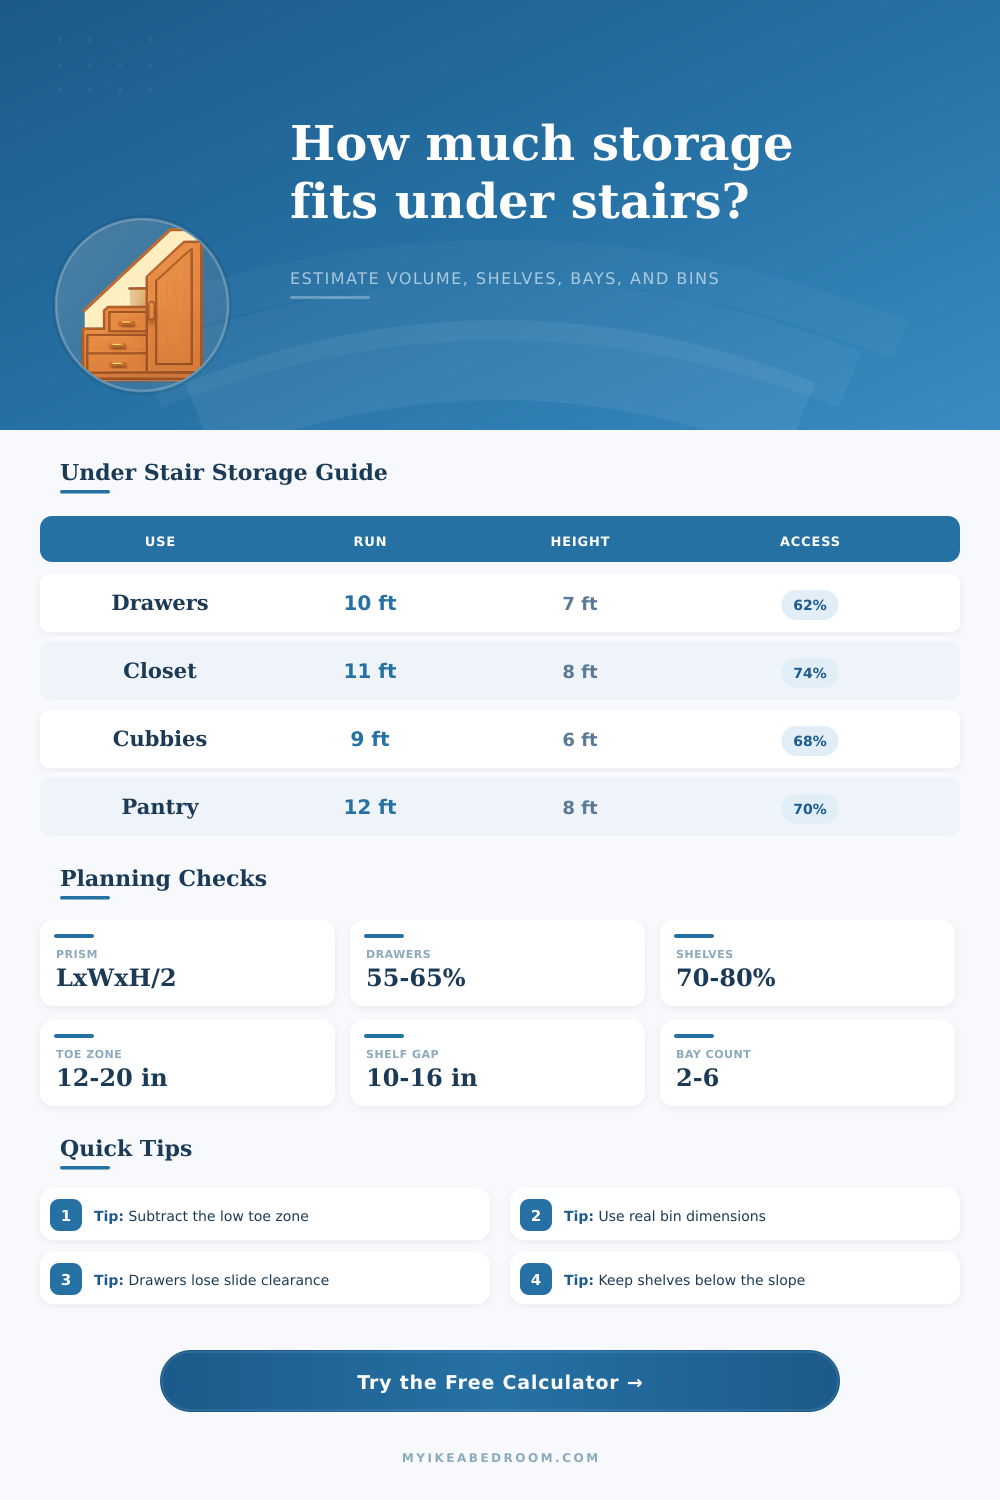
Estimate the triangular prism volume below a stair run, subtract the low toe-kick zone, apply access clearance, divide by drawer bays, count shelf levels, and test storage-bin fit.
Pick a layout close to your project, then adjust the run, height, width, toe zone, bay count, access type, shelf spacing, and bin size.
| Volume piece | Formula | What it means | Planning use |
|---|---|---|---|
| Low rectangle | Run x width x min height | Always-available block below the lowest measured height. | Useful for shoes, low bins, pet supplies, and long narrow items. |
| Triangular wedge | Run x width x (max - min) / 2 | The sloping portion created by the stair angle. | Best for stepped shelving, drawers, or tall items at the high end. |
| Total prism | Rectangle + wedge | The full geometric under-stair envelope. | Compare gross cubic feet before real-world clearances. |
| Usable volume | (Total - toe zone) x access factor | Estimated space after low clearance and hardware losses. | Use for bay volume, shelf count, and storage-bin fit. |
| Access type | Typical usable factor | Why volume is lost | Best storage fit |
|---|---|---|---|
| Open shelves | 78% | Little hardware loss, but items need hand clearance. | Books, baskets, linens, display bins. |
| Hinged closet | 74% | Door swing, framing, rod clearance, and reach depth. | Coats, vacuums, luggage, tall mixed storage. |
| Pantry shelves | 70% | Shelf thickness, door clearance, and shallow reach zones. | Food bins, small appliances, paper goods. |
| Open cubbies | 68% | Dividers, face frames, and many small compartments. | Shoes, toys, baskets, media gear. |
| Cleaning closet | 66% | Tall tools need headroom and irregular clear space. | Brooms, mop buckets, vacuum attachments. |
| Pull-out drawers | 62% | Slides, drawer boxes, toe pulls, and side gaps. | Seasonal bins, linens, shoes, craft supplies. |
| Pet nook | 52% | Open animal space intentionally replaces storage volume. | Bed, bowls, leash shelf, small upper cabinet. |
| Mixed doors and shelves | 72% | Balanced allowance for mixed hardware and shelf access. | Flexible family storage zones. |
| Shelf spacing | Good for | Typical bay count | Fit note |
|---|---|---|---|
| 6 to 8 in | Shoes, folded scarves, small hobby cases. | 4 to 8 cubbies | Works best where the low end is still reachable. |
| 9 to 12 in | Pantry bins, towels, toys, small boxes. | 3 to 6 bays | A flexible default for stepped shelves. |
| 13 to 16 in | Medium totes, cleaning supplies, folded linens. | 2 to 4 bays | Usually better for mixed closet storage. |
| 18 to 24 in | Vacuum parts, pet nook shelves, luggage. | 1 to 3 bays | Fewer levels but easier reach and taller items. |
| Bin type | Nominal size | Volume each | Best under-stair use |
|---|---|---|---|
| Shoe box | 13 x 8 x 5 in | 0.30 cu ft / 8.5 L | Shoe cubbies, hardware, craft parts, pet supplies. |
| Cube bin | 11 x 11 x 11 in | 0.77 cu ft / 21.8 L | Toys, hats, gloves, light seasonal storage. |
| Medium tote | 16 x 12 x 8 in | 0.89 cu ft / 25.2 L | Linens, cables, office overflow, pantry goods. |
| Large tote | 24 x 16 x 12 in | 2.67 cu ft / 75.5 L | Seasonal decor, blankets, bulky closet items. |
| Pantry bin | 18 x 14 x 10 in | 1.46 cu ft / 41.3 L | Paper goods, cans, snacks, baking supplies. |
| Custom bin | Your dimensions | Calculated live | Use actual outside dimensions including lips and handles. |
Pull-out drawers
Most precise access. Great when the run is deep, but slide hardware and drawer boxes often leave the lowest usable percentage.
Open shelves
Highest volume efficiency. Works well for bins and folded goods when the sloped back is easy to reach.
Closet door
Best tall-item mix. A closet keeps flexible space for coats, vacuums, luggage, and large storage totes.
Cubbies
Best small-item order. Dividers reduce raw volume but make shoes, toys, and baskets easier to assign.
Measure finished surfaces. Use the inside finished wall, trim, door frame, and flooring dimensions instead of rough framing if storage will be installed after finishes.
Test reach before adding bays. A high cubic-foot result can still feel awkward if drawers are too deep, shelves are too close, or the low end needs crawling access.
The under-stairs space tends to get ignored by homeowner. It becomes an awkward leftover in the house, used to store junk. In the middle of the night, you’re tripping over it.
It’s a triangular void, but your storage requirements is still rectangular. So you’re attempting to stuff right-angled boxes into a wedge-shaped space. Your mental image of how much space something needs to fit clashes with how large it must be to clear the door frame without tearing off drywall. That’s the magic: knowing what you’re measuring vs. It is what seems like empty air that will always elude your touch.
How to Measure Under-Stairs Space for Storage
The first common approach are to calculate the whole floor surface area and multiply that by the highest point on the stair rise (the highest end). This calculates the gross volume, which sounds impressive but doesn’t realy tell you anything. For example, it takes no account of the fact that sloping roof cuts into your space from one side; obviously you can’t construct right up to ceiling everywhere! Nor does it take into consideration that the low end have a lower usable height (no-one wants to stand or kneel on their toe-kicks).
The calculator (above) figures this out for you when you input actual dimensions of your run, including its width and length. So you don’t have to laborously remove these non-usable triangle from the equation yourself. And depending on what kind of access you select, not all of this available storage space make it through the installation.
For example, open shelving (without a door or drawer box) appears roomy in plan view, no depth is gobbled up by a door or box. However, some space is still lost to hand clearance and thickness of the shelf itself. Hinged closet doors save more space inside than sliding doors because they swing outside the cabinet. But there’s still some loss of volume to framing and rod clearance.
Pull-out drawers provides better organization and help keep stuff clean of dust. However, the slide mechanism must be deep enough to allow smooth operation, meaning they’ll gobble up a big chunk of bay volume. You’re sacrificing cubic feet of raw storage in exchange for convenience…exactly why you want built-ins in the first place, right?
The spacing between shelves matter: you want your stuff nicely spaced and comfortabley, not squished into some corner where you’ll never find it again. Spaces less than ten inches apart is fine for small bin or shoes, but anything larger won’t work vertically. Fifteen to eighteen inches apart allows for vacuum cleaners or large appliances, but limits your potential number of levels in the space (because the whole thing are taller).
This isn’t an apples-to-apples comparison. The table on the page show it with a graph. You can adjust spacing to see what happens to actual number of bins, rather then just the total volume.
Planning in advance can make sure your under-stair shelving match standard tote size, though that’s not always ideal. Standard sized totes don’t always work well if the bin depth isn’t exactly right. For example, if I have custom made shelves and put dividers in to create cubby bins, then a medium tote will hold 2 units of product. If I didn’t use dividers, it could hold 3 units across a wider bin.
If I want them to be as close to the exact angle as possible so they fill all available space, I’d need custom made bins…which are more expensive in terms of both cost & time. Custom bins can be more expensive, so it’s better to know exactly what fits into a space. You can avoid expensive mis-measures by using actual size of the finished surface instead of the raw frame.
You should of measure from the stud when building in place. Measuring after drywall/flooring), otherwise your built ins will not fit once everything is installed. Verify the total space available from wall-to-wall, taking into account baseboard removal if possible.
When planning, the goal for this room isn’t just to squeeze in as much as possible. Instead, it is to figure out how much space is actualy usable, based off how people move through it. Once you begin working with the slope instead of fighting against it, the funky triangular voids becomes some of the most efficient storage areas. They conceal your clutter, but keep the things you use every day close at hand.