Sink centerline, mirror, faucet, and drawer spacing planner
Double Vanity Spacing Calculator
Calculate practical centerlines, side deck space, shared counter space, mirror alignment, faucet edge clearance, drawer bank clearance, and an overall spacing score for one or two vanity sinks.
Load a common bathroom scenario, then adjust the actual cabinet width, bowl size, mirror widths, faucet spread, and drawer bank before ordering a top or cutting holes.
Spacing breakdown
| Vanity width | Common sink count | Suggested bowl width | Centerline guidance | Layout note |
|---|---|---|---|---|
| 36 in / 91 cm | 1 sink | 15-18 in | Center at 18 in | Use one mirror or a wall-to-wall mirror. |
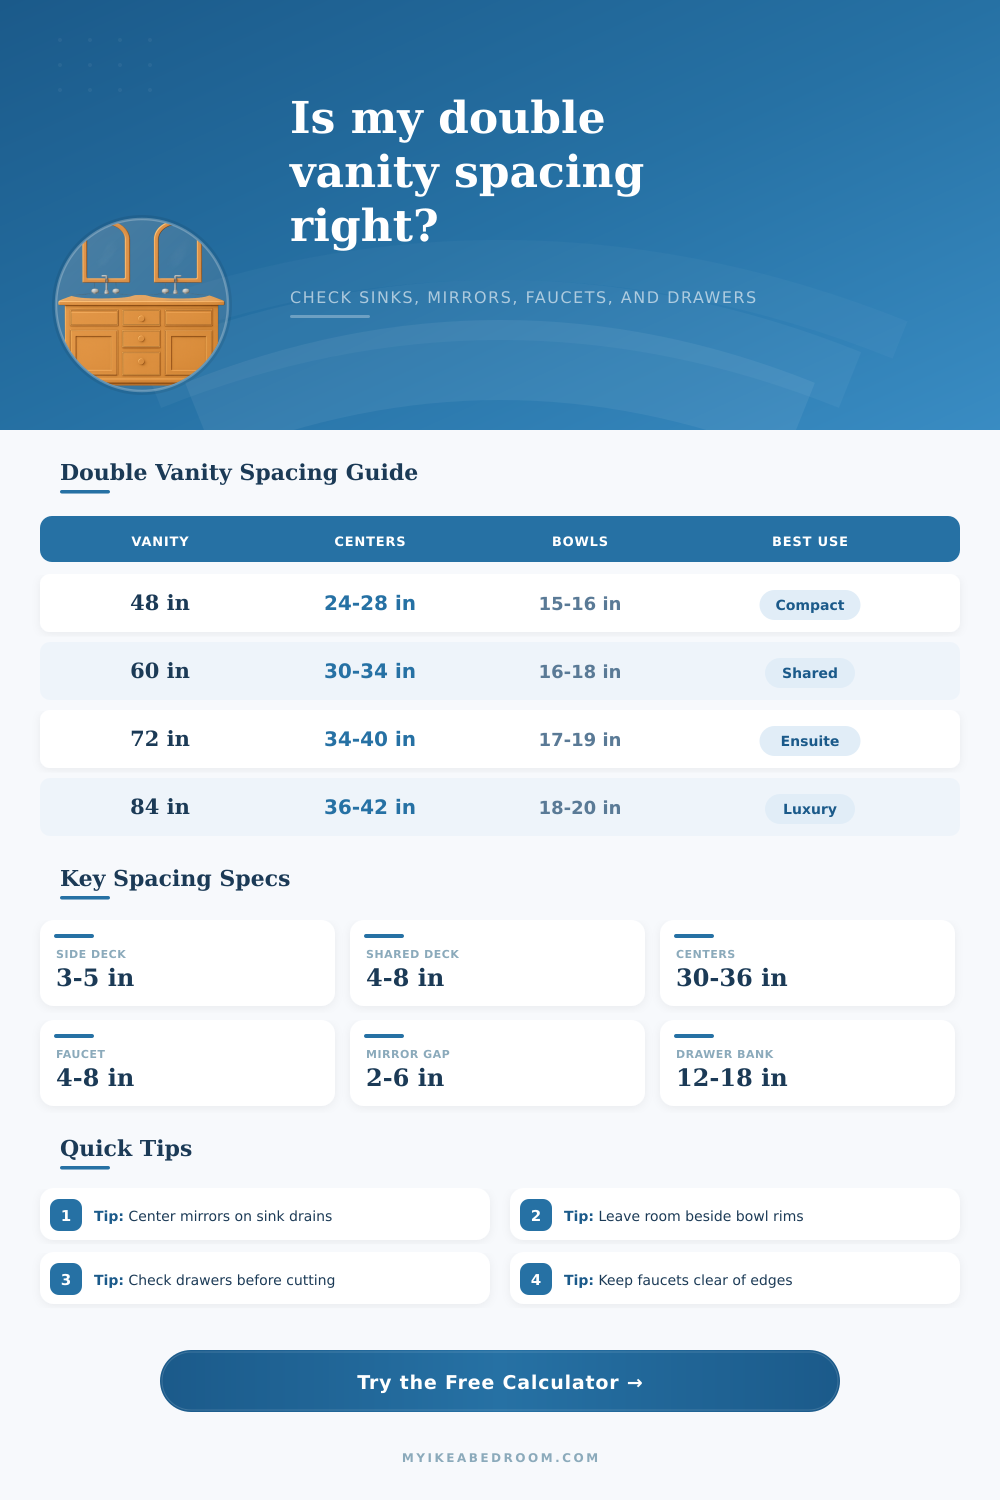
| 48 in / 122 cm | 2 compact sinks | 14-16 in | 24-28 in apart | Works only when bowl and faucet widths stay modest. |
| 60 in / 152 cm | 2 sinks | 16-18 in | 30-34 in apart | Most balanced daily-use double vanity size. |
| 72 in / 183 cm | 2 sinks | 17-19 in | 34-40 in apart | Good for a center drawer bank and wider mirrors. |
| 84 in / 213 cm | 2 sinks | 18-20 in | 36-44 in apart | Leaves room for larger mirrors and generous side decks. |
| Fixture check | Tight | Comfortable | Best for | Calculator impact |
|---|---|---|---|---|
| Mirror wider than bowl | 2 in each side | 3-6 in each side | Single framed mirrors | Improves visual alignment score. |
| Gap between mirrors | 1-2 in | 2-6 in | Two equal mirrors | Negative gap means mirrors overlap. |
| Faucet side room | 1 in | 2-3 in | Widespread faucets | Low clearance reduces faucet score. |
| Faucet between sinks | 4 in | 6-10 in | Double basins | Checks handle crowding at the shared deck. |
| Wall edge to mirror | 0 in | 1-3 in | Framed mirrors | Negative edge means mirror extends past vanity. |
| Drawer bank width | Best vanity width | Shared deck needed | Risk area | Practical note |
|---|---|---|---|---|
| 9-12 in | 48-60 in | 3-5 in | Small bowl shoulders | Works with compact bowls and slim organizers. |
| 12-15 in | 60-72 in | 5-7 in | Trap and drawer box | Check bowl depth as well as front width. |
| 15-18 in | 72-84 in | 7-10 in | Middle plumbing | Usually needs wider centerlines or smaller bowls. |
| 18-24 in | 84 in plus | 10 in plus | Sink cutouts | Treat as furniture planning, not only countertop spacing. |
| Side drawer bank | 60 in plus | Outer deck varies | Wall fillers | Leave side clearance for drawer pulls and walls. |
| Output | Formula | Good target | Warning signal |
|---|---|---|---|
| Sink centerlines | (vanity width - spacing) / 2, then add spacing | Symmetric left and right positions | Outer centerline too close to an edge |
| Side deck space | outer centerline - half bowl width | At least target side clearance | Negative or below side target |
| Shared counter | centerline spacing - bowl width | 4-8 in or more | Bowls touch or crowd faucet handles |
| Mirror alignment | mirror edges around centered sink positions | Mirror stays within vanity and leaves a gap | Mirror overlap or overhang past edges |
| Spacing score | 100 minus penalties for shortfalls | 85 or higher | Under 70 needs layout review |
36 in single vanity
Typical bowl: 15-18 in wide
Best use: powder bath, guest bath, narrow wall, or one-user ensuite.
48 in compact double
Typical bowl: 14-16 in wide
Best use: kids bath or tight shared bath with careful faucet and mirror choices.
60 in double vanity
Typical bowl: 16-18 in wide
Best use: balanced shared layout with enough outer deck and a modest drawer bank.
72 in plus double
Typical bowl: 17-20 in wide
Best use: primary suite, larger mirrors, wider centers, and better drawer separation.
Check the real top template: integrated tops, undermount cutouts, and drop-in rims can use the same centerline but occupy different deck widths beside the bowl.
Mock up mirrors and drawers together: a center drawer bank may fit the cabinet face while the mirror pair still feels crowded above the sinks.
A double vanity isn’t simply two sinks atop a single cabinet (though most would assume as much); it’s all about what fills the void between them; elbow collisions, towel thefts…you get the idea. We all know the importance of spacing versus style. If you are standing shoulder-to-shoulder while someone brushes their teeth and you wish they were further away or the mirror were longer, you already know the struggle.
What’s the first step? Vanity width. It’s the fixed value, the one that dictates everything else if you want to stick to your existing cabinet instead of purchasing a new one. There is typical widths for most houses (forty-eight inches for small baths, sixty inches for shared spaces, seventy-two/ eighty-four inches for master bathrooms). Plug those into the calculator above, and it will do all the math for you. This way, you don’t have to guess if those last four inches realy add usefulness or only make things look bulky.
How to Plan Your Double Vanity Space
The trick is understanding that vanity width isn’t enough. The page has a reference table showing how cabinet width affect the distance between the centers of two bowls. It also shows how it affects bowl size. But that’s not what matters. Usability depends on more than just width.
The second thing DIYers trip up on is centerline spacing. That’s the distance from one sinkhole to another. You need it to be far enough apart that your knees don’t bump into other person, but also close enough that you aren’t stretching too far to reach for soap. Generally speaking, with a sixty inch vanity, a thirty to thirty-four inch spread is good. It allows the sinks to feel like their own, while still connected. If you make it too wide, you lose the sense of being together in the space. If you make it too small, you will find yourself elbowing elbows first thing in the morning. That’s what most people are missing when they only look at pictures online.
The other overlooked spots are the side decks, those narrow stretches of counter alongside the outside bowls. That sweet spot is three to five inches. Enough room to wipe up water or even set down a toothbrush cup without feeling like it’s taking up too much space. Less than that and it seems like an afterthought. More than that, and you’re wasting valuable real estate that could go to a bigger mirror, or drawers. This tool actualy does this for you, alerting you to layouts where you’ll end up with slivers of wasted stone along the wall.
Mirrors gets some lovin’ too. On the math side of things, yeah it makes sense for them to be centered right above the drain in the sinks, but when they’re skinny it just ends up looking funny. Typically a two to six inch gap between two different mirrors works better than overlapping or touching. The eye has somewhere to rest and it also keeps the whole bathroom from feeling boxed in. For a single wide mirror, centering it on the total width of your vanity, even if it’s a little off-center in the reflection for one sink, is the move.
And then there are the drawers. Having a bank of drawers in the middle between the sinks is nice, that is, unless they’re pushing the bowls too close. To account for this, I added a little math that makes sure that whatever width drawer you choose doesn’t intrude into the common countertop area. Depending on how many drawers wide you’d like to go (and what depth those drawers are), you may want to reduce the bowl size or increase the spacing between the middle lines so everything still works. Elbow room vs. Storage is another tradeoff.
Ultimately, there is no rule book for a good vanity. There is only thinking about where two people realy will move in that little space. Think ahead. Measure twice, check your clearances, and know that comfort doesn’t come back from the store. Nail the spacing now and you’ll have less to get used to getting around each other later.