Sink Base Cabinet Size Calculator
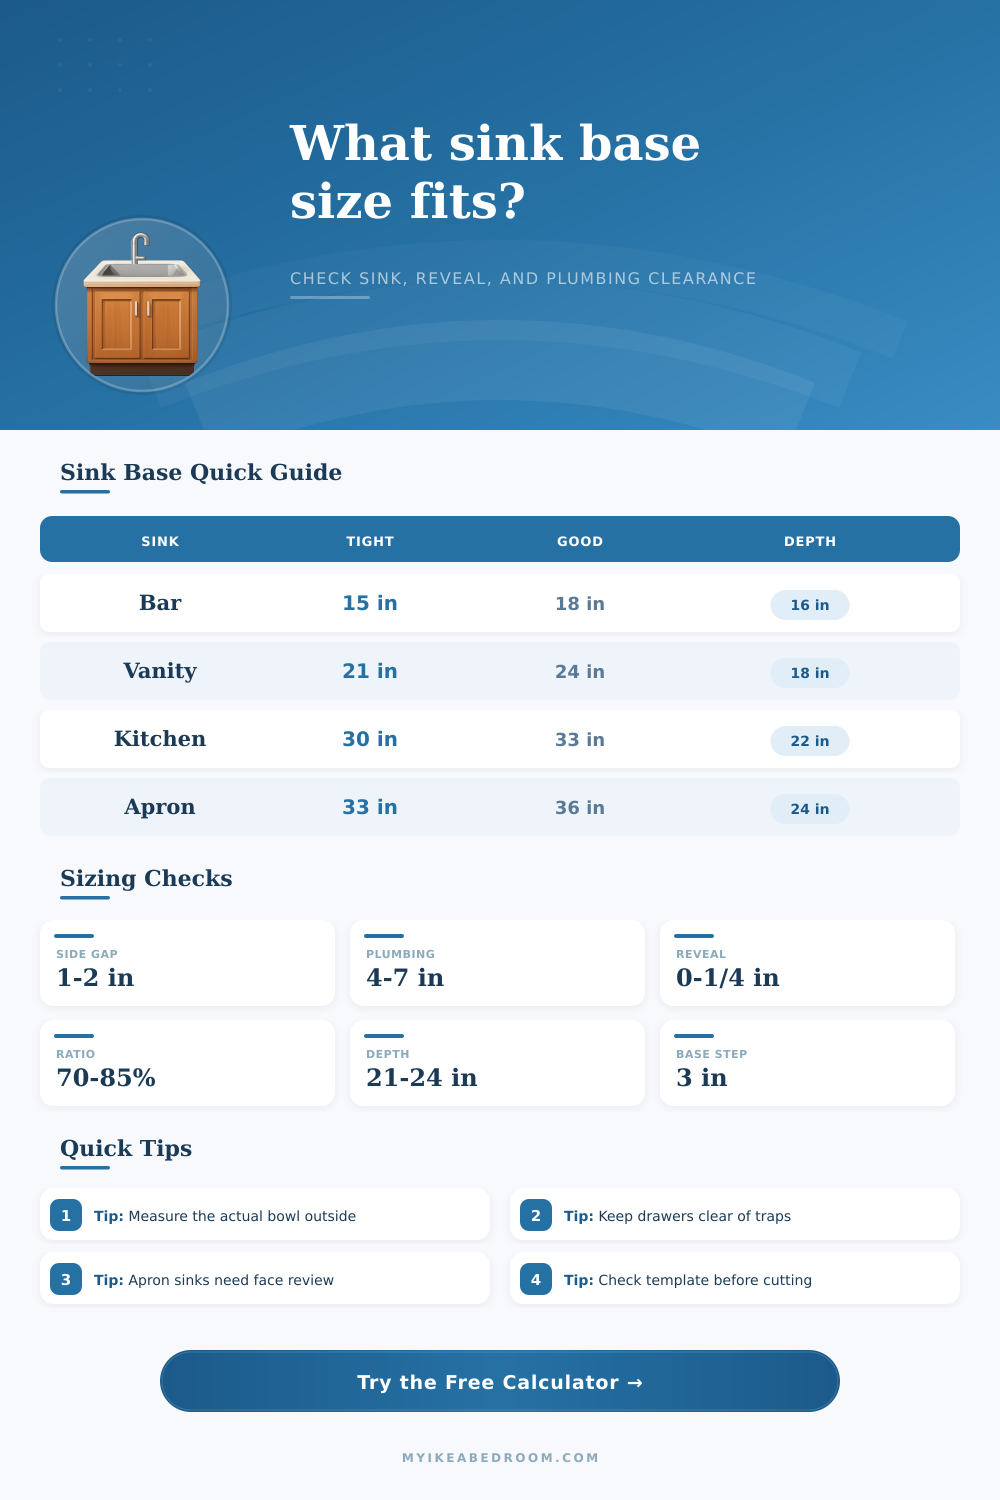
Size a sink base from bowl width, bowl depth, sink type, cabinet interior, side clearance, plumbing space, countertop material, reveal choice, and door or drawer obstruction.
Start with a real cabinet and sink scenario, then adjust the bowl, reveal, plumbing, and obstruction values to match the actual template.
| Sink type | Typical base | Side allowance | Depth allowance | Watch point |
|---|---|---|---|---|
| Undermount kitchen | 30 to 36 in | 1 to 2 in per side | Front rail plus rear plumbing | Clips and stone edge need room around the bowl. |
| Drop-in sink | 24 to 36 in | Rim can hide a tighter cutout | Check faucet deck and back rail | The rim may fit the top while the bowl still hits cabinet parts. |
| Apron-front sink | 33 to 36 in | Template-driven side fit | Apron face and bowl depth both matter | Front rail height, doors, and side supports need separate review. |
| Vanity sink | 21 to 30 in | Often 1 in per side | Trap and drawer box are the limits | Drawer-style vanities lose usable depth quickly. |
| Laundry sink | 30 to 36 in | Deep bowl support is important | Large rear plumbing zone | Disposal, sprayer hose, or shutoffs can crowd the back. |
| Material or reveal | Cutout sensitivity | Common reveal | Cabinet impact | Best check |
|---|---|---|---|---|
| Quartz or granite | High | Flush or slight positive | Needs careful clip and edge clearance | Fabricator template and sink spec sheet. |
| Laminate | Moderate | Drop-in rim overlap | Rim hides the cut but bowl still needs space | Cutout radius and faucet deck depth. |
| Wood worktop | Moderate | Flush or small positive | Seal edge and leave fastener access | Moisture sealing and support rail layout. |
| Negative reveal | High | Counter overlaps bowl edge | Can tighten clip access around bowl | Confirm cleaning access and template dimensions. |
| Apron template | High | Sink-specific | Changes front rail and door clearances | Dry-fit cabinet face before countertop work. |
| Cabinet exterior | Approx interior | Comfortable bowl width | Typical use | Fit note |
|---|---|---|---|---|
| 18 in | 16.5 in | 12 to 14 in | Bar or prep sink | Use compact plumbing and narrow trap path. |
| 24 in | 22.5 in | 16 to 19 in | Vanity or small laundry sink | Check drawer boxes before choosing a deep bowl. |
| 30 in | 28.5 in | 21 to 25 in | Single kitchen sink | Works best with modest side clearance needs. |
| 33 in | 31.5 in | 25 to 28 in | Large single or compact double | Good middle size for many undermount sinks. |
| 36 in | 34.5 in | 28 to 32 in | Large double or apron sink | Most forgiving for clips, disposal, and valves. |
| Condition | Front clearance | Rear plumbing | Depth pressure | Watch point |
|---|---|---|---|---|
| Standard undermount | 1 to 2 in | 4 to 5 in | Moderate | Keep clips clear of front rail and back panel. |
| Deep utility bowl | 1.5 to 2.5 in | 6 to 8 in | High | Large trap, supplies, and sprayer hose crowd the back. |
| Vanity drawer base | 1 to 2 in | 3 to 5 in | High | Drawer notch may set the real available depth. |
| Apron-front sink | Template cut | 5 to 7 in | High | Front rail and door height change the fit. |
| Compact bar sink | 1 in | 3 to 4 in | Low | Faucet shank and filter body may be larger than the bowl. |
Undermount + stone
Clean look. Leave enough side space for clips and stone edge strength before committing to a narrow base.
Apron-front base
Template first. The face cut, side supports, bowl depth, and door height decide whether the cabinet can be modified cleanly.
Vanity drawer base
Depth matters. The sink may fit side-to-side while the trap or drawer notch fails behind the bowl.
Laundry cabinet
Service space. Deep bowls need more rear plumbing clearance for valves, hoses, sprayers, and disposal-style accessories.
Size the cabinet from the sink body, not the catalog name. A 30 inch sink can have a smaller bowl or a wider rim, so use the outside width, depth, and template dimensions when available.
Check the inside cabinet after hardware is installed. Hinges, center stiles, pull-out trays, drawer boxes, disposal mounts, and filter canisters often create the true clearance limit.
The sink is selected. Now what? Does it fit in the cabinet? How can you be sure? Sink manufacturers provide dimensions in catalogs, but frequently don’t account for how thick the countertop edge is (not to mention plumbing trap). Plus there’s the issue of hardware. Don’t think in terms of outside dimensions; think about the cabinets inner workings.
What does it look like on the inside? Because of all those panels (face frame and sides), a 36″ cabinet will be less than 36″ wide. If you’re adding drawer, you’ll need to account for the space taken up by drawer slides. Enter your interior constraints and bowl size into the calculator and it’ll figure out if your sink will actualy fit. This eliminates the guessing involved when you measure the outer edges of side panel. What you see on the inside is what counts.
How to Make Sure Your Sink Fits
Most folks don’t realize another thing: depth. There is a “front” edge to your sink and a “back” edge, too. Between those two edge is where the plumbing trap will go, and it needs some space for livig. Depending on what kind of apron-front (deep) sink you pick, or how shallow the cabinet is, the drain might not have any place to go.
The tool checks if the cabinet’s interior depth, minus the space needed for the back plumbing, equal the bowl’s depth. Ideally, yes, because then you can actualy reach behind the trap to clean it without laying down on floor. So if the calculator tells you you’re tight on clearance, think about selecting a shallower bowl or an offset drain.
The other structural detail that Reveal explains is whether the countertop rests above or below lip of the sink. It’s not an aesthetic decision; it’s also a structural one. “A flush fit is nice looking, but very difficult to cut exactly right. A reveal (positive or negative) gives you some room and helps keep water out of your cabinet. The stone fabricator need a precise cutout size. Therefore, the calculator finds the approximate cutout width based off this selection. Failure to select the type of reveal will result in an improper template for your countertop, leading to a cracked slab.
Another factor is internal obstructions within the cabinet. Door stiles, hinges, and drawer boxes will occupy space that could otherwise be used for sink. By entering those obstruction values into the calculator, you can see whether or not the sink will fit in the clear opening. That’s something to consider when attempting to fit a larger single-bowl sink into a base sized for smaller sinks. It looks like it will fit based on width measurements…but then, as the door closes, you discover your bowl collide with hinge mechanism.
Also be sure to measure the side clearance. To ensure the clips mount properly, installers say there should of been at least one to two inches on both sides. Not enough space will force the sink into place, putting stress on metal rim and the stone itself. For all kinds of sinks (farmhouse apron, bar sink etc.) you can find those allowances in reference table.
Compare what you have there and see if it seems right? If the numbers look good on paper but feel tight in reality, trust your gut and step up to the next larger cabinet size. If the measurements feels snug but are otherwise OK, go up a size. You can always add a filler strip to cover any excess cabinet space; it’s better than ordering a replacement bowl that won’t work.
Take your time. Take your measurements. Let the info lead your choice before you make a final cut.