Kitchen Work Triangle Calculator
Check sink-to-stove, stove-to-fridge, and fridge-to-sink distances with aisle width, island interruption, landing zones, and kitchen type in one layout score.
Start with a common kitchen shape, then adjust the measured center-to-center distances and work-zone details to match your plan.
Calculation breakdown
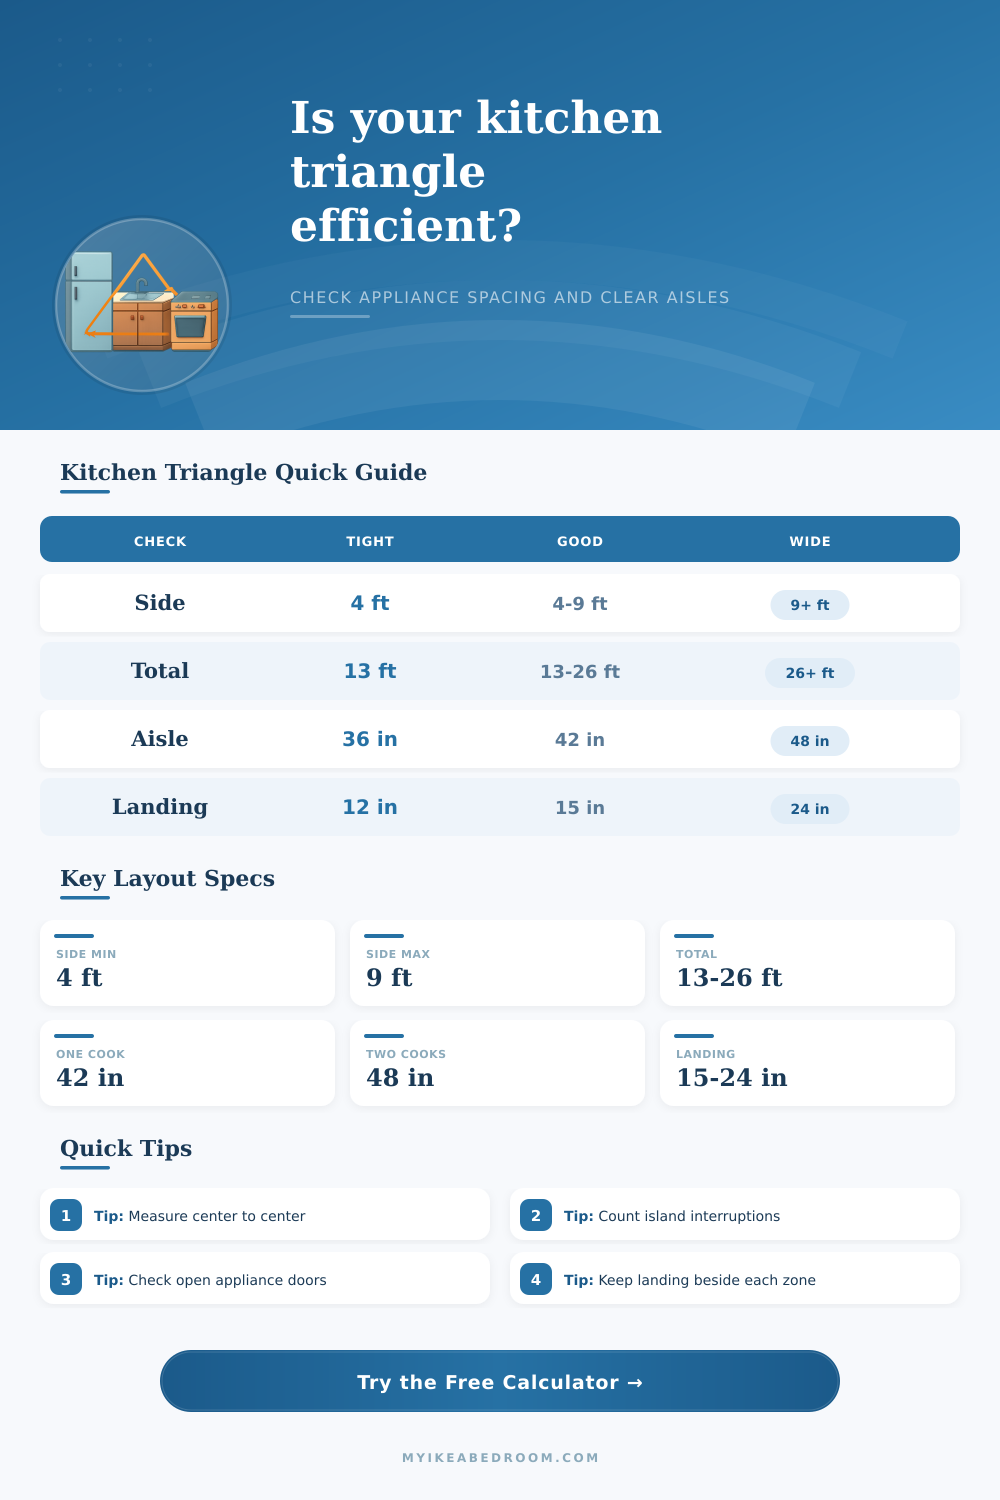
| Measurement | Too tight | Efficient range | Calculator effect |
|---|---|---|---|
| Single triangle side | Under 4 ft / 1.2 m | 4 to 9 ft / 1.2 to 2.7 m | Each side outside range adds a side-range penalty. |
| Total perimeter | Under 13 ft / 4.0 m | 13 to 26 ft / 4.0 to 7.9 m | Very small or oversized triangles lower efficiency. |
| Route through island | Crosses daily path | No obstruction between zones | Island interruption adds detour and obstruction penalty. |
| One-wall triangle | All points in a line | Short clustered work zones | One-wall kitchens get a gentler shape adjustment. |
| Two-cook layout | Shared narrow path | Wider lanes and separated landing | Raises aisle target and traffic sensitivity. |
| Aisle condition | Minimum | Comfort target | Best use |
|---|---|---|---|
| Single-cook work aisle | 36 in / 91 cm | 42 in / 107 cm | Small L-shape, galley, and apartment kitchens. |
| Two-cook work aisle | 42 in / 107 cm | 48 in / 122 cm | Shared island, U-shape, and family kitchens. |
| Walk-through traffic aisle | 36 in / 91 cm | 44 to 48 in / 112 to 122 cm | Routes that connect entries, dining, and pantry access. |
| Appliance door aisle | 36 in / 91 cm | 48 in / 122 cm | Dishwasher, oven, and fridge doors crossing the route. |
| Accessible turning priority | 42 in / 107 cm | 48 in plus / 122 cm plus | Layouts that need easier turn and transfer movement. |
| Work zone | Tight but usable | Comfort target | Scoring note |
|---|---|---|---|
| Sink landing | 18 in / 46 cm | 24 in / 61 cm | Sink landing carries the most prep and cleanup weight. |
| Stove landing | 12 in / 30 cm | 18 in / 46 cm | Cooking needs safer set-down space beside heat. |
| Fridge landing | 12 in / 30 cm | 15 in / 38 cm | A nearby counter or island can count if it is within a step. |
| Island landing substitute | 15 in / 38 cm | 24 in / 61 cm | Counts best when it does not block the triangle route. |
| Shared prep landing | 24 in / 61 cm | 36 in / 91 cm | Useful when the sink and stove sides are individually compact. |
| Preset | Typical perimeter | Main watch point | Layout note |
|---|---|---|---|
| Galley kitchen | 18 to 23 ft | Aisle and appliance doors | Efficient when cabinet runs face each other cleanly. |
| L-shape with island | 20 to 25 ft | Island crossing the sink-to-fridge route | Works best when the island adds landing without detour. |
| SEKTION small kitchen | 14 to 19 ft | Landing shortage | Compact cabinets need careful sink and cooktop counter space. |
| U-shape kitchen | 19 to 26 ft | Corner turns and two-cook aisle | Strong work zone if returns are not too deep. |
| Apartment kitchenette | 11 to 17 ft | Triangle may be too compressed | Short routes help, but appliance door conflicts matter. |
Galley
Best for narrow rooms. Keep sink and stove on one run or directly opposite, then protect appliance door clearance in the aisle.
L-shape + island
Best for open plans. Use the island for landing or prep, but avoid making every fridge trip bend around it.
U-shape
Best for storage. The triangle usually scores well if the open end stays wide enough for shared movement.
One-wall
Best for compact spaces. The triangle is flattened, so landing zones and appliance order matter more than shape.
Measure the walking route. If an island, table, or open appliance door changes the real path, use the route your feet take, not a straight diagonal drawn on the plan.
Fix the biggest penalty first. A perfect triangle still feels awkward when the dishwasher blocks the sink route or the fridge has no landing counter nearby.
By now you’ve probably encountered the kitchen work triangle. Sure, it look nice in design magazine diagrams, but that’s not how most people cook. Here’s the idea: Draw an imaginary line between the refrigerator, the stove and the sink. Connect them. Make a triangle. Too long and you’re worn out from all this back-and-forth walking, too short and you’re bumping elbows every which way you turn.
The calculator up top takes care of the precise calculations for your floor plan, but knowing where these numbers come from just feels good when you’re using a kitchen. The total perimeter gets most folks’ attention first. That’s how we’re trained to think: keep that perimeter between thirteen and twenty-six feet away from everything. Why? Because our legs has a happy pace when it comes to repetitive movement. And that’s no random rule; it’s based off design standard.
How to Plan a Good Kitchen
But here’s the catch: What exactly are we measuring? Well, you aren’t measuring only the space between things (empty air). You’re also accounting for the space your body travels with a hot pan or a heavy pot of water. This is where you can tinker, and this is why the tool lets you adjust for the interruptions caused by the island.
If the island fall squarely within the imaginary triangle, then it requires a detour. The straight-line drawing becomes a zigzag in real life. That’s where people go wrong. They draw for what looks right, not for how it feels to cook.
While we focus on the triangle, don’t forget about landing areas. When transitioning from one zone to another, where do you set things? Before you flip on the faucet or open the next door, you need a spot for your stuff. The calculator considers this all-important counter real estate adjacent to fridge, stove and sink. If there isn’t enough space for landing, you’re left cluttering your counters with dirty pots and hot dishes that wait for their turn in line. It is a small thing, yet it makes a huge difference if you’re trying to prep dinner after a long day at work during a busy week.
Make sure to have at least twenty-four inches (fifteen inches minimum) of uninterrupted counter space near each major appliance so you avoid the madness that occurs when there’s no safe place to put down a steaming tray.
The next thing that kills kitchen efficiency is aisle width. It may seem wide open in a vacant room, but a small passage becomes a bottleneck with two cook working at once. Depending on whether you have more than one cook in your kitchen, the tool will adjust expectations to match. Maybe thirty-six inches works for you as the only cook. But what if your spouse frequently joins you, or kids race through while you’re making dinner? You want some wider lanes than. At minimum a forty-two-inch aisle is comfy for one cook. Open it up to forty-eight inches and it’s truly collaborative. If you don’t, everyone will stand back and wait their turn.
To help, they’ve included some useful benchmark numbers in the form of reference tables on this page, for example, for an open-plan island kitchen versus a galley kitchen layout. Galley kitchens obviously work well as they’re compact and linear. You get good flow through the space. That said, galley kitchens do have one big drawback: When the fridge, freezer or oven door swings out and blocks the main walkway. U-shaped kitchens is great for storage but if the opening is too large, the whole thing kind of falls apart (i.e., the triangle is broken). In other words, they can be really cavernous.
The beauty of the calculator is that you can instantly see the tradeoffs. You can see how much each layout penalize you when you have to cross your own footsteps over and over again. Does this mean you should of try to score 100? No. But it does mean seeing where there’s going to be friction, then fixing it before you cut any cabinetry.
In short, good kitchen design is about blending habit and shape. How do you live? How do you cook? That’s usually unpredictable and messy; and constantly interrupted. Run your measurements past the tools above… But run them past your imagination as well. Picture yourself in there; washing lettuce at the sink, hefting a turkey into the oven. Does it feel smooth? It probably will. And that’s what you’re after… A room that fades into the background so you can concentrate on the food instead of the furnitures.