Rug to Seating Overlap Calculator
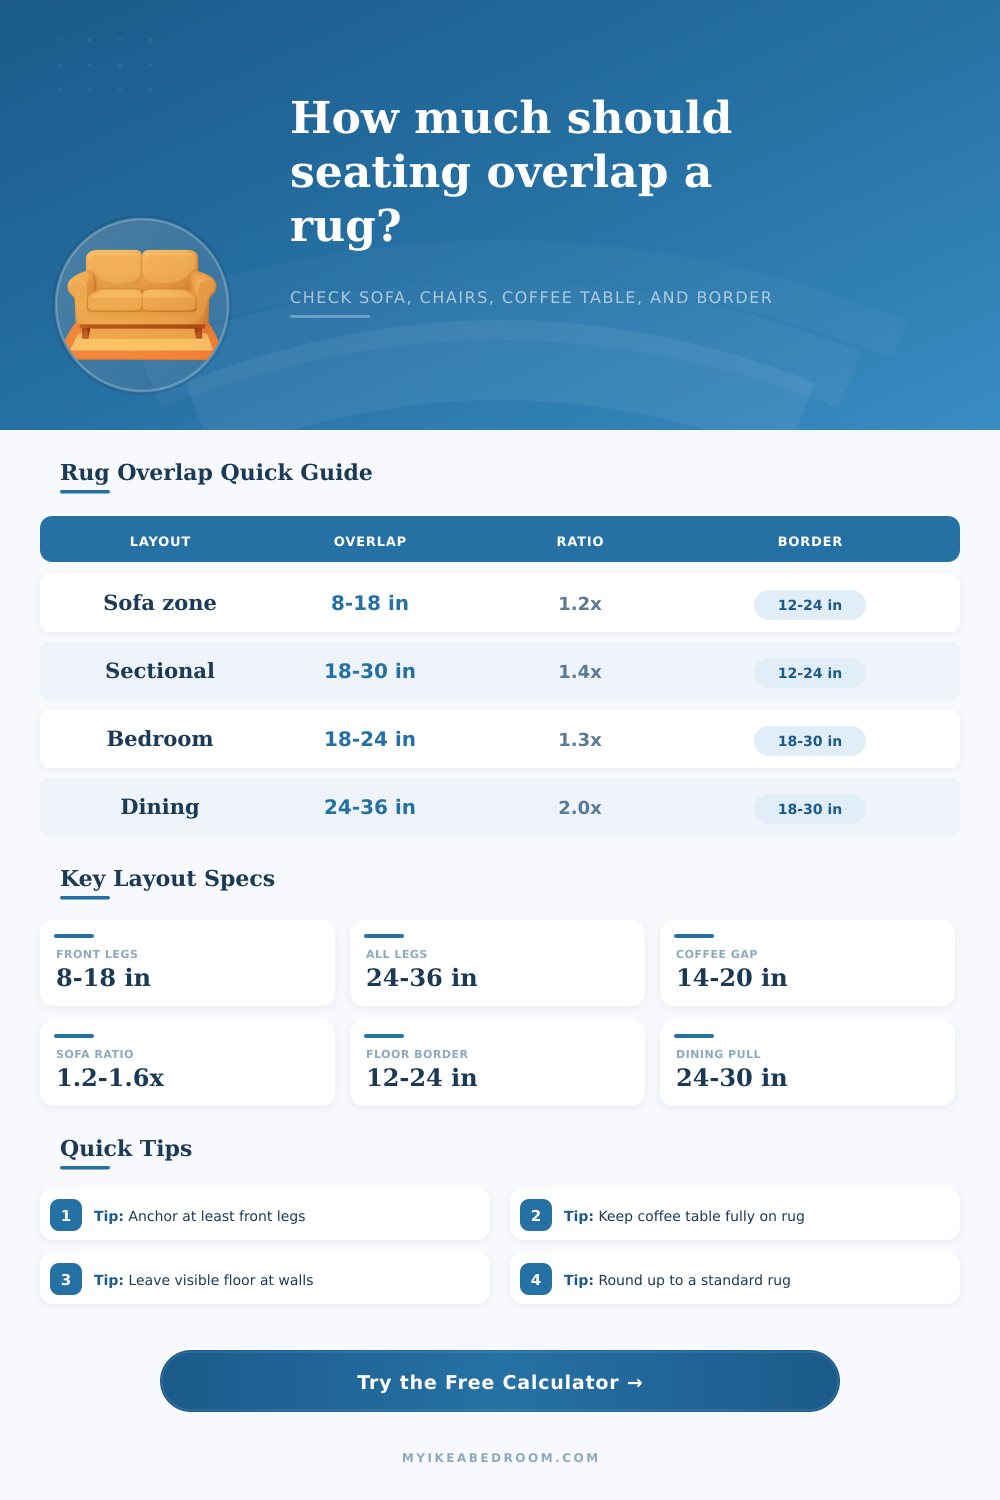
Check whether a rug properly anchors a sofa, chair group, and coffee table while leaving enough exposed floor around the room edge.
Choose a common seating plan, then tune the rug, sofa, chair footprint, coffee table, overlap target, and floor border.
| Rug size | Typical seating fit | Overlap style | Planning note |
|---|---|---|---|
| 5 x 8 ft | Small loveseat or reading nook | Coffee table and light front-leg touch | Best when furniture is compact and room border matters. |
| 6 x 9 ft | Apartment sofa zone | Front legs on for a short sofa | Often too narrow for two chairs plus a sofa. |
| 8 x 10 ft | Standard sofa and coffee table | Front legs on sofa, partial chair overlap | Most flexible starting point for small living rooms. |
| 9 x 12 ft | Sectional or conversation group | Front legs for multiple seats | Gives chairs enough depth to feel anchored. |
| 10 x 14 ft | Large open seating area | Many pieces fully or mostly on rug | Works when the room still leaves visible floor border. |
| Overlap target | Best use | Stability | Calculator interpretation |
|---|---|---|---|
| 0 to 4 in | Floating coffee table only | Low | Furniture reads separate from the rug. |
| 8 to 12 in | Small sofa or compact apartment | Moderate | Front legs visually touch the rug edge. |
| 14 to 18 in | Common sofa front-leg layout | Good | Enough overlap to anchor most sofas and chairs. |
| 20 to 30 in | Sectional or chair-heavy zone | High | Better for deep cushions and heavier seating. |
| Full depth | All legs on rug | Highest | Needs much larger rug depth and border planning. |
| Measurement | Tight | Comfortable | Why it matters |
|---|---|---|---|
| Sofa front to coffee table | 12 in | 14 to 18 in | Lets knees and table access fit inside the seating zone. |
| Coffee table to chairs | 14 in | 18 to 24 in | Gives chair users a clear pull-in space. |
| Rug beyond coffee table side | 8 in | 12 to 18 in | Keeps the table visually centered on the rug. |
| Visible floor border | 8 in | 12 to 24 in | Prevents the rug from reading wall-to-wall by accident. |
| Dining chair pullback | 24 in | 30 to 36 in | Dining chairs should remain on rug when pulled out. |
| Metric | Weak | Good | Strong |
|---|---|---|---|
| Seated zone coverage | Under 70% | 70 to 95% | 95% or more |
| Rug-to-sofa ratio | Under 1.10x | 1.15x to 1.45x | 1.50x or more |
| Furniture-on-rug percent | Under 35% | 35% to 65% | 65% or more |
| Exposed floor border | Under 8 in | 12 to 24 in | Balanced for most rooms |
| Recommended size fit | Below raw need | Nearest standard up | Standard plus border room |
Use the same furniture state you live with. If chairs swivel, recline, or pull out, measure the active footprint instead of the parked footprint before trusting the overlap percent.
Round up only when the floor border survives. A larger rug usually improves seating coverage, but it should still leave a clear exposed border around walls and fixed cabinetry.
How big is “too big” or “not big enough”? Most people has bought a rug that seemed great in the store only to find at home that it’s too small for space. It happens when they use their eyes to determine if a rug will work instead of looking at how it fit with the other pieces of furniture.
For example, do you have half of your seating on the rug? Does your seating look like it was carefully arranged or did it happen accidently? How much overlap should there be from your seating onto a rug?
How to Choose the Right Rug Size
Here’s why it matters: with a rug to seating overlap calculator, you can translate your furniture dimensions into clear coverage percentages for a balanced seating area based off the amount of overlap from your couch, coffee table clearance, rug size, overlap target, and floor border.
Anchoring is key. If you have a coffee table on a rug, but leave the whole sofa with all four legs outside of the rug on the tile/wood floor, it become fragmented visually. There isn’t one common plane that connects everything, it’s as if the furniture exist in isolation from each other.
Bringing at least the front legs of your primary seating up onto the rug establishes a unified base and gives off visual cue that these objects are part of the same function area. The space will feel more grounded and intentional.
When it comes to rugs, most everyone begins with “What’s the width of my sofa?” But that’s only half the story. Knowing how deep the piece is and how big other pieces like tables and chairs are compared to it make all the difference.
How much should I get? It should be long enough for the sofa’s front legs, the full footprint of a coffee table, and opposing chair’s front legs, plus some extra rug on either side to ensure you don’t run out of material just before the back cushions. Plug in your own measurements… The calculator does the rest.
Stop guessing between an eight by ten or a nine by twelve. It converts your furnitures into straightforward percentage coverage.
How much overlap you can get away with depend significantly on material choices. For example, a wool rug provides a more stable, flat surface than a plush high pile rug. It’s easy for chair legs to find their footing and stay put on a wool rug with a relatively low pile, so they won’t sink in or slide around.
This also applies to any thick natural rug material. Because it responds predictably when weight is applied, you can test the limits a little further.
A plush high pile feels great to walk on bare foot, but acts more like a slippery slope when asked to support heavy furniture. There isn’t as much friction. Plus, all those fibers compress at different rates, resulting in an uneven surface. This won’t necessarily hold your chair in place unless you leave plenty of extra buffer space between two adult-sized sofa.
With a sisal or jute rug, you’re also dealing with a textured surface, which adds visual interest but can catch on smooth wood legs. Leaving a bit more room will prevent any potential accidental snagging.
Be sure to consider the negative space outside the perimeter as well. If a rug go right up against all the walls, the room feels more cramped and small. Leaving an open area of exposed floor around the rug (typically one to two feet) creates a visible border that allows the room to breathe. You will see where the seating zone ends and the rest of the building begins, which gives you both an important visual break. The importance of this balance isn’t something you’ll notice, yet it’s so critical in preventing the carpet from taking over the whole square footage of the room.
Speaking of which… I know that sometimes we’re all working within the constraints of a tiny space (like an apartment loveseat, anyone?), and you might be tempted to scale down the rug to fit the snug dimensions. Don’t! Only do that if you have absolutely no choice. That little bit of extra rug will only serve to call attention to the space between furniture and make your small space seem even smaller.
Better to go with a somewhat smaller rug, something that can fully anchor the primary pieces, versus a larger one that’s awkwardly chopped up on its sides. Aim for cohesion, people. Do not aim for maximum surface area.
At the end of the day, how we arrange our furniture boils down to making sense visually. Making things feel comfortable and right. If everything fits together logically and if your seating seem to anchor itself to the perimeter of the room, then you’ll no longer be thinking about each piece individually; you’ll be feeling the space as one whole thing. And that’s when a group of objects becomes a livable environment.
The only thing to keep in mind: Each piece ought to have its rightful spot on the map, and the rug ought to help the conversation rather than interrupting it, you should of seen how much better it looks.