TV Wall Proportion Calculator
Check wall width, TV size, console scale, viewing distance, art or panel margins, soundbar width, and mount center height before you drill into the wall.
Start with a real media-wall scenario, then adjust the measurements to match your room and furniture.
Balanced media wall
Your TV occupies a comfortable share of the wall, with enough side space for panels, art, or speakers.
Negative space balance: Balanced side and top space
Console relationship: Console is wider than the TV without overpowering the wall.
Soundbar relationship: Soundbar width is within the screen width.
| Diagonal | TV Width | TV Height | Typical Wall Fit |
|---|---|---|---|
| 43 in | 37.5 in | 21.1 in | Guest room, office, dresser wall |
| 50 in | 43.6 in | 24.5 in | Compact apartment or small bedroom |
| 55 in | 47.9 in | 27.0 in | Bedroom, den, narrow media wall |
| 65 in | 56.7 in | 31.9 in | Living room, BESTA wall, feature panel |
| 75 in | 65.4 in | 36.8 in | Large living room or open-plan lounge |
| 85 in | 74.1 in | 41.7 in | Wide room, theater wall, long sofa distance |
| TV Width Share | Visual Read | Best Use | Adjustment |
|---|---|---|---|
| Under 25% | Small on the wall | Gallery wall or guest room | Add art, panels, or a wider console |
| 25% to 30% | Quiet and compact | Bedroom or small apartment | Keep margins consistent |
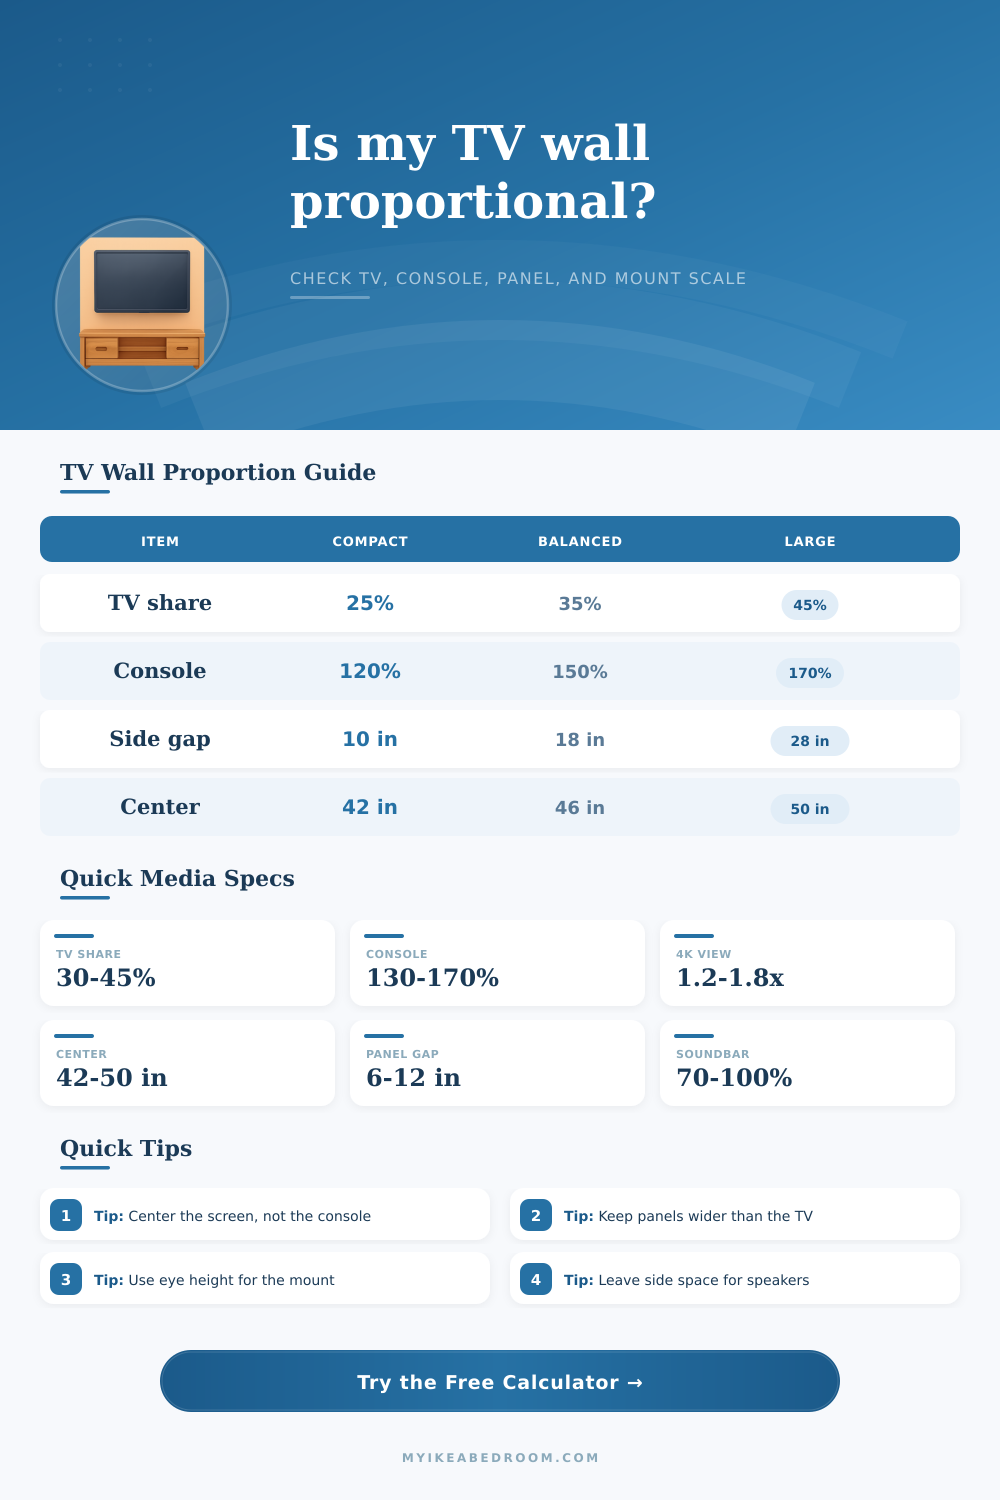
| 30% to 45% | Balanced focal point | Most living rooms and media walls | Match console width to TV scale |
| 45% to 55% | Large and immersive | Open-plan lounge or theater wall | Use a lower console and strong side space |
| Over 55% | Dominant screen | Purpose-built viewing wall | Reduce TV size or widen the feature zone |
| TV Size | Close 4K | Balanced 4K | Far Limit |
|---|---|---|---|
| 43 in | 4.3 ft | 5.4 to 6.5 ft | 7.9 ft |
| 50 in | 5.0 ft | 6.3 to 7.5 ft | 9.2 ft |
| 55 in | 5.5 ft | 6.9 to 8.3 ft | 10.1 ft |
| 65 in | 6.5 ft | 8.1 to 9.8 ft | 11.9 ft |
| 75 in | 7.5 ft | 9.4 to 11.3 ft | 13.8 ft |
| 85 in | 8.5 ft | 10.6 to 12.8 ft | 15.6 ft |
| Scenario | Center Height | Panel Margin | Console Relationship |
|---|---|---|---|
| Sofa viewing | 42 to 48 in | 6 to 10 in | Console 130% to 170% of TV width |
| Bedroom viewing | 48 to 58 in | 6 to 12 in | Dresser 115% to 160% of TV width |
| Gallery TV wall | 42 to 50 in | 8 to 14 in | Console can be narrower if art is wider |
| Slat or panel wall | 42 to 52 in | 4 to 8 in | Panel zone should exceed console width |
| Dining or desk view | 46 to 54 in | 6 to 10 in | Keep furniture below the screen center |
BESTA media wall
Works best when the combined units are 1.4 to 1.8 times the TV width, with the TV centered on the total run.
Console-ledFloating console
Needs stronger side negative space because the furniture feels lighter. Keep the TV width near one-third of the wall.
Light visual weightGallery TV wall
Use the art envelope as the feature zone. The panel recommendation gives a clean outer boundary for frames and shelves.
Art-ledSoundbar setup
A soundbar that is 70% to 100% of TV width usually reads intentional while staying inside the screen footprint.
Audio-ledMeasure the real screen, not the box size. TV bezels, feet, and stand depth can vary, but wall proportion is driven by visible width, visible height, and center height.
Treat panels and art as one feature zone. If the TV is small for the wall, a wider panel zone or frame arrangement can restore the focal-wall balance.
Measure your space before installing a TV. Sure, you’ve pored through review articles for months learning everything there is to know about refresh rates and pixel density. Now you’re trying to fit the thing into your livivng room. On the shelf at the store, the TV seem tiny. At home in your living room, it towers over your wall. It’s like this: the perceived size is different than what you expect. That’s why so many media walls seems either too empty or else cramped.
Proportionality isn’t design theory. It is simple geometry and human comfort. You input your measurements, and the calculator do the rest. Instead of having to guess at conversions and coefficients, it simply prompts you for your TV’s diagonal size, wall height, and wall width. For example, a sixty-five inch tv will occupy far more of the visual space on a twelve foot wall then on a ten foot wall.
Why You Should Measure Your TV Space First
By determining the percentage of wall that is consumed by the screen, the goal are to achieve a balance whereby the tv is the focal point but doesn’t overwhelm environment. Too large and the wall become tech-dominated. Too small and the screen melts into the void around it.
Most people forget to measure their media console until after they has bought it. Many opt for a slim console that’s less wide than the TV, which is like having a flimsy base under heavy object. You want the console to support and ground the screen, so we use about 1.5 times the width of the screen as our guide (the numbers in the table refers to this).
The tool will also check whether you’re seated at the right distance from the screen. You shouldn’t be so far that it causes eye strain, but not so close that every imperfection in the image stands out. If you get too near, it’s all a big fuzzy rectangle; if you get too close, you can see every little thing wrong with the picture.
Another common area of remorse: mounting height. Hanging your TV too far up the wall is common; people forget that they’ll sit down on couch and have eyes that is at a lower level than standing. To correct for this, the calculator takes into account where you sit. It considers if you are on soft cushions or in a dining chair with good posture and then uses that as target height of the screen’s center.
It also considers the width of any soundbars and the margin needed around them so everything have some space to breathe. A soundbar that exceeds the width of your TV appear to be an afterthought, while one that’s too thin just vanishes.
Finally, the tool provides a single number. A sort of “proportion” score, that lets you see how all the pieces fit together, so you can catch problems before drilling holes in your drywall. The rules of balance never change, no matter how quickly furnitures trends evolve (faster than technology cycles!). While a floating shelf may look sleek in a picture, it will feel tippy without some sort of visual weight to hold up your big screen. Framing out the TV with panels or artwork helps bring area together, as long as margins are purposeful and even. Random gaps only serve to draw attention away from what you’re watching, so this isn’t about hiding the TV but making it feel like an intended piece of the room’s architecture.
This is something I think everyone can agree on: A decent media wall needs to appear naturaly. Like the screen and furniture was made for one another. This takes stepping away from the thrill of getting new equipment and viewing the room critically. You should of measured twice, calculate once. And let the proven proportions do their job. By the time you settle into watching your first flick, all you’ll notice is the picture before you. That’s the part that makes the work worthwhile, when the parts fade into the background and all you see is the big show.