Seating Conversation Distance Calculator
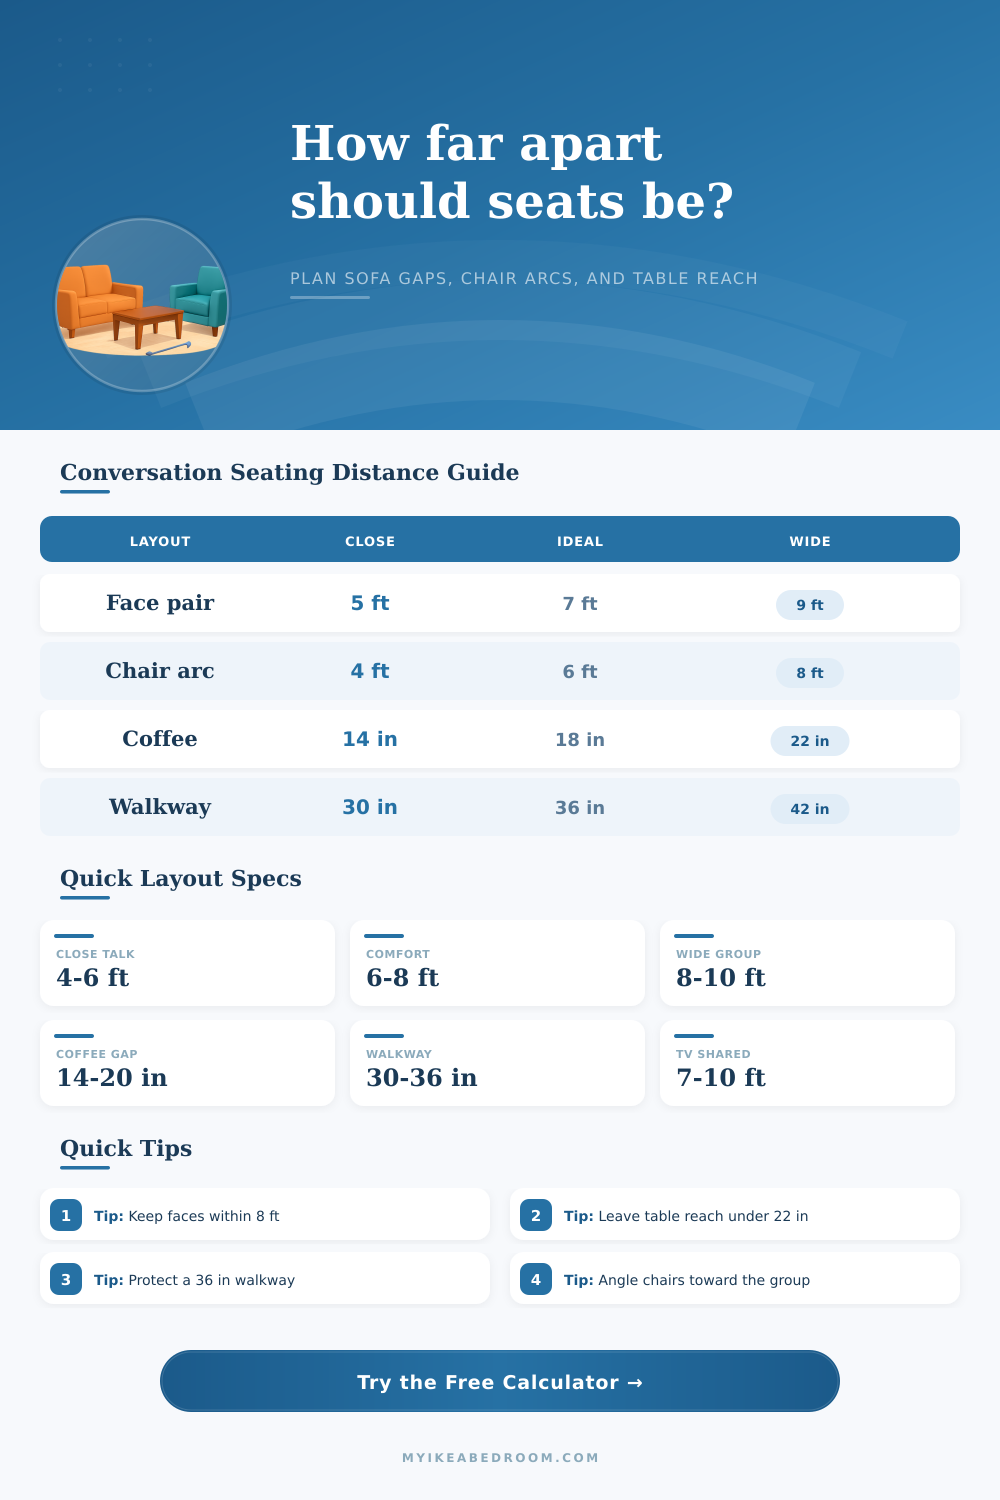
Plan sofa-to-sofa spacing, chair arcs, coffee table reach, walkway clearance, group diameter, and shared focal point distance for a balanced conversation zone.
| Spacing type | Tight range | Comfort range | Wide range |
|---|---|---|---|
| Face-to-face seat centers | 4 to 5.5 ft / 1.2 to 1.7 m | 6 to 8 ft / 1.8 to 2.4 m | 8.5 to 10 ft / 2.6 to 3.0 m |
| Chair-to-chair arc chord | 3 to 5 ft / 0.9 to 1.5 m | 5 to 7 ft / 1.5 to 2.1 m | 7 to 9 ft / 2.1 to 2.7 m |
| Coffee table reach gap | 12 to 14 in / 30 to 36 cm | 15 to 20 in / 38 to 51 cm | 21 to 24 in / 53 to 61 cm |
| Behind-seat walkway | 24 to 30 in / 61 to 76 cm | 30 to 36 in / 76 to 91 cm | 36 to 42 in / 91 to 107 cm |
| Seat count | Compact diameter | Comfort diameter | Best arrangement |
|---|---|---|---|
| 2 seats | 5 to 6 ft / 1.5 to 1.8 m | 6 to 7 ft / 1.8 to 2.1 m | Face pair, reading nook, or two lounge chairs. |
| 3 to 4 seats | 6 to 8 ft / 1.8 to 2.4 m | 8 to 10 ft / 2.4 to 3.0 m | Small sofa plus chairs, chair circle, or bay window arc. |
| 5 to 6 seats | 8 to 10 ft / 2.4 to 3.0 m | 10 to 12 ft / 3.0 to 3.7 m | Sofa pair, sectional plus chairs, or family room group. |
| 7 to 8 seats | 10 to 12 ft / 3.0 to 3.7 m | 12 to 14 ft / 3.7 to 4.3 m | U-shape seating or large mixed conversation zone. |
| Feature | Target | Watch point | Calculator use |
|---|---|---|---|
| Coffee table reach | 15 to 20 in / 38 to 51 cm | Over 24 in often feels too far for drinks or remotes. | Splits the remaining face-to-face gap around the table depth. |
| No table center | 5 to 7 ft / 1.5 to 2.1 m | Empty centers can feel distant if chairs are not angled inward. | Scores radius and chair spread more heavily. |
| TV or media wall | 7 to 10 ft / 2.1 to 3.0 m | Conversation fails when every seat points only at the screen. | Balances focal distance against face distance. |
| Fireplace or window | 6 to 9 ft / 1.8 to 2.7 m | Leave enough room for a walkway or hearth clearance. | Flags focal point distance that crowds the group diameter. |
| Scenario | Typical seats | Common spacing | Layout note |
|---|---|---|---|
| KIVIK sofa pair | 5 to 6 seats | 7 to 8 ft face distance | Keep table reach near 18 in on both sides. |
| POANG chair circle | 4 seats | 6 ft radius target | Use arc spread to keep outer chairs in the talk zone. |
| Sectional chat zone | 5 to 7 seats | 8 to 10 ft group diameter | Add one angled chair to close the open side. |
| Small apartment | 3 to 4 seats | 5 to 7 ft face distance | Protect the main walkway before widening the group. |
| Reading nook | 2 seats | 4 to 5.5 ft face distance | A small shared table can be closer than a living room table. |
Two sofas
Best for: balanced face-to-face rooms.
Works when the room can hold a 7 to 9 ft center gap plus walkways behind both sofas.
Accent chairs
Best for: flexible arcs and small groups.
Angle chair fronts toward the center so the chord spread does not feel too wide.
Sectional
Best for: family rooms and TV sharing.
Use one chair, pouf, or ottoman opposite the open side to complete the conversation zone.
Nook seats
Best for: bedrooms, reading corners, and studios.
Smaller radius targets can feel pleasant if coffee reach stays close and walkways remain clear.
That’s where the calculator comes in… It shows the geometry of human interactions so that you can get these relationships correct.
For example, is your coffee table really accessible without stretching out? How far away should two people sits from one another while they’re having a conversation? You don’t want to feel crowded but you do want to be close enough to talk. This establishes what the designers call a “tradeoff” between physical comfort and social intimacy.
The Right Distance for Comfort and Talk
The coffee table reach is one of the most challenging components of this formula. Anything over twenty inches away from cushion of your seat doesn’t work as an actualy table anymore, it’s just there for show. The tool computes how much space are between you and the end of your coffee table based off your sofa depth plus center distance. It also takes into account walkway clearance behind seats.
As far as comfort goes, 36 inches is frequently mentioned; in smaller areas you may need to give up some of that breathing room in order to maintain the circle of conversation. The calculator shows you where these tradeoffs happen so you can decide what’s most important for your family.
Seats make all the difference. Five feet between two people is fine, but once you add two more to make group of four, that same distance feels claustrophobic. The arc needs to widen to accommodate those new bodies without forcing them to crane their necks. You need that arc to stretch out and handle the added bodies while keeping heads from straining upward.
That’s why we like the idea of a conversation radius. Imagine drawing a circle (an imaginary one) around whatever’s at the center of attention: It could be a fireplace, or just each other. When folks fit into that circle they’ll know they’re included; when they don’t, they’ll feel excluded. With the tool, that means widening the chord spread when laying out arcs and avoiding any seats pushed to the edge of things.
These distances is also dictated by furniture style. A big sectional anchors the room different than two lightweight accent chairs. Sectionals tend to lock into place so you can’t just slide them around if things feel too tight. You need more strategic planning for walkways. Accent chairs are flexible… You can close gaps in a conversation circle by angling the chairs inward. Angled seating invites engagement where straight-on seating can feels formal or even confrontational.
The calculator takes this into account. It adjusts its recommendations depending on whether you’re modeling a flexible mix of loungers and chair or something more rigid like a sofa pair.
And then there’s lighting. While this isn’t a precise item either, it definitely comes into play here. With a big TV, there might be a lot of space between the seating area and the screen, so you’ll need different layers of light to cover that distance (socially speaking). A single overhead bulb in a ten-foot span create a cold, cavernous feeling. Placing some smaller floor lamps between seats helps pull the eye inward and creates small pockets of warm space that make the large gaps feel intentional.
The idea is to make spaces within the room so nobody gets lost out in the middle. At the end of the day, that’s what organizing the interior of a living room is: arranging human activity with a few pieces of wood and fabric. Over time, it was designed to accommodate how humans sit, walk around, chat, and feel comfortabley doing all this together.
When you get the numbers correct, you don’t have to guess anymore; you can spend your money on nice cushioning and dimmable lightbulbs. A properly proportioned room draws an occupant in… And keeps them there. It’s more than shoving furnitures against the wall, it’s designing for conversation to take place at the center of the house.