Furniture Footprint Percentage Calculator
Estimate how much floor area is covered by beds, sofas, tables, storage, rugs, and circulation allowance so a bedroom, living room, office, or studio stays usable.
📌Room footprint presets
📏Room and furniture inputs
Furniture footprint results
Calculation breakdown
📊Current layout metrics
📐Reference tables
| Room type | Light footprint | Balanced footprint | Crowded threshold |
|---|---|---|---|
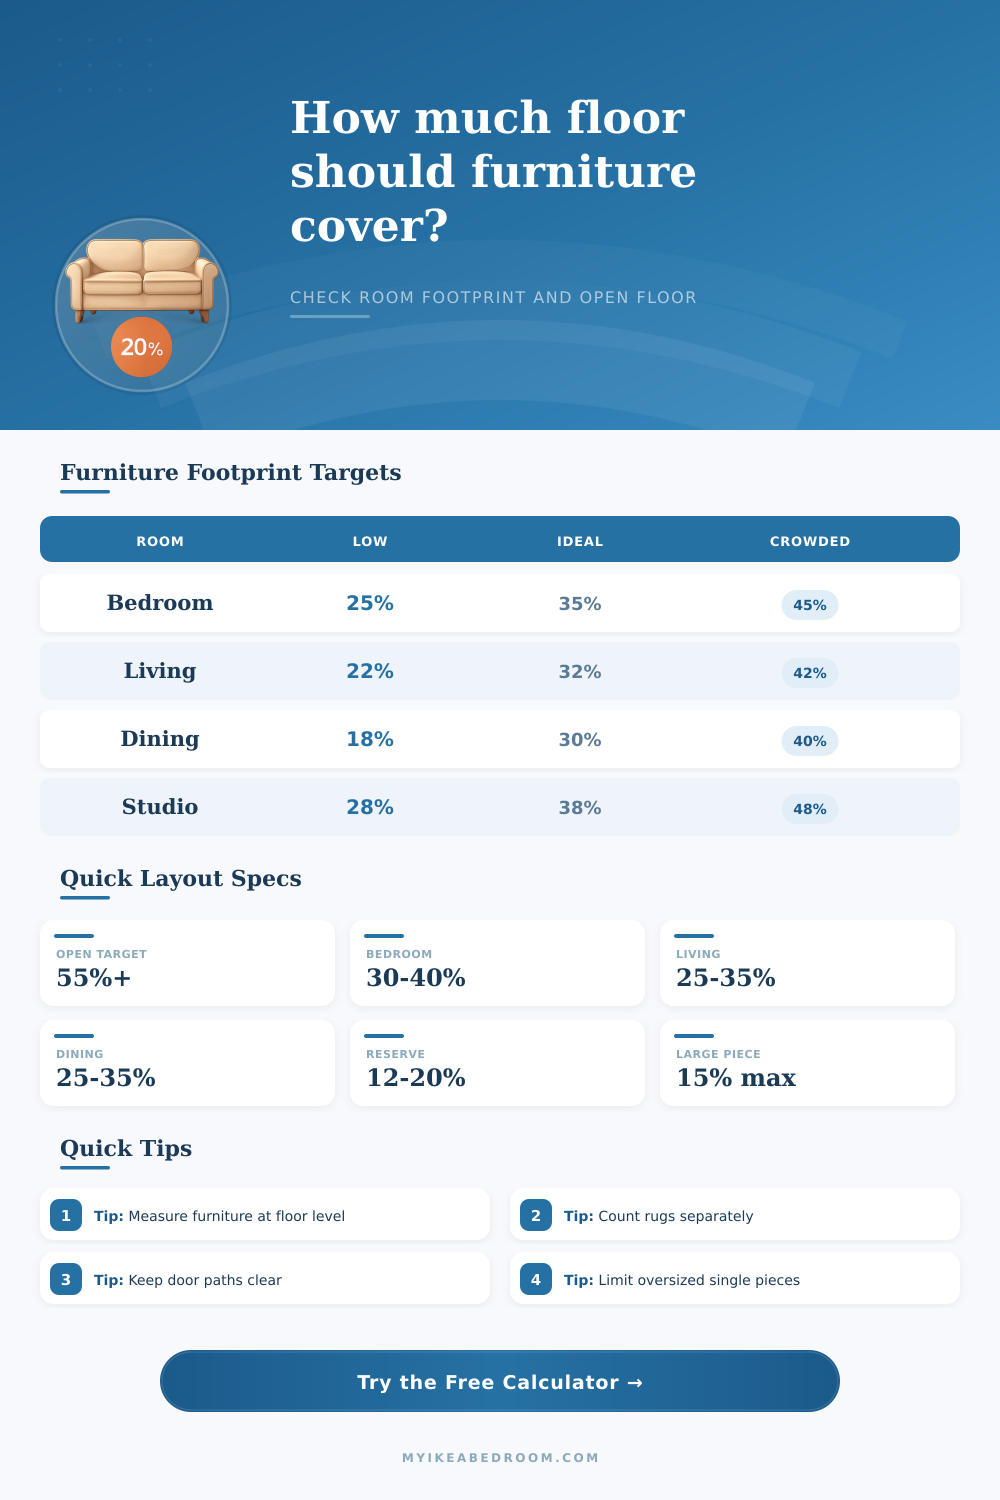
| Bedroom | 25% to 30% | 30% to 40% | 45% plus |
| Living room | 22% to 28% | 28% to 36% | 42% plus |
| Dining nook | 18% to 25% | 25% to 35% | 40% plus |
| Home office | 20% to 28% | 28% to 38% | 45% plus |
| Studio apartment | 28% to 34% | 34% to 44% | 50% plus |
| Furniture piece | Compact footprint | Common footprint | Large footprint |
|---|---|---|---|
| Queen bed with frame | 30 sq ft / 2.8 sq m | 34 sq ft / 3.2 sq m | 40 sq ft / 3.7 sq m |
| Three-seat sofa | 22 sq ft / 2.0 sq m | 28 sq ft / 2.6 sq m | 36 sq ft / 3.3 sq m |
| Four-seat dining table | 16 sq ft / 1.5 sq m | 24 sq ft / 2.2 sq m | 36 sq ft / 3.3 sq m |
| Work desk and chair zone | 18 sq ft / 1.7 sq m | 28 sq ft / 2.6 sq m | 40 sq ft / 3.7 sq m |
| Wardrobe or storage wall | 12 sq ft / 1.1 sq m | 24 sq ft / 2.2 sq m | 42 sq ft / 3.9 sq m |
| Reserve level | Room share | Best use | Watch point |
|---|---|---|---|
| Tight layout | 8% to 10% | Short-term guest room or very small nook | Door and drawer conflicts |
| Compact layout | 12% to 15% | Small bedroom, lounge, or office | One path may feel narrow |
| Comfort layout | 18% to 20% | Main bedroom or daily living room | Large rugs can reduce usable open floor |
| Accessible priority | 22% to 25% | Clearer turning and transfer routes | Avoid oversized storage blocks |
| Scenario | Room area | Furniture area | Layout note |
|---|---|---|---|
| MALM queen bedroom | 168 sq ft | 99 sq ft | Watch wardrobe and bed-side paths |
| KIVIK sofa room | 225 sq ft | 114 sq ft | Keep sofa-to-table route open |
| Dining nook | 96 sq ft | 62 sq ft | Chair pullout reserve matters most |
| Home office | 100 sq ft | 62 sq ft | Desk chair zone acts like circulation |
| Studio apartment | 360 sq ft | 210 sq ft | Open target should be stricter |
🧩Furniture footprint comparison grid
Under 25%
Light footprint. The room should feel open, but it may need larger anchor pieces or better storage grouping.
Good for flexible kids rooms, guest rooms, and small offices.
25% to 35%
Balanced. Most bedrooms, lounges, and offices sit well here when circulation is protected.
Rugs and tables should not block the main path.
35% to 45%
Full but workable. Storage-heavy rooms and studios can use this range with compact pieces.
Limit added accent furniture and check door swings.
Over 45%
Crowded. The layout may still function, but open floor and circulation reserves need careful checking.
Reduce one large piece or choose slimmer storage.
💡Planning tips
Maybe you’ve been there: You fall in love with a certain couch online only to find that it take up the entire living room when it comes time to install it? That’s what happens when you don’t take into account space needed for access and movement around furniture piece.
The calculator helps break down footprint of a furniture piece relative to size of the room. So instead of just knowing how big item itself is, you’ll know how much of floor space is covered, as opposed to how much is left over for walking through and moving around.
How to Plan Your Room Space
As we learned, the difference between a small and large space are not always clear from a plan view. In fact, you might think a space is plenty big until you go in and try to move around it; then you realize how little room there is for maneuvering, especially for things like pulling out chair or opening wardrobe doors!
Every space are unique, and how we use it is not always the same. For example: a studio apartment and a bedroom is used differently. Because a bedroom is static, there’s less need for flow through the space, you can bear more dense furnitures since you only use one part of the room (i.e., to sleep) every day. In a studio, everything must be flexible because you want pathways from work spaces to sleeping quarters to kitchen prep areas.
As table below shows, studios tends to have tighter open-floor targets to still be usable. If your math suggests that over 45% of the floor area are covered by furniture, chances are it’s overcrowded. When air feels tight in the room, visual noise creeps up.
Rugs are more than decoration; they play an active part in how you plan your space. They define zones and they claim territory on the floor where someone might need to walk. When calculating an occupied footprint, include rug area to better understand how much is left over to walk around. With this tool, you can enters the rug size independently to see if/how it’s impacting the calculation. If suddenly without the rug the room look larger, it may be time to rethink the rug size, or select narrower furnishings.
Another frequent mistake is forgetting about drawer and door clearances. You can squeeze a wardrobe into a wall, but if the doors won’t open all the way, it’s not going to work. There’s a field in the calculator called circulation allowance, which allow you to set aside some floor area for these functional requirements. If you err by setting this amount too small, it’ll give you a good-looking first set of numbers, but then you end up with a layout that grinds at you every day. Better to err on the side of planning to reserve fifteen or twenty percent of the room as circulation space so your design doesn’t get ruined by practical challenges.
When looking at your results, keep an eye on the crowding score. That will give you a fast read on if it’s a strained or well-balanced layout. For most rooms, the ideal falls within the 30-40% range. Less than that, and the space seems undefined or maybe too empty. More than that, and you’re scrambling for elbow room.
You want to balance the empty space with the solid objects rather than just trying to cover as much floor as possible. The core of good interior design involve controlling empty space; not simply filling it. You don’t want a piece of furniture to overpower the room but rather anchor it.
Before you move anything, check these percentages to prevent yourself from purchasing pieces that will never function in your space. Accurate measuring means taking into account chair pulls and door swings. Respect the open area so that walking around the room doesn’t become an obstacle course. You should of checked this earlier. Actually, it is more better to be safe.