Bathroom lumen and fixture planner
Bathroom Lighting Lumens Calculator
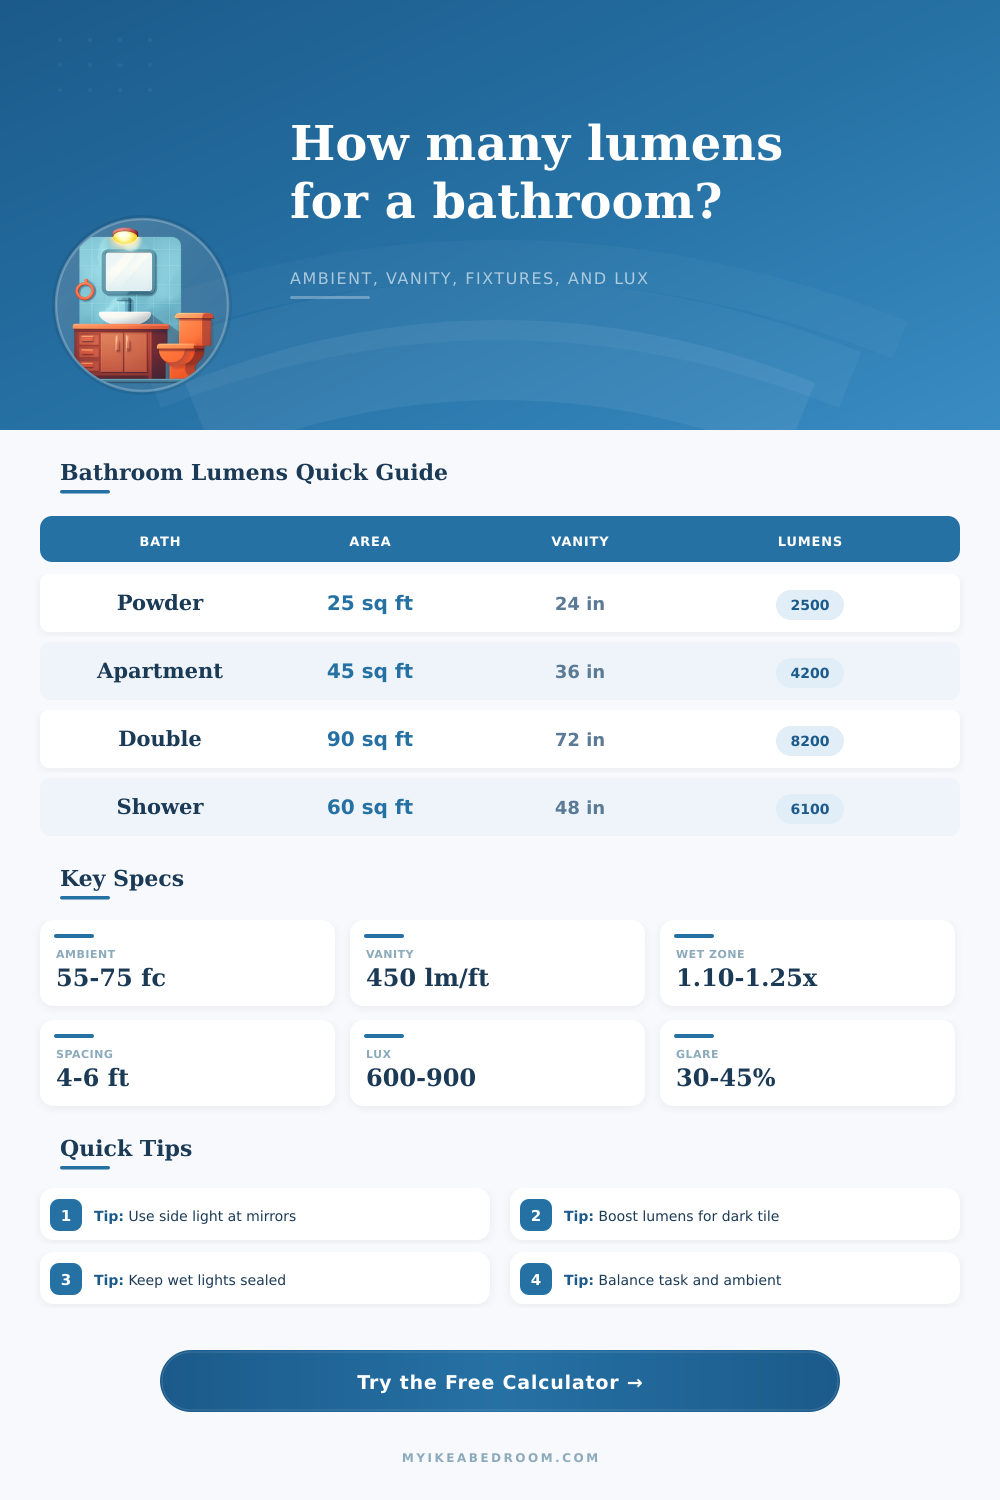
Estimate bathroom ambient lumens, vanity task lumens, fixture count, spacing, lux, foot-candles, wet-zone allowance, and glare balance from room size, mirror layout, ceiling height, wall color, and fixture output.
Foot-candles equal delivered lumens divided by square feet. Lux equals lumens divided by square meters. The calculator separates the ambient layer from mirror task light so one bright fixture does not dominate the room.
| Bathroom type | Ambient target | Suggested split | Use case |
|---|---|---|---|
| Powder room | 50-60 fc | 25-35% task | Short visits, one mirror, low ceiling |
| Apartment bath | 60-70 fc | 35% task | Daily grooming with one vanity |
| Double vanity bath | 65-80 fc | 35-45% task | Two users, two mirrors, wider fixture spacing |
| Shower room | 70-85 fc | 25-35% task | Wet-zone visibility and enclosed surfaces |
| Primary bathroom | 65-75 fc | 35-45% task | Layered vanity, ceiling, shower, and tub lighting |
| Vanity setup | Planning rule | Typical lumens | Glare note |
|---|---|---|---|
| 24 in vanity, one mirror | About 450 lm per ft | 900-1,200 lm | Use diffused side or top light |
| 36 in vanity, one mirror | 450-550 lm per ft | 1,350-1,900 lm | Avoid a single harsh point source |
| 48 in vanity, one wide mirror | 500 lm per ft | 2,000-2,600 lm | Spread light across the mirror width |
| 72 in double vanity | Two task zones | 3,200-4,200 lm | Keep task share below about 45% |
| No vanity mirror | Ambient only | Room-based | Use lower split to reduce glare |
| Condition | Factor | Why it changes lumens | Calculator input |
|---|---|---|---|
| White glossy tile | 0.94x | Reflects more light back into the room | Wall reflectance |
| Light neutral walls | 1.00x | Baseline for most bathrooms | Wall reflectance |
| Medium mixed tile | 1.08x | Absorbs more light than white surfaces | Wall reflectance |
| Dark matte tile | 1.18-1.28x | Needs more delivered lumens for the same brightness | Wall reflectance |
| Ceiling above 9 ft | 1.05-1.20x | Light spreads farther before reaching the task plane | Ceiling height |
| Wet-zone condition | Factor | Fixture approach | Planning note |
|---|---|---|---|
| Dry vanity only | 1.00x | Vanity bar, sconces, or ceiling lights | Use normal room and mirror task targets |
| Standard bath humidity | 1.10x | Damp-rated fixtures where needed | Good default for most full bathrooms |
| Shower or tub zone | 1.18x | Wet-rated light at the shower zone | Add direct light where curtains or glass block light |
| Enclosed shower room | 1.25x | Sealed wet-rated fixtures | Higher allowance for steam, surfaces, and shadows |
The bathroom is a place where general lighting doesn’t cut it: You want to apply make-up; shave. In other words: You want detailed lighting. Typically this means one light in the ceiling, this casts all sorts of shadows that hide what’s going on. To achieve this delicate combination of ambient (safety) and task (mirror) lighting require more than guessing. You’ll have to understand about lumens and surface reflectance.
When most of us choose bathroom lighting, we let aesthetics guide our choice and assume it will be bright enough. It won’t be. Sure, that pretty sconce might appear fancy, but it might produce only four hundred lumens… Meaning its not enough for accurate grooming. Instead of leafing through catalogues first, begin by estimating how many lumens you’ll need for each square foot of space. That way, you can avoid the temptation to use one overpowering light (which washes out your skin tone) or several puny ones.
How to Light Your Bathroom Right
Similarly, dark paint colors and tiles sucks up more light than light colors, and need more light to reach the same brightness as a surface that bounces back much more light. Matte charcoal tiles absorb most emitted light; white glossy ceramic reflect a lot of the light back in the space. This can cause your space to feel dark, even when number of lumens per square foot meets the minimum for a bright room, because you didn’t consider this factor. Our calculator takes this into account by increasing the base requirement for less reflective surfaces. This saves you the trouble of having to upgrade with more fixtures later to make up for low reflectivity. Better to build it in rather then cut it out after building.
Light does spread as it moves down from its source, and that means ceiling height matter. A 10-foot ceiling provides less intense light at vanity than an eight-foot one (of equal wattage). To get enough foot-candles on your face in a room with high ceilings, you must have more or higher-output lights. The tool figures this geometrical factor into play, saving you the trouble of guessing if recessed lights will adequately illuminate your task plane.
Separating task lighting at the vanity from ambient lighting make the experience more comfortable, too. Convenient: overhead light. Shadowing from overhead light under your nose and eyes makes it hard to see what you are doing. To fix it, use frontal lighting, such as a wide bar of lights over the mirror or side-mounted sconces, to eliminate those shadows. Depending on the width of your vanity, various light distributions works best. See the chart below for examples.
For example, to get an even light across a vanity top, use lights that cover a wider area different than you would for a powder room mirror. High lumen numbers don’t do much good when all the light is coming from one single glaring (blinding) bulb. Layered, diffused light is what you want. Adjusting the ambient and task percentages on the calculator will show you how to balance concentrated lighting for tasks like grooming with enough overall room light for safety.
A well-lit bathroom requires more than a good bulb. It needs layers of light that are functional but also warm the space. The trick is to use design to soften the light, while getting the math right for proper base coverage. This way, you’ll see your way through those early mornings when naturaly light isn’t cooperating. You should of used our tool to make sure it looks luxurius.