Tabletop overhang, knees, chairs, and support footprint
Tabletop Overhang for Legroom Calculator
Calculate per-side overhang, knee zone depth, chair spacing, apron thigh clearance, realistic seating capacity, and stability ratio for desks, dining tables, counters, islands, craft tables, and compact bedroom worktops.
The stability ratio compares the support footprint to the tabletop footprint. A narrow base can feel tippy even when the knee zone looks generous.
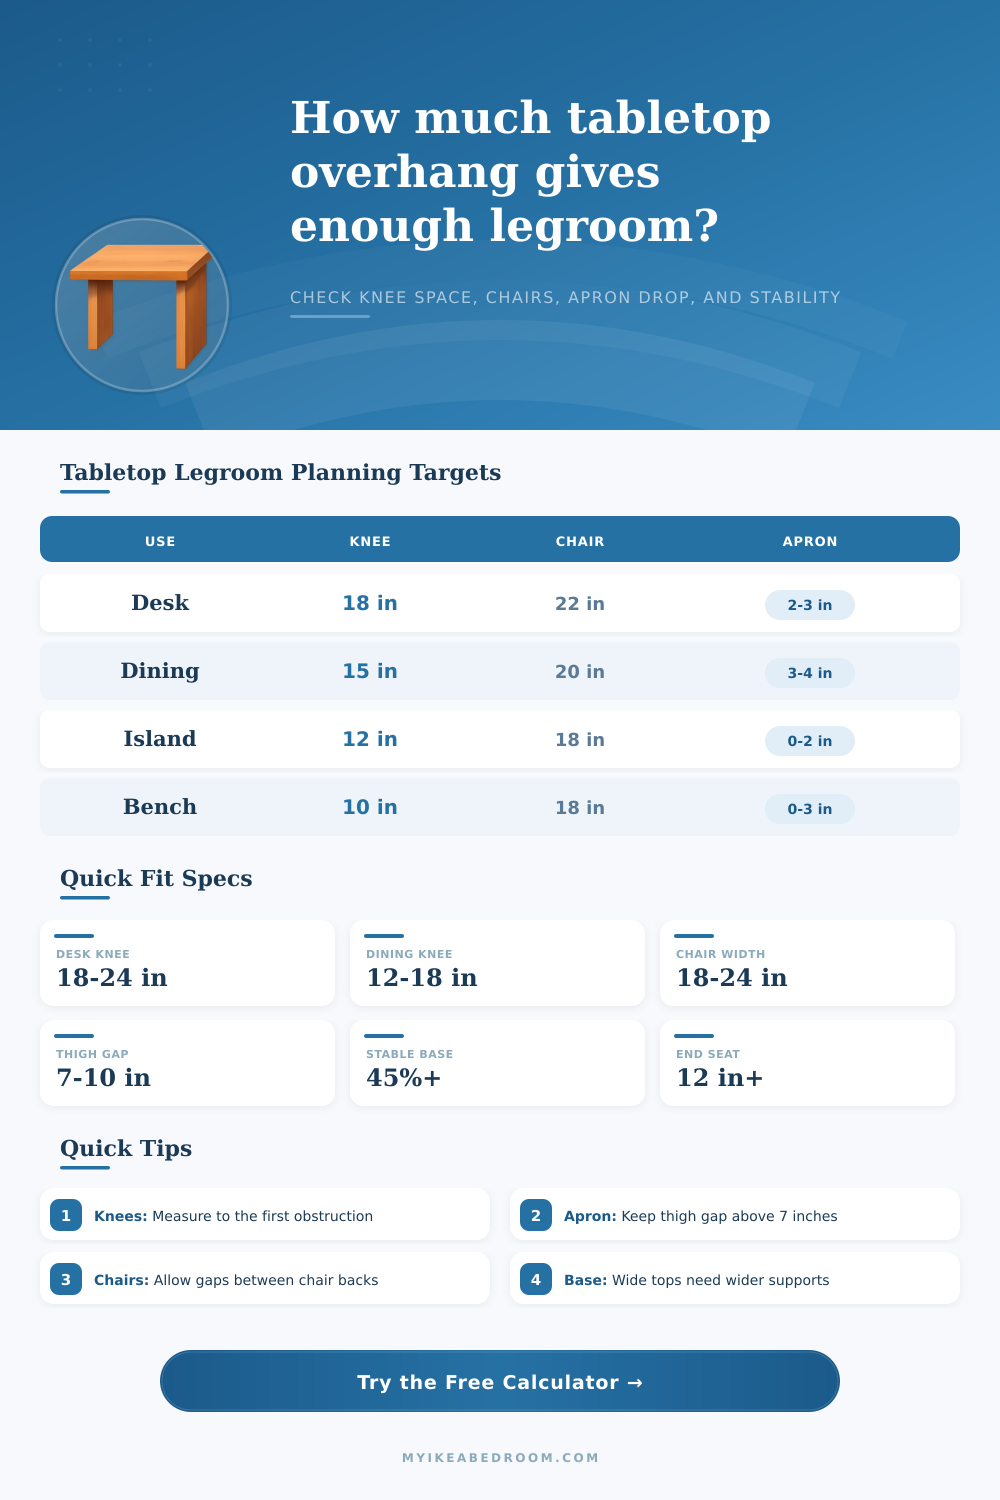
| Table use | Practical knee zone | Chair width planning | Apron clearance check |
|---|---|---|---|
| Desk or homework table | 18 to 24 in from front edge to support | 22 to 26 in per chair for task movement | 8 to 11 in from seat to apron underside |
| Dining table | 12 to 18 in works for most side chairs | 20 to 24 in per dining chair | 7 to 10 in keeps thighs from rubbing |
| Counter or island seating | 10 to 15 in for stools, more for tall users | 18 to 24 in per stool across the run | Use a shallow apron or no apron at the seating edge |
| Banquette or bench table | 9 to 14 in can work because bodies approach straight in | 18 to 22 in per seated person | Check knee approach and table pedestal width |
| Top size | Typical long-side capacity | Best chair width | Common support note |
|---|---|---|---|
| 39 to 48 in long | One per side, two total | 18 to 22 in | End legs should leave a clear knee zone at the sitting edge. |
| 55 to 63 in long | Two per side, four total | 18 to 22 in | A centered trestle or inset legs improves corner chair comfort. |
| 70 to 79 in long | Two to three per side, plus possible ends | 19 to 23 in | Use wider end inset before counting end seats. |
| 84 to 96 in long | Three per side, six to eight total | 20 to 24 in | Long tops need a rail, stretcher, or several supports. |
| Apron or drawer drop | Seat-to-apron gap | Comfort reading | Adjustment |
|---|---|---|---|
| 0 to 2 in | 9 to 12 in on a 29 to 30 in table | Open, easy leg movement | Good for desks, islands, and arm chairs. |
| 2 to 4 in | 7 to 9 in with an 18 in chair seat | Typical dining and writing table range | Confirm users can cross legs or move knees. |
| 4 to 6 in | 5 to 7 in on standard chairs | Often tight for adults | Raise the top, use lower seats, or reduce apron depth. |
| Drawer boxes under edge | Depends on case depth and chair height | High risk if knees meet the drawer front | Set drawers back or reserve the space for a vanity chair. |
| Stability ratio | Support footprint meaning | What it usually feels like | Planning response |
|---|---|---|---|
| Under 35% | Support area is much smaller than the top | Potentially tippy or springy | Add brackets, outriggers, legs, or a wider base. |
| 35% to 44% | Moderate support footprint | Usable when top is light and overhang is even | Check wobble and avoid heavy loads at the edge. |
| 45% to 60% | Balanced for many desks and dining tables | Usually steady with normal tabletop loads | Keep fasteners tight and support the long span. |
| Over 60% | Wide support footprint under the top | Stable, but legroom can shrink | Confirm knee clearance before widening the base further. |
Because the calculator understands the particular geometry of a table’s design, it can absorbs that without forcing you to guess how tight things might be in real life. Typically, if you’re uncomfortabley at a table, it is because looks was chosen over human anatomy. This happens because a designer typically brings legs closer together to create a sense of the table top floating above them. If they remove support from corners, they steal room away from your knees. So now you’ve got your knees up against something hard or your thighs rubbing against too deep an apron.
It’s not only a matter of looking good, it’s a matter of making sure you have a place to rest your knees. Most people assume that as long as their chair fits under edge of the table, they are fine. Except that we’re more than a stick figure, and our chairs is now pretty chunky.) So the tool takes into account where supports are and how far back from them you’d like to be seated, then determines whether or not you’ll even have space between your shin bones and anything beneath surface of table.
Why Table Size Matters for Comfort and Safety
Why does this matter? Because what might appear to be generous legroom in a store setting feels cramped once you’re sitting down, and there isn’t much room for your knees and shins. The other secret ingredient is the apron, which is piece of wood (or whatever) that runs under the table top’s edge. For a thick apron, it extend far down into the knee area. And the lower it goes, the less vertical room there’ll be between you and the table structure. Unless you’re less than about seven inches from the chair, you’re probably going to feel your legs rubbing against the apron whenever you adjust your posture.
When the table height + the depth of its apron equals less than seven inches, the calculator knows you won’t have enough thigh clearance, vital for a desk where you spend multiple hours sitting. It could of tolerated a bit of friction at dinner (a forty-minute experience), but not at work (where you need to move freely). So guess wrong here and your productivity becomes a tug-of-war with your furnitures.
The flip side of the coin is that designers often ignore issue of stability. To give yourself more legroom, you need to widen your overhang, which reduces amount of floor space occupied by the base different than the top. You don’t want your table to be so wide at its widest point it wobbles when you lean on it. The tool’s stability ratio compares the total surface area of the tabletop with the area of the leg(s) or pedestal supporting it, and tells you if the table will likely be shaky (or worse: tip!) under load, even if you do have plenty of room for your knees. In other words, it’s a reminder that comfort and safety goes hand-in-hand, especially with overhangs, since you can’t have one without the other.
Who’ll be using the table? That’s something to consider when choosing the right inputs. Desks need more front-to-back clearance because task chairs is often deeper than side chairs. Banquettes mean you can have a shallower knee zone because people just slide straight in instead of shoving back into an empty chair. Real world differences like this is reflected in the calculator’s presets and can help prevent you from imposing a dining standard on a work space (or vice versa).
You can easily fall in love with a sleek, minimalist base online only to find that it won’t accommodate your body, or your chair. If it’s done right, then good table design is invisible. You shouldn’t notice the overhang at all. All you should notice is the conversation, the work, or the meal being eaten on the other side of the surface.
Check for stability, for apron clearance, and for the knee zone before you buy or commit to building something, and you’ll have furniture that works for you instead of fighting you. It’s a little thing in planning that makes sure you avoid years of deep discomfort. After you get used to seeing how those behind-the-scenes dimensions play out, you begin to notice these kinds of flaws everywhere else. At least you know your table won’t be one of them.