Cork Flooring Calculator
Estimate cork flooring cartons, pieces, waste allowance, room coverage, and expansion-gap trim length from real room dimensions.
Your Cork Flooring Estimate
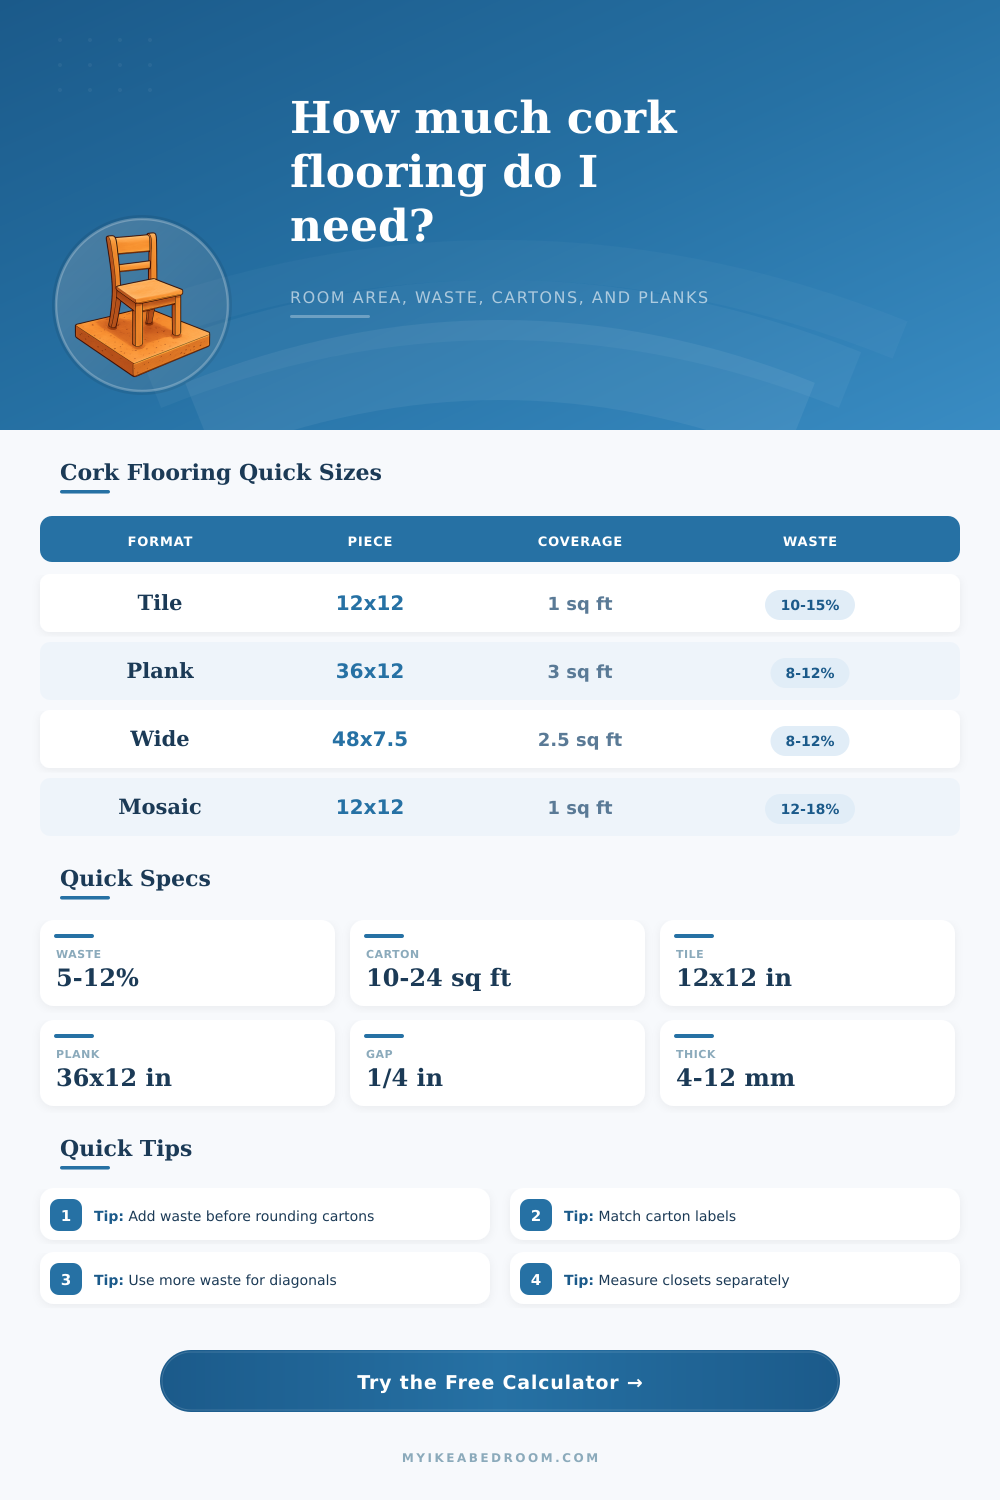
| Cork format | Typical piece size | Thickness | Use in calculator |
|---|---|---|---|
| Glue-down cork tile | 12 × 12 in or 12 × 24 in | 4 to 6 mm | Good for small rooms, patterns, and rooms where a low profile matters. |
| Click cork plank | 36 × 12 in | 10 mm | Use carton coverage and add normal plank waste for staggered rows. |
| Wide cork plank | 48 × 7.5 in | 10 to 12 mm | Useful for larger rooms, with fewer seams but longer offcuts. |
| Engineered cork tile | 24 × 24 in | 10.5 mm | Large pieces reduce piece count but need careful room squaring. |
| Layout condition | Base waste | Pattern add-on | Why it changes |
|---|---|---|---|
| Simple square or rectangle | 5% to 8% | 0% to 2% | Few cuts, predictable starter and ending pieces. |
| Bedrooms with closet returns | 8% to 12% | 2% to 5% | Doorways and closet jogs create smaller offcuts. |
| Diagonal cork planks | 10% to 15% | 7% | Angled ends create more triangular waste. |
| Herringbone or woven cork | 12% to 20% | 12% | Repeating cuts and alignment reserve require extra material. |
| Carton coverage | Cartons for 100 sq ft | Cartons for 150 sq ft | Cartons for 250 sq ft |
|---|---|---|---|
| 10 sq ft/carton | 10 cartons before waste | 15 cartons before waste | 25 cartons before waste |
| 16 sq ft/carton | 7 cartons before waste | 10 cartons before waste | 16 cartons before waste |
| 20 sq ft/carton | 5 cartons before waste | 8 cartons before waste | 13 cartons before waste |
| 24 sq ft/carton | 5 cartons before waste | 7 cartons before waste | 11 cartons before waste |
| Common room | Floor area | Suggested waste | Typical carton basis |
|---|---|---|---|
| Small closet | 24 sq ft | 10% to 15% | Small tile cartons round up quickly. |
| Home office | 100 to 120 sq ft | 8% to 12% | Use plank cartons when rows are straight. |
| Bedroom | 140 to 180 sq ft | 10% to 12% | Add closet area separately for a cleaner count. |
| Living room | 240 to 320 sq ft | 8% to 12% | Wide planks reduce piece count in open rooms. |
The price of cork floor per square foot makes you want to freak out. This realization naturaly hits you sometime between choosing a wood color for your planks and measuring the space, followed soon by a waste addition that drives up cost. Before hitting the store, having a method for estimating cartons is what transforms fuzzy budget worry into real figure.
The first thing most folks do is measure their walls, then multiply width times length. That gets them a nice round number (two hundred square feet), and off to the register they go. That’s when it all goes wrong. Your room aren’t perfect rectangles. There is closets that stick out into the room. There are doorway that need exact cuts around. Cabinets occupy space but don’t need flooring. If you simply order based on gross area and then add for odd-shaped rooms and subtract for fixtures, you’re going to pay too much or run short of material.
How to Calculate the Right Amount of Cork Flooring
The above calculator does the math for you after you enter your true dimension. It allow you to identify fixed islands and alcoves and isolate them. This let you get a true net area before applying multipliers.
The trick is understanding waste. It is not just about error. It means waste in terms of geometry. Every row of planks has one at the end that’s hardly ever long enough for the wall. So you cut it. And work with what works. Toss the remainder unless it ends up fitting a gap elsewhere.
If you’re laying them out diagonally, then all those cuts create little triangle off-cuts that can’t be used again easily, and waste goes way up. With a simple straight plank lay, maybe an additional five to eight percent will do. Are you running your planks diagonally across a long hall? Or go with a herringbone pattern? That waste allotment should of climb right up to fifteen percent or higher. With the tool, you pick your layout pattern, and it’ll auto-adjust the waste factor so that you don’t have to guess how far to give yourself some cushioning.
The other variable that trips folks up is Carton coverage. Not all boxes covers the same amount of floor. Some include ten square feet, some twenty four. And if you purchase by number of pieces without taking total area into consideration, you could think you have enough planks to cover middle of room, only to discover too late that there are none left for the ends. Better to think in terms of whole cartons since most suppliers won’t let you order half a box! Round up early and avoid the trip back to the store weeks after installation only to find the color batch has changed. These common carton sizes is laid out in the reference table on the page so you can match your particular product to the correct input field.
In addition, because cork is cork (it’s cork) it expands and contracts based off humidity fluctuations. Because of this, an expansion gap around the edges of the floor is not optional: most floating cork floors require approximately a quarter inch between the wall and the floor. So you’ll install slightly less flooring compared to the room size, but then have to calculate the amount of trim required to cover this gap. That’s why the perimeter length are included in the calculator. You can use it to figure out how much flooring material you need and how much quarter-round molding or baseboard you’ll need to finish the installation.
Cork takes more planning but is well worth it. It ages beautifully (a patina that even hardwood cannot match), absorbs sound, is super comfortabley on bare feet, and feels warm and tactile to the touch. To get there, though, you’ll need to order accurately. You don’t want to be halfway through installing one side of a room realizing you didn’t order enough to install the other side!
Ten minutes of breaking down your room into rectangles, accounting for closets, and figuring out the correct waste percentage will reward you with peace of mind. Calculate how much material you need and then add a waste allowance for your specific layout. If your room is complicated, add a little extra just in case. Then enjoy every moment of turning a cold room into something inviting and warm.