Bamboo Flooring Calculator
Estimate bamboo flooring cartons, planks, waste, underlayment, transitions, and trim for bedrooms, offices, closets, suites, and open room layouts.
| Profile | Typical plank | Carton coverage | Best use |
|---|---|---|---|
| Strand woven click | 72 x 5-1/8 in | 20 to 21 sq ft | High-traffic bedrooms and living rooms |
| Horizontal solid | 72 x 3-3/4 in | 23 to 25 sq ft | Classic bamboo grain in dry rooms |
| Engineered click | 72 x 5 in | 21 to 24 sq ft | Floating rooms and condos |
| Wide engineered | 72 x 7-1/2 in | 22 to 24 sq ft | Open spaces with fewer seams |
| Layout | Typical waste | Why it changes | Calculator use |
|---|---|---|---|
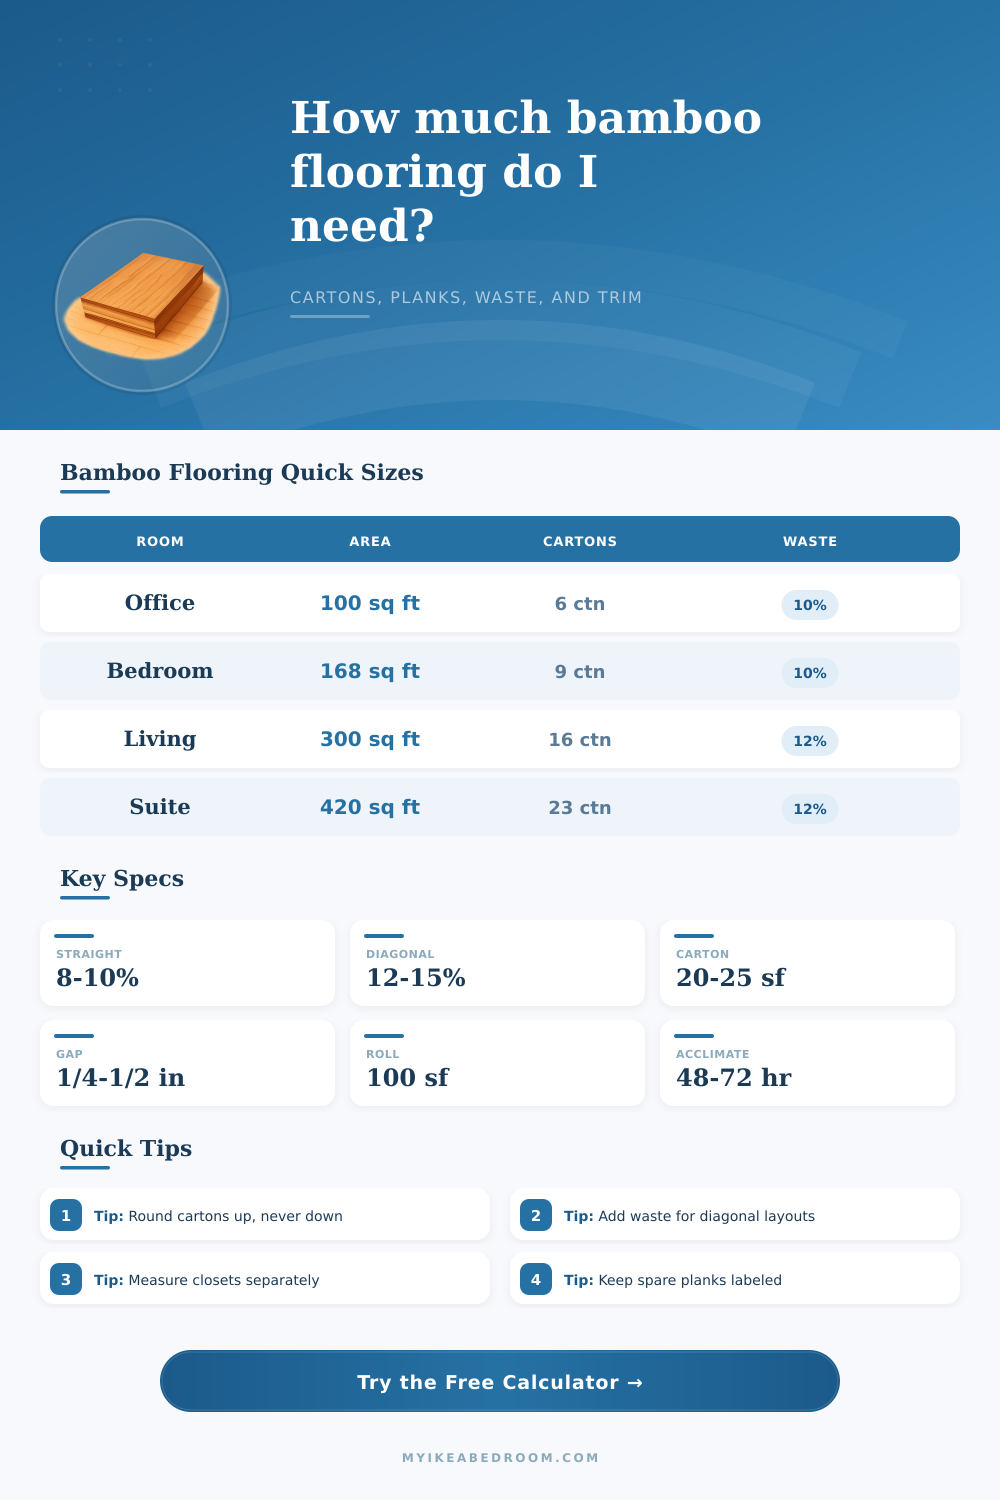
| Straight plank run | 8% to 10% | End cuts and color sorting | Best for simple rectangular rooms |
| Random staggered | 10% to 12% | More end matching and starter cuts | Good for natural plank variation |
| Diagonal | 12% to 15% | Long angled wall cuts | Use extra stock for perimeter cuts |
| Herringbone | 15% to 20% | Pattern starts, borders, and short pieces | Needs the most attic stock |
| Accessory | Typical unit | Calculator basis | Notes |
|---|---|---|---|
| Underlayment | 100 sq ft roll | Floor area plus 5% | Used for floating bamboo floors |
| Vapor barrier | 100 to 200 sq ft roll | Same as underlayment | Common over concrete slabs |
| Transition strip | 36 to 72 in piece | One per doorway or material change | Measure wide openings separately |
| Quarter round | 8 ft or 12 ft stick | Room perimeter plus 10% | Covers the expansion gap |
| Room | Measured area | Order area at 10% | 20.5 sq ft cartons |
|---|---|---|---|
| Home office 10 x 10 | 100 sq ft | 110 sq ft | 6 cartons |
| Bedroom 12 x 14 | 168 sq ft | 184.8 sq ft | 10 cartons |
| Living room 15 x 20 | 300 sq ft | 330 sq ft | 17 cartons |
| Suite 18 x 22 plus closet | 420 sq ft | 462 sq ft | 23 cartons |
Strand Woven
Dense bamboo fibers make this the usual pick for busy rooms, pets, and frequent furniture movement.
Most durableHorizontal Solid
Shows broad bamboo nodes and a classic natural look, but it prefers stable interior humidity.
Classic grainEngineered Click
Layered construction and click edges help with floating installs in bedrooms, offices, and apartments.
Easy layoutParquet Bamboo
Tile-like modules can suit entries or accent zones, but pattern layouts need a higher waste allowance.
Pattern stockBamboo floors seem so easy to buy. Until you open a box and see how few square feet are inside. Rooms have awkward corners, closets, and doorways that makes the math less than clean; you also need extra material for the cuts you make to fit those irregular space. Doing the math can be messy. An accurate estimate ensures you don’t run out mid-installation or pay for another round of delivery charge.
When most folks think about measuring their space, they draw a rough sketch of the main rectangular shape and call it a day. They don’t account for a closet, or an awkward nook, which tacks on square feet. If you input the extra space into the calculator, then the program will take it all into account. The reason is because it allows you to combine these spaces, so giving you an accurate total before factoring in the percentage for waste. It’s a simple step, but it ensures you won’t fall prey to the age-old error of ordering just enough material to cover the main floor only.
Why You Need a Bamboo Flooring Calculator
Whether you have a diagonal or straight run makes all the difference. You’ll use less extra flooring if it’s a straight run (you’re only making cuts at the wall). If you choose something like a diagonal or herringbone layout, it looks amazing, but you’ll be cutting longer lengths down each side of the space. This results in more offcuts to throw away instead of using them on your floors. Because we know an angled cut isn’t always perfect, I’ve increased the amount of waste the calculator will account for depending on layout type.
The type of bamboo also differs in coverage area and dimensions. A typical strand-woven click plank may be short and wide, while another engineered option may be narrow and long. This impacts how many real-life planks fits into each box. The tool automatically converts these to get you an accurate estimate for the number of boxes to order by using average sq ft per carton for your selected profile. If your supplier packs differently (common with imported or custom) then it lets you bypass that calculation.
Trim and underlayment tend to be put off until the end. If you are floating the bamboo planks, you will need a moisture barrier and cushion underneath. Based off the total room area, this calculates the number of rolls of underlayment needed for the project. It also figures out the approximate length of trim necessary to close up the expansion gaps around the perimeter of the room. Because bamboo reacts to humidity by expanding and contracting, you need to leave that gap for expansion. Using molding or quarter round covers the gap but allows the bamboo to breathe and look finished.
Always round up when counting boxes. If it takes six and a half boxes according to the math….you’ll want to order SEVEN. You don’t return a half a box of flooring…ever! And you also know that most flooring will be shipped in full cartons. Ordering more than you think you’ll need buys you peace of mind when there are cutting errors (or worse) and manufacturing defects. Better to have a box left over in the garage than to find yourself short on material with an installer who’s waiting for you to provide some.
There’s one other important task that doesn’t factor into the square footage, but will impact how long your bamboos lasts: Acclimation. Make sure you give it time to adjust before installing. Let the boxes rest in the installation area for at least two days. This helps wood fibers adjust to the room’s humidity and temperature. If not, the flooring could buckle or create gaps when seasons change. Though the calculator reminds you to do this, there are actualy no steps required until after you’ve unboxed the planks.
To achieve an even appearance, sort out your bamboo planks by color and grain length. Because this is a natural product, each batch will vary slightly from the next. Install box after box in order and you could have light and dark parts of your room running along one wall or the other. Instead, mix them up while laying them down to hide any slight differences for more natural look. The initial investment in time pays off big when you don’t notice obvious problems later on.
At this point it’s up to you to balance your desires (narrower is sleeker!) against your sensibilities (you’ll need extra glue and more precise installs). Wider boards makes a room look larger, but they cost more and are less forgiving of subfloor imperfections. Smaller planks have fewer seams to collect dust, but they have more seams that must hide subfloor imperfections. The calculator puts numbers next to both scenarios to show you where the tradeoffs is. This gives you the power to weigh pros and cons against each other. You go from abstract preferences (“I like narrow!”) to concrete material lists.
Now that you have an estimate, order it. Print it out or screen shot it for future reference. Having a single reference document helps when comparing prices between different suppliers. You also now know how many accessories you’ll need and how many cartons you ordered. That means no more upsell on stuff you don’t want and getting everything shipped at once. Preparation makes for a smooth install from beginning to end.
So we measured out our walls (or at least planned it out) but there is more to planning for bamboo flooring than that. What tools do you really need? How much will be wasted? What does this stuff even behave like? A decent calculator removes all the guesswork and allows you to concentrate on the design elements… the ones that really make a difference. If you plan your quantities correctly in the beginning, the rest is merely following your own pre-written plan.