Chevron Flooring Calculator
Estimate chevron flooring packs, left and right planks, adjusted waste, border allowance, and pattern cuts from room dimensions, plank size, angle, and pack coverage.
| Chevron plank profile | Common face size | Typical pack coverage | Planning waste |
|---|---|---|---|
| Engineered oak chevron | 4 x 24 in or 5 x 24 in | 18 to 24 sq ft | 12% to 18% |
| Solid oak chevron | 3 x 18 in to 4 x 24 in | 16 to 22 sq ft | 14% to 20% |
| Luxury vinyl chevron | 4 x 18 in to 6 x 24 in | 20 to 28 sq ft | 10% to 16% |
| Laminate chevron | 4 x 20 in to 6 x 24 in | 18 to 26 sq ft | 10% to 15% |
| Small parquet chevron block | 2.75 x 14 in to 3.5 x 16 in | 10 to 18 sq ft | 15% to 22% |
| Chevron angle | Visual effect | Extra cut factor | Use when |
|---|---|---|---|
| 30-degree | Long, narrow V shape | About 3.5% | Long halls and narrow rooms where the line should stretch. |
| 45-degree | Classic balanced chevron | About 2.5% | Bedrooms, living rooms, offices, and most full-room layouts. |
| 60-degree | Wider, flatter V shape | About 1.5% | Modern layouts, larger planks, and wider rooms. |
| Bordered chevron | Chevron field inside a frame | About 1% to 3% | Rooms with thresholds, fireplaces, or picture-frame edges. |
| Pack coverage | Adjusted area example | Packs needed | Carton rounding note |
|---|---|---|---|
| 15 sq ft | 180 sq ft adjusted | 12 packs | Small parquet packs round up quickly. |
| 18 sq ft | 180 sq ft adjusted | 10 packs | Common engineered wood carton size. |
| 20 sq ft | 180 sq ft adjusted | 9 packs | Easy planning baseline for bedrooms. |
| 24 sq ft | 180 sq ft adjusted | 8 packs | Larger packs may leave more unopened reserve. |
| 28 sq ft | 180 sq ft adjusted | 7 packs | Common for larger LVP cartons. |
| Project size | Net area | Suggested profile | Waste starting point |
|---|---|---|---|
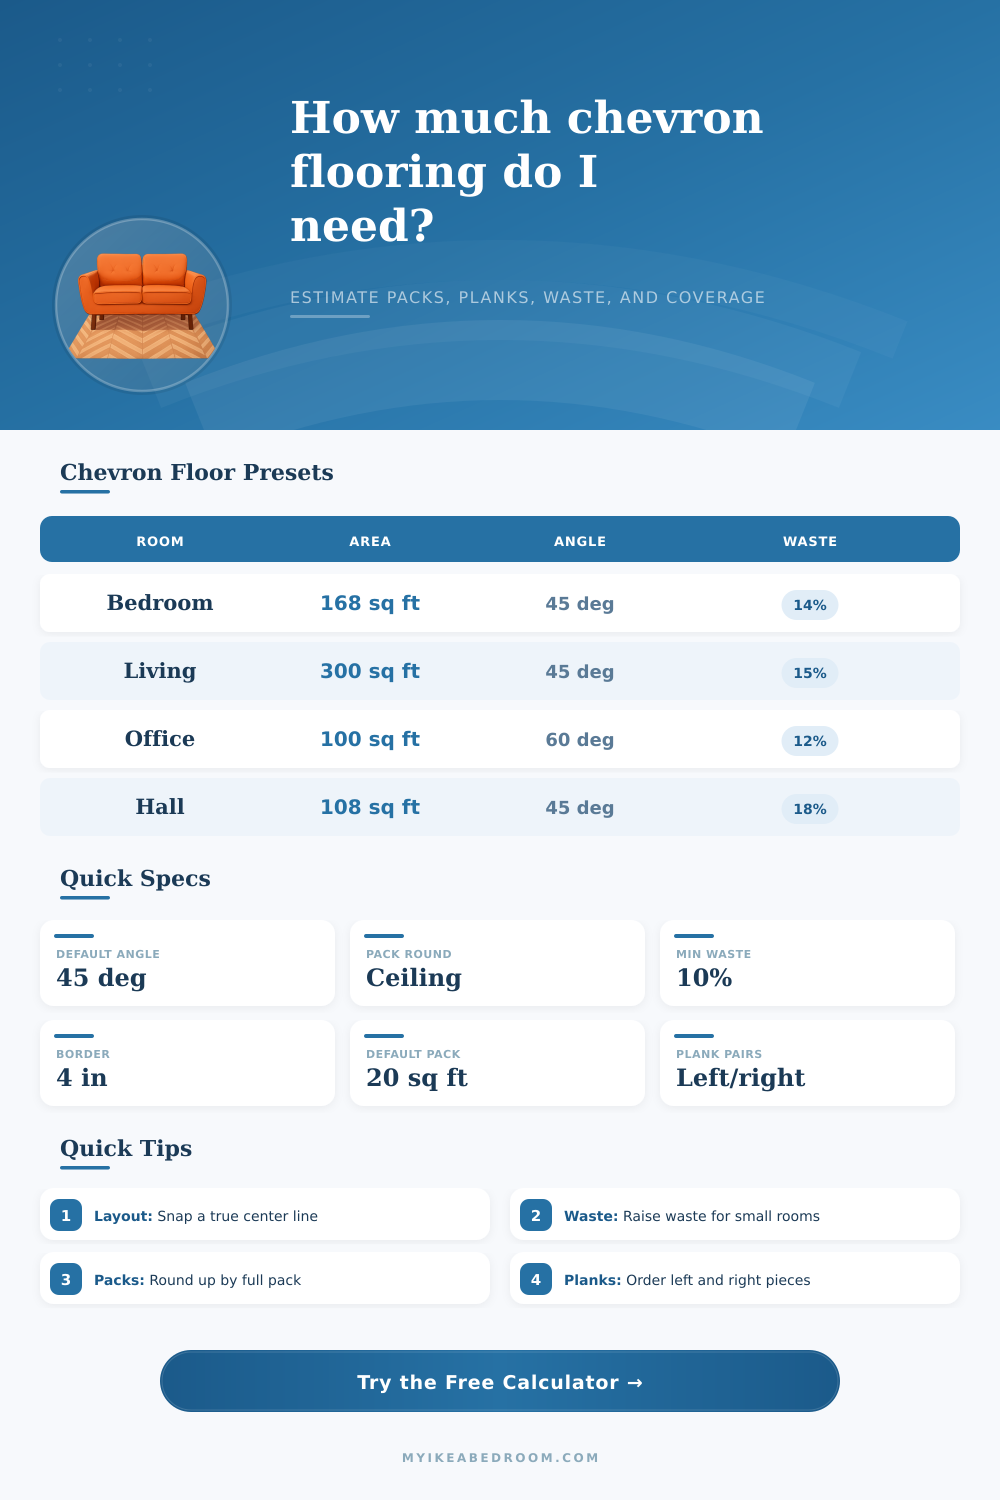
| 10 x 10 home office | 100 sq ft | Walnut or engineered oak, 60-degree | 12% to 15% |
| 12 x 14 bedroom | 168 sq ft | Engineered oak, 45-degree | 14% to 17% |
| 15 x 20 living room | 300 sq ft | Wide engineered oak, 45-degree | 15% to 18% |
| 6 x 18 hallway | 108 sq ft | LVP or narrow parquet, 45-degree | 18% to 22% |
| 8 x 8 entry | 64 sq ft | Porcelain chevron plank | 16% to 24% |
From far away, the chevron floor pattern look easy enough. It is a neat line of repeating zigzags that makes tiny area feel larger. But what happens once it is installed? There are lots of complicated angles and a lot of wood is wasted! Cutting V-ends instead of straight lines mean lots of wood turns to sawdust, something most homeowners don’t anticipate. It’s all part of the planning process, which should of been worked out, not guessed at.
You enter the size of your space, the profile of your plank (rectangular, right angle, etc.), and amount of waste you expect from cutting it. And then the calculator turns it all into left/right piece counts for every pack, along with total number of packs required.
How to Plan Your Chevron Flooring Order
What’s the big deal? Most chevron flooring isn’t stocked as “generic” boards; instead, they sells it by the pair: left/right. You can end up buying too many right pieces and not enough lefts. That will mean you either need to buy some extra at the last minute… or that one of your joints won’t match up. The calculator ensure even numbers on each side, giving you plenty of each to keep pattern intact.
Your waste factor depend entirely on the angle you choose. Going with a traditional 45-degree cut provides a well-balanced appearance with moderate waste. Moving to a steeper 30-degree angle create a sleeker appearance; however, it’s going to require more end cuts due to way the pieces fit together. Every row will result in more waste. When you select an angle, the calculator will instantly update the waste percentage accordingly. That way you don’t need to guess at adding a buffer.
It is best to order too much rather then run out mid-project. An extra pack can always be saved for a smaller nook or repair work. Nope. Gotta track down that discontinued batch from several years ago.
Unlike straight-lay flooring, the shape of your room matter more. For example, if your room is a basic rectangle, you can run the scraps from one side onto opposite side. But additions like doorways, protruding fireplaces, or L-shapes interrupt this. Every time there’s an interruption, it require a fresh cut. The calculator will let you take away the interruptions, but it’ll also make you raise the waste figure for complicated rooms. So for those little irregular spaces, go ahead and go high on the waste scale. It seems wasteful at first, but it makes life easy when installing. You won’t be scrambling to jam a piece up against the wall in a tiny nook because you’re out of material.
The other source of confusion is pack coverage. Not all boxes are made the same size, so they do not all cover the same amount of space. For example, some smaller parquet blocks and luxurius vinyls may only cover less than twenty square feet whereas other packs might cover twenty square feet. The calculator will round up to full packs based off the coverage listed on your individual carton for net floor area. You might not be able to buy just a half pack. And this is what throws off most people’s budget. So even though you need eighty-one square feet of product in this room and your packs are twenty square feet, you’ll need five packs anyways. That extra capacity is your safety net.
And when it’s time to get going: Remember, it’s all about the rhythm of the pattern. Refer to the reference tables for how different angles influence the visual flow and amount of material wasted when cutting. Treat these as a starting point for what’s reasonable in your room. Choose a narrow 30-degree chevron to draw the eye down a long hallway, or a wider 60-degree one if you prefer an open feel. Know your style, then let the math do its thing. Get the packs ordered, match the pieces, stash some extras in reserve. Even though getting there may have required a little more planning than expected, the pattern will thank you by producing a floor that looks effortlessy done.