Floor Pillow Quantity Calculator
Estimate how many floor pillows, back cushions, accent extras, and storage stacks you need for movie nights, reading corners, playrooms, meditation circles, and low lounge seating.
Choose a real room scenario, then adjust the guest mix, pillow size, support level, floor zone, and buffer.
| Pillow type | Nominal size | Seat footprint | Typical use |
|---|---|---|---|
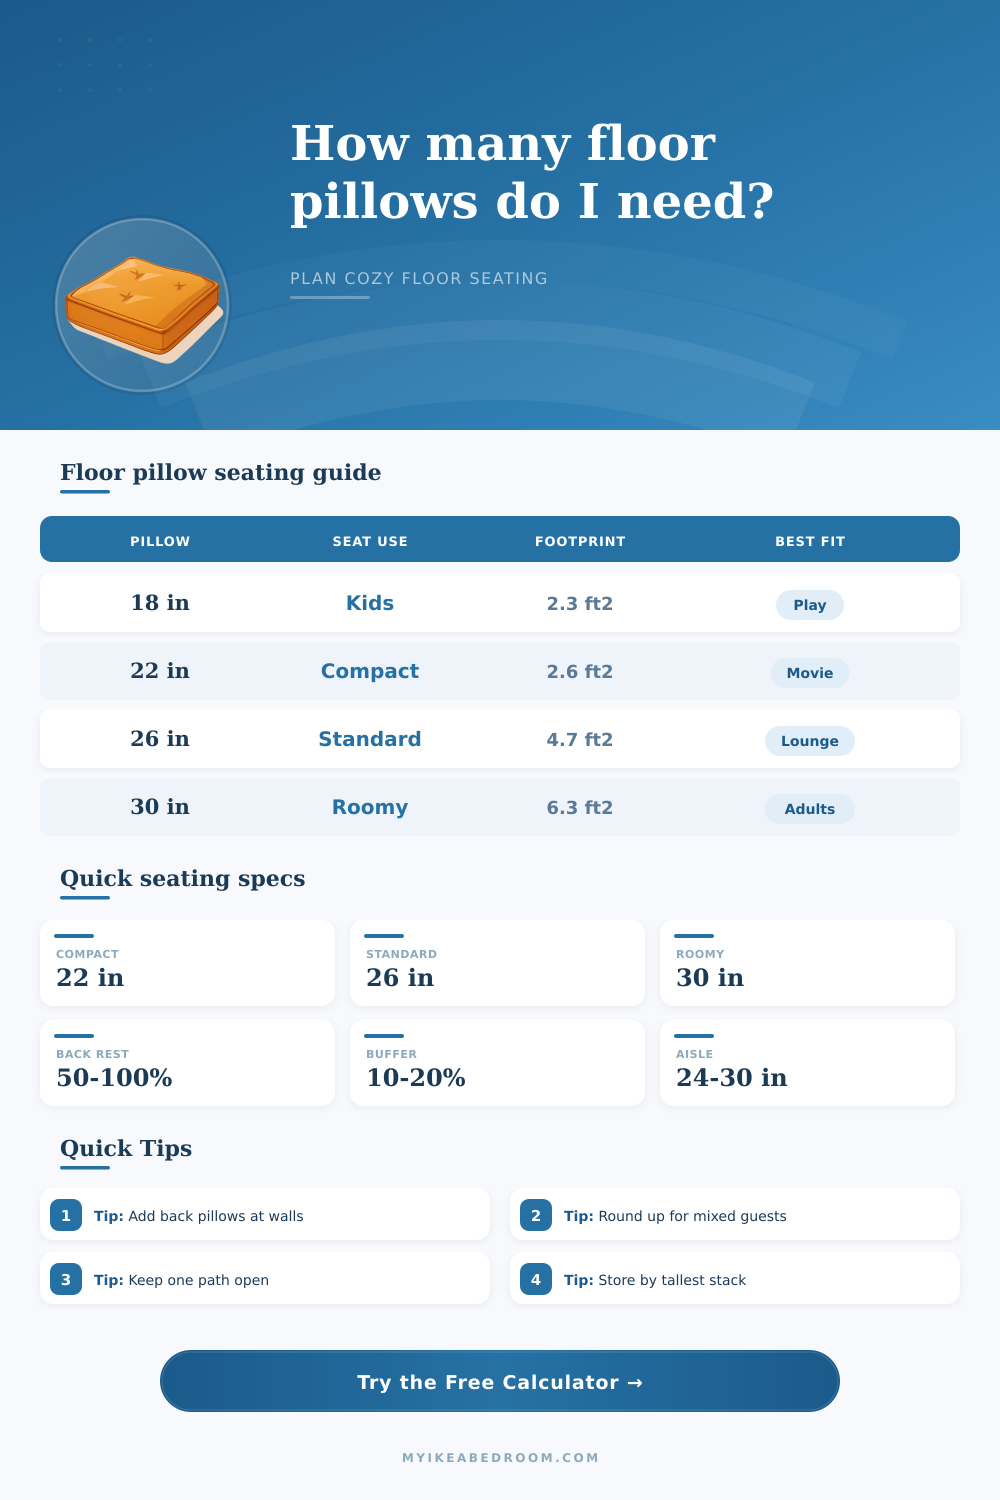
| Kids round pillow | 18 in diameter | About 2.3 sq ft | Playroom seats, reading circles, low storage baskets. |
| Compact square pillow | 22 x 22 in | About 3.4 sq ft with gap | Movie rows, dorm hangouts, tight bedrooms. |
| Standard square pillow | 26 x 26 in | About 4.7 sq ft with gap | Adult seating where comfort and count both matter. |
| Large square pillow | 30 x 30 in | About 6.3 sq ft with gap | Lounge corners, gaming floors, guest seating. |
| Jumbo round cushion | 36 in diameter | About 7.1 sq ft | Large lounge nests and relaxed living rooms. |
| Rectangular floor cushion | 24 x 36 in | About 6.0 sq ft | Sleepover pads, low daybed-style arrangements. |
| Density | Adult area | Gap style | Best for |
|---|---|---|---|
| Compact | 5.0 sq ft/person | Pillows touch or overlap slightly | Kids rooms, short movie nights, small apartments. |
| Standard | 6.5 sq ft/person | Personal gap plus room to shift | Mixed guests, board games, casual bedrooms. |
| Lounge | 8.5 sq ft/person | More leg angle and side pillows | Reading corners, conversation areas, adults. |
| Sleepover | 12.0 sq ft/person | Sprawled seating and lying down | Sleepover dens and long rectangular cushions. |
| Support level | Back pillows | Accent extras | When to use |
|---|---|---|---|
| No wall support | 0% | 0 to 10% | Short sessions, meditation zafu, or low cushions only. |
| Shared backrests | 50% | 10 to 20% | Seats along a bed, sofa, or wall where pairs can share support. |
| Most sitters supported | 75% | 20 to 30% | Movie nights and reading corners where leaning comfort matters. |
| Every sitter supported | 100% | 30 to 40% | Lounge nests, window corners, and long floor sessions. |
| Room scenario | Guest mix | Typical count | Secondary check |
|---|---|---|---|
| Small bedroom reading corner | 2 adults or teens | 4 to 6 pillows | Keep the door swing and wardrobe path clear. |
| Kids playroom circle | 6 to 8 children | 9 to 13 pillows | Use smaller cushions and a 10% spare count. |
| Movie night living room | 5 to 7 mixed guests | 12 to 18 pillows | Back support is usually the count driver. |
| Large lounge nest | 8 to 10 mixed guests | 22 to 32 pillows | Plan storage before adding accent extras. |
Wall seating
Best count driver: back pillows. A wall, bed edge, or sofa back means most people can lean, so support percentage matters.
Circle seating
Best count driver: spacing. Conversation circles need more clear area in the middle and between knees.
Media row
Best count driver: width. Rows facing a TV can be compact, but leave a path behind or beside the pillows.
Corner nest
Best count driver: layers. Corners invite extra side cushions, especially for reading and gaming sessions.
Loose scatter
Best count driver: buffer. Mobile pillows get moved around, so a 15% to 20% spare count works better.
Sleepover pad
Best count driver: floor area. Rectangular cushions and larger gaps prevent the layout from feeling crowded.
Separate seat pillows from support pillows. A floor seat count can look complete and still feel unfinished if there are no back cushions along walls or corners.
Check the open path before adding extras. A 24 to 30 inch clear strip keeps the room usable after the cushions are spread out.
These are floor seats. Most of us has a lot of enthusiasm and little spatial understanding when we approach them. Six big cushions sound nice, so you gets six big cushions. Then half your company sits on coffee table and the other half squabbles over elbow space. No, it’s not usually about whether they’re too soft or too hard. It’s the density/comfort ratio thing, which many of us leave out of planning till somebody bitches about knees bumping into cheeks.
Here, plans make all the difference. They are not perfect plans, just plans to save social harmony before anybody has time. To do all this, it rely on you. The calculator does the heavy lifting: turning your guest list into an actual square footage requirement. And it makes you think about inputs you tend to ignore… until everyone’s crammed in the room.
How to Choose Floor Pillows
Start with whom you’re inviting, specifically. Adults are obviously bigger than kids. And the tool use different allowances, giving each a specific area per-person. How much space should you give a standard adult? Six and a half square feet is comfortabley. For a cozy movie night, maybe five square feet, which is what happens if pillows touch.
The density isn’t just about preference; it’s about honesty. Do you want people moving around comfortably, shifting position but never having to kick the neighbor? Then leave some room. The tool will adjust the final number of pillow accordingly. There is no grid of tightly packed squares here, like airport seating.
Beyond looks, however, the size also matter. You may love an eighteen inch round pillow for your reading nook or kid’s room; but if you use one of those for main seating option in your living room, it’ll look like you’re running a kindergarten classroom in there. Twenty-six inches across is just about perfect for comfortable seated adult use, wide enough to be cozy, yet not so large that it eats up too much space. Going larger at thirty-inches feels positively luxurius, but requires A LOT more real estate (meaning that you need many more cushions to cover the space).
To help with this, table on the page is a reference guide that shows just how quickly footprint grows with each inch of diameter. Even a small bump-up in size can result in a drastic rise in amount of floor area you require. Choosing the correct initial cushion size is THE critical step in the process.
Back support is the secret multiplier in floor seating math. Sure, most folks count seat cushions; few consider that we lean. Unless you’re lining up pillows at a bed’s edge (or the wall), chances are you’ll do okay on this front. But once you’re trying to sit up straight across a sea of seats gazing at a screen (think media row or circle facing a television), you really want significant vertical structure to maintain proper posture over hours of viewing. You can fiddle with this setting as a percentage, bumping it up fifty percent when seats shares a back rest, or cranking it all the way to 100 percent with a per-seat back rest. That difference makes the difference between chaos and coziness.
Another issue is accent pillows. Sure, they make the scene look warm and fuzzy, and offer a place to put your arms while you relax, but every pillow eats into floor space that would otherwise allow movement. Twenty percent accent load seems to hit the sweet spot, balancing comfy with useable.
You cannot negotiate the square footage. It doesn’t matter how many pillows are exactly right, if they don’t fit in the space you have to work with once you’ve cleared a path for walking around. The calculator assumes a standard 24 inch wide walkway between obstacles so someone can still walk through the room without hopping over things. This is an important sanity check that stops us from making lovely arrangements that turn into trip hazards and potential fires.
Floor pillows take up a lot of space when they are stacked up. How many stacks do you expect? And does this answer tell you whether your storage bins/your closet really meet your needs?
So overall it’s really about creating a place where people feel welcome but don’t get in each others way… It’s all about nesting with the right amount of pillows. Don’t have too many so they become an obstacle course, but don’t have so few that it feels like no one wanted to sit there. I think it’s about striking a balance between having enough seat capacity, providing some back support, and keeping things flowing. You can make a cushiony pile a useable part of the room.
You should of known when to stop. Leave enough empty floor for someone to breathe in and out, and for the air to move around.