Bathroom Rug Size Calculator
Choose a bathroom rug size for a vanity, shower, tub, toilet front, or runner by checking fixture coverage, exposed floor, door swing clearance, pile height, and washable area.
Start with a real bathroom layout, then fine tune the room, fixture, rug, and clearance measurements.
How the calculator decides fit
Fixture coverage: the rug should usually cover most of the vanity, shower, tub, or toilet-front span without touching walls.
Clear floor: side bands, front walkway, and wet-edge offset keep the rug from feeling cramped or catching underfoot.
Door and laundry: pile plus pad is compared with door clearance, and rug area is compared with the selected washer capacity.
Your selected rug is being checked against a balanced vanity-front target.
Compact option
17 x 24 in keeps more floor exposed and helps with door clearance.
CompactSelected rug
20 x 32 in is the current size entered in the calculator.
BalancedFuller option
24 x 40 in adds more underfoot coverage if the walkway remains open.
Fuller| Placement | Common rug size | Typical fixture span | Planning note |
|---|---|---|---|
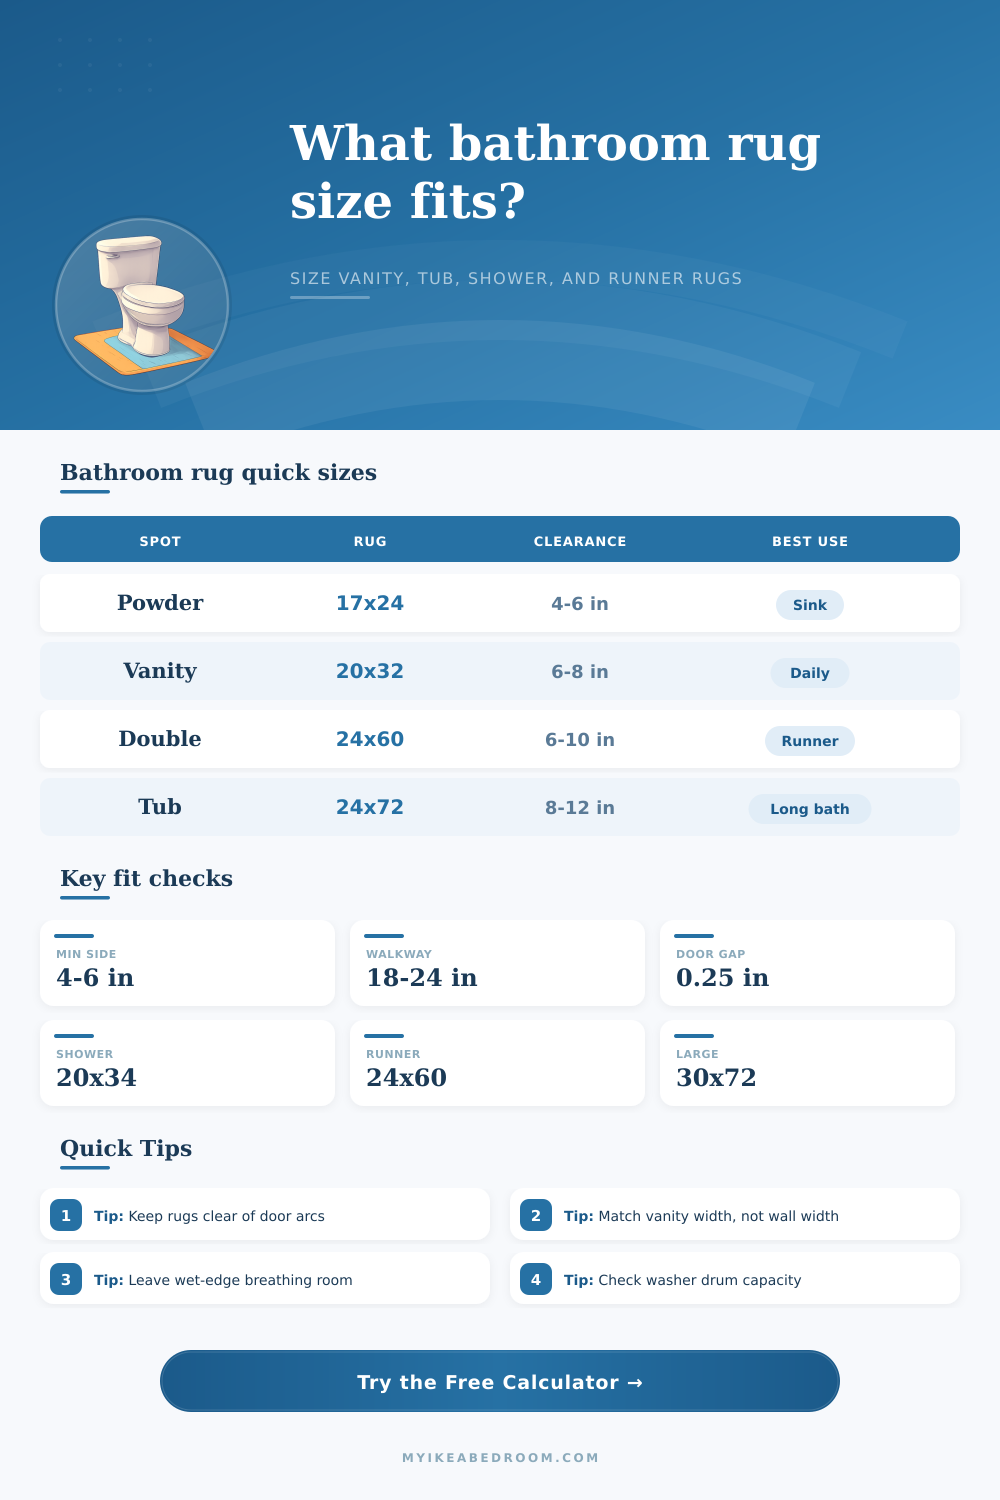
| Powder room sink | 17 x 24 in | 18 to 30 in vanity | Best when door swing and toilet clearance are tight. |
| Single vanity | 20 x 30 to 21 x 34 in | 24 to 36 in vanity | Center on the sink or cabinet doors, not the wall. |
| Double vanity | 24 x 60 to 24 x 72 in | 60 to 84 in vanity | Use a runner when two sink stations share one rug. |
| Shower front | 20 x 32 to 24 x 36 in | 30 to 48 in shower | Leave a small gap at the curb so the edge dries faster. |
| Tub side | 24 x 60 to 30 x 72 in | 60 to 72 in tub | Long runners keep both entry and exit points covered. |
| Toilet front | 20 x 24 to 24 x 30 in | 15 to 24 in bowl zone | Keep side bands open for cleaning and foot placement. |
| Layout goal | Target coverage | Minimum side band | When to size down |
|---|---|---|---|
| Single vanity | 70% to 95% of vanity span | 4 to 8 in each side | Door arc crosses the rug or vanity is close to toilet. |
| Double vanity | 75% to 95% of vanity span | 6 to 10 in each side | Runner touches side walls or blocks floor register. |
| Shower front | 70% to 100% of door opening | 4 to 8 in each side | Shower door sweep catches pile or edge curls upward. |
| Tub side | 70% to 100% of tub length | 6 to 12 in each side | The runner leaves less than 18 in walking depth. |
| Toilet front | Centered on bowl front | 6 to 12 in each side | It crowds vanity drawers or door trim. |
| Long runner | 60% to 85% of open run | 4 to 8 in each side | It makes a narrow bath feel wall-to-wall. |
| Door bottom gap | Usable rug thickness | Best rug type | Risk level |
|---|---|---|---|
| Under 0.25 in | Very low, no pad | Flat weave only | High catch risk |
| 0.25 to 0.50 in | Low pile plus thin grip | Bath mat or flat runner | Measure carefully |
| 0.50 to 0.75 in | Most washable bath rugs | Tufted cotton or microfiber | Usually workable |
| Over 0.75 in | Plusher rug plus pad | Thicker mat or cushioned runner | Still check edge curl |
| Washer setting | Approx rug area | Example size | Practical note |
|---|---|---|---|
| Compact washer | Up to 4 sq ft | 17 x 24 in | Best for small sink mats and toilet-front mats. |
| Standard washer | Up to 8 sq ft | 24 x 48 in | Works for many vanity and shower rugs. |
| Large washer | Up to 12 sq ft | 24 x 72 in | Good for tub runners and double vanity runners. |
| Laundry room machine | Up to 18 sq ft | 30 x 84 in | Useful for oversized primary-bath runners. |
Door first: measure the door bottom and swing path before choosing a plush bath rug. A slightly smaller low-pile rug often feels better than a larger rug that bunches at the door.
Fixture first: size the rug to the vanity, tub, shower, or toilet zone instead of the whole bathroom. The exposed floor band is what makes the placement look intentional.
When was the last time you bought the rug before measuring distance between the door and vanity? If you’re like most people, it’s every time you remodel a bathroom. You see a nice-looking plush mat online, buy it, lay it down…then discover it’s impossible to exit the bathroom because of the way it bunches up around your feet. Sounds ridiculous, right? But this is such a common mistake, it should of been called “the design trap.”
The bathroom rug size calculator (above) take care of the geometry for you; all you have to do is input your room’s actual measurements, then determine if a normal-size mat will fit past the door swing or overwhelm the tiny hallway. It transforms what would otherwise be a tangled mess of space into a simple pass/fail test without making you draw out a floor plan on the back of an envelope.
How to Choose the Right Bathroom Rug Size
First, you have to know what the fixture looks like before worrying about the wall. You might think you need a rug that’s as wide as your vanity, but that doesn’t take into account cabinet depth or the critical toe kick. By asking for the fixture projection, the tool can determines how far the fixture extends and how much of this area is covered by the rug versus how much floor is left showing. Typically, an even number, such as 4-8 inches of bare floor on both sides of the mat create the best balance. Having some of the tile showing help make the rug feel like a conscious choice instead of something tacked onto the end. Covering the whole width from wall to wall reduce the apparent size of the room. It also creates a challenge for keeping things clean when soap scum accumulates behind the edges.
The main problem with this type of project is door clearance. Before choosing your pile height, make sure you measure how much vertical room you have from the finished floor to the bottom of your door. The calculator will include the thickness of any non-slip pad plus your selected rug and determine whether that total is greater then the available vertical space. For instance, if your door only has a quarter inch of clearance, then using a thick tufted mat mean you’ll either have to trim the door or sacrifice some comfort. Flat weave options works well here, but they provide less cushioning for your bare feet. It is a small detail, but it makes all the difference in whether you trip each morning or walk through smoothly.
Until laundry day do us part: Most of us forget about laundry capacity when considering which rugs will work well in a bathroom. That’s great, you found a huge tub runner and it fits your room beautifuly! But can it be rolled up small enough to fit inside your washing machine? Because if it doesn’t, then you’ve invested in an expensive dry clean only piece. The page includes a handy reference table linking rug area to washer size. This shows you the limits for both standard household washers and compact machines. So that way, before you purchase that gorgeous new rug, you won’t have to stuff it in the dryer surrounded by lint because it just barely fit in the wash.
You’ll use some of the same thought process for shower and tub spaces as you do with vanities, but there are some slight differences. Because water moves in unique ways across floor surfaces, allowing a small gap between the wet portion (the curb’s edge) of your shower and where the rug starts will allow for quicker drying time. That means less moisture seeping far into the rug fibers, where mildew prefers to hide! You can enter that gap distance into the tool to have it give its recommendation based off this detail. Longevity requires airflow, while comfort relies on coverage.
Two sinks? Instead of two mats, consider a longer runner between them, as it makes the whole set up look more connected, and less likely to have two edge to step around in limited space. (But watch out, don’t block ventilation grates on the floor with your runner, nor get it in the way of outward-opening cabinet doors.) The calculator will test whether your desired walkway width allow enough room for the cabinet doors to swing open.
To size, consider it a trade off: Circulation versus Comfort. How much do you need exposed floor to walk around freely? What kind of padding would make you feel like you’re being spoiled each time you step into or out of the shower? Achieving the correct balance makes for an easier-to-clean space that seems bigger then before. Size by the numbers (measure twice, calculate once) and see if that cushy mat will realy work in your specific setup.