Kitchen Runner Size Calculator
Estimate a balanced kitchen runner width, length, side reveal, end setback, pad clearance, door swing clearance, and closest standard rug size for galley, island, and open kitchen paths.
Choose a real kitchen layout, then adjust the measurements to match the clear floor path between cabinets, island edges, appliances, and thresholds.
| Nominal size | Actual planning size | Best aisle width | Typical kitchen use |
|---|---|---|---|
| 2 x 6 ft | 24 x 72 in | 30 to 36 in | Short galley, sink zone, breakfast nook |
| 2 x 8 ft | 24 x 96 in | 32 to 38 in | Narrow cabinet run or one-wall kitchen |
| 2.5 x 8 ft | 30 x 96 in | 36 to 42 in | Most daily kitchen work aisles |
| 2.5 x 10 ft | 30 x 120 in | 36 to 44 in | Long sink-to-range run |
| 3 x 10 ft | 36 x 120 in | 42 to 52 in | Island lane or open kitchen path |
| 3 x 12 ft | 36 x 144 in | 44 to 54 in | Large island, pantry wall, long galley |
| Clear aisle | Runner width target | Side reveal each side | Planning note |
|---|---|---|---|
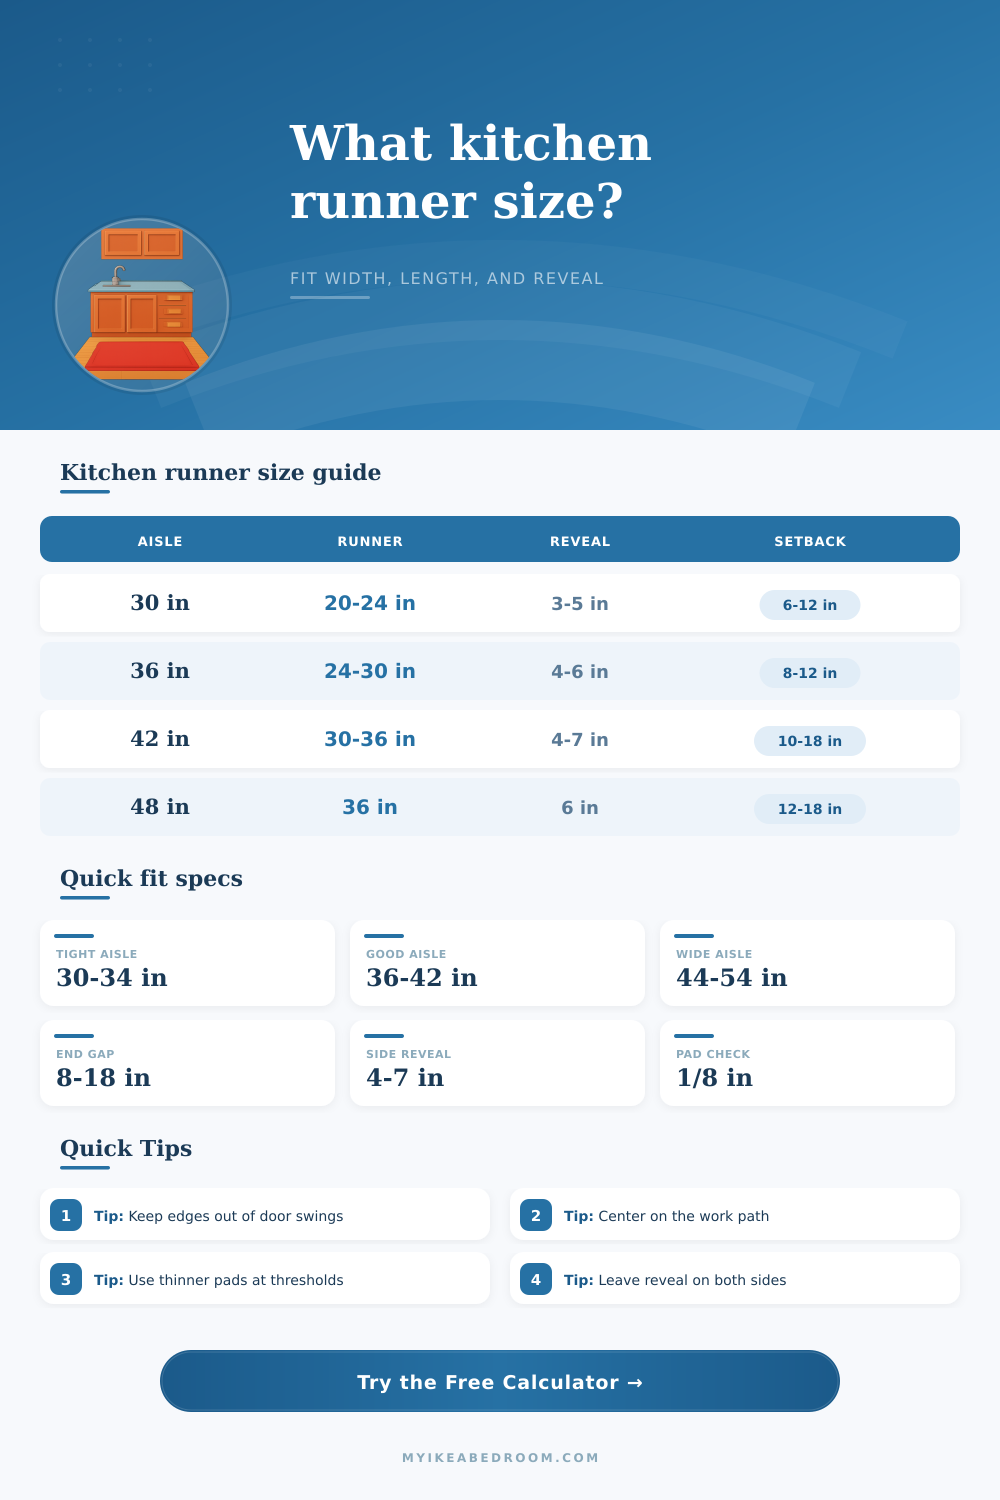
| 28 to 32 in | 20 to 24 in | 3 to 4 in | Use a narrow runner and low pad so the aisle does not feel crowded. |
| 33 to 38 in | 24 to 30 in | 4 to 5 in | Works for compact kitchens if appliance edges stay clear. |
| 39 to 44 in | 30 to 36 in | 4 to 7 in | Most comfortable visual balance for island and galley layouts. |
| 45 to 54 in | 36 to 42 in | 6 to 9 in | Wide paths can handle a broader runner or two aligned runners. |
| 55 in plus | 36 to 48 in | 8 in plus | Center the runner on the work path, not necessarily the whole room. |
| Layout | Start setback | End setback | Length rule |
|---|---|---|---|
| Galley | 6 to 12 in | 6 to 12 in | Stop before doorways and keep the runner parallel to cabinet bases. |
| Island lane | 10 to 18 in | 10 to 18 in | Align with the main prep side, not the full island overhang. |
| U-shaped kitchen | 8 to 14 in | 12 to 20 in | Shorten before corners so turning feet do not catch an edge. |
| Entry kitchen | 12 to 24 in | 8 to 18 in | Leave extra room for door mats, thresholds, and wet shoes. |
| Open plan | 12 to 24 in | 12 to 24 in | Use furniture sight lines to decide where the runner begins and ends. |
| Pad type | Approx thickness | Use when | Clearance caution |
|---|---|---|---|
| Grip sheet | 1/16 in | Very low thresholds or thin washable runners | Less cushion but easiest under door sweeps. |
| Low profile pad | 1/8 in | Most kitchen runners | Check dishwasher toe kick and nearby swing doors. |
| Cushioned pad | 3/16 in | Long standing zones near sink or prep space | Can raise edges enough to catch shallow clearances. |
| Thick pad | 1/4 in | Open paths with no thresholds nearby | Avoid at tight door sweeps and appliance panels. |
Measure the clear path, not the room. The runner should relate to cabinet fronts, island panels, and appliance faces. A centered room measurement can make the rug drift away from the actual work lane.
Test edge clearances before committing. Painter tape on the floor quickly shows whether toes, dishwasher doors, pantry doors, and chair paths will cross the runner edge.
A kitchen runner is a square (or rectangle) that most homeowners just slap onto their floor and hope for the best. They buy what fits the budget or matches the tile. If not, they buy whatever has enough clearance, ignoring fact that real issue isn’t area at all. It’s clearances. What appears to be a perfectly sized rug in store becomes a door-jamming disaster or tripping-hazard when it encounters swing of your dishwasher. Usually the difference between a fighting runner and a working runner are three inches. Nobody thinks to measure for this until it is too late.
If you’re wondering if a typical thirty-inch-wide rug will work with your particular layout, plug it into calculator above and let it do math. Forget about the overall area size; instead concentrate on how wide that path will be. Don’t count wall-to-wall measurement; measure actual floor (beneath the toe kick) from cabinet to cabinet. Plan for a room that doesn’t actually exist once someone begin using it!
How to Choose the Right Kitchen Rug Size
The tool requests the side reveal because this visible strip of exposed floor is what creates shape of rug’s runner. Run it too close to the wall, and carpeted section appears as though it’s been glued onto tile. Too far away, and the walkway starts to feel narrow and tight. Four to six inches seem to hit the sweet spot… Just enough reveal to create definition without making pathway appear narrow.
Then it gets complicated with length. Kitchens interrupts most rooms. Your fridge drawer can project even further than 24 inches; a dishwasher pops open maybe 24. Unless your runner goes underneath this area when it opens and closes, you are asking for trouble. Mechanical reality sets its own limits here, so it’s important to understand input for appliance projection. Can’t simply plug in space between cabinets if each time you pull dinner from the oven, the door bashes into carpet.
So the calculator keeps start and end setbacks apart. It makes you allow some space on both sides so your toes don’t trip over an unexpected rise (threshold) or shift in textures. When planning your kitchen, you can save yourself time and money by using standard sizes, but in reality they aren’t right for any kitchen. For instance, you’ll see plenty of three-by-twelve foot runners that sound like just the thing…until you remember that your pantry passage is only eight feet long and four feet wide. Most rugs will shift or fray over time without a finished edge, so buying something in a standard size and cutting it down are typically not a good plan.
Instead, try aiming for exact width of your aisle (even if you have to adjust the length), since this gives you a custom look and fits your layout more precisely. The table on page shows how to match the proportions of your runner to the width of your aisle, so you’re covered from end to end. If your aisle feels cramped with a slim twenty-four-inch runner, then it’s because there’s too much empty space surrounding it. It gets lost. Make rug wider, and path becomes intentional once more.
Don’t overlook the pad. You won’t realize it until you find yourself staring at a closed dishwasher door that doesn’t quite close because you have a plush pad on it. For kitchen traffic, a slim grip sheet or low-profile pad is typically enough. Standing at the sink require some comfort. But it doesn’t require cloud-like thickness that will interfere with hardware. Where doors and thresholds are a factor, keep stack height low.
A runner doesn’t fight with your appliances, doesn’t announce itself, and quietly guides you through the background of your day. Respect the door swings, measure carefully and leave the reveal. By doing this, your kitchen will be cleaner and tighter.