Entry Rug Size Calculator
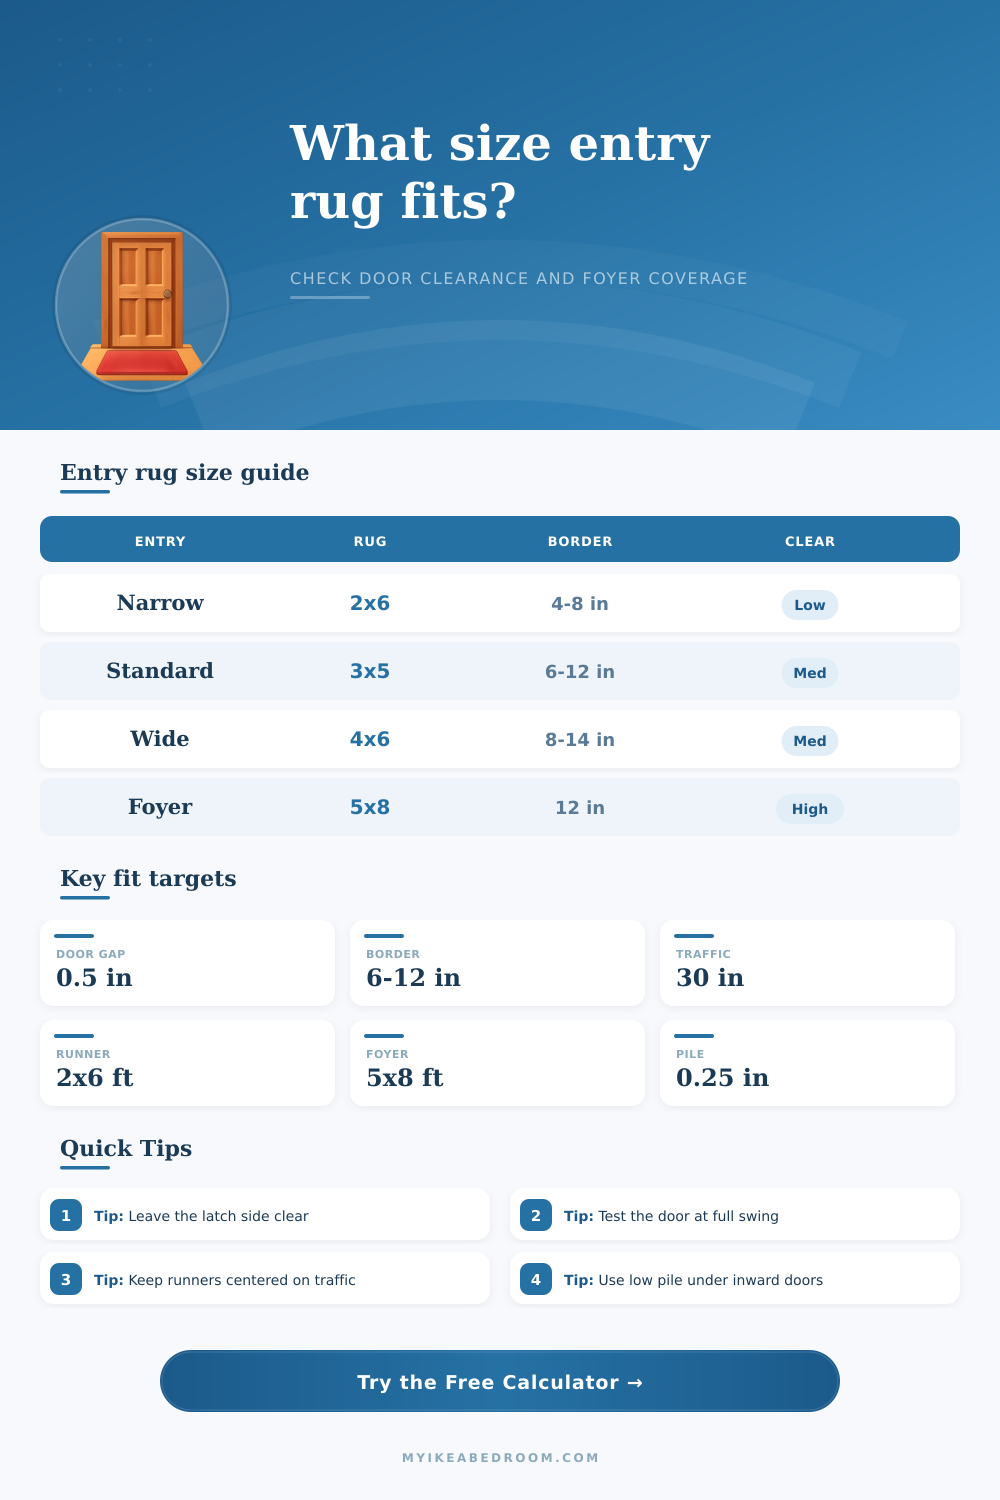
Size an entry rug, runner, or mat by checking door swing clearance, pile height, traffic lane width, wall borders, landing coverage, and how the rug sits inside the foyer.
Choose a common entry layout, then adjust the dimensions, clearance, and borders for your own door and foyer.
How to read the result
Border: the calculator centers the rug across the entry width and compares the remaining side strips to your target.
Door: inward-swinging doors need both height clearance and enough threshold gap to avoid dragging across the rug edge.
Traffic: the walking path is checked against the door opening, entry width, and any bench or console depth.
Size: the comparison cards below score standard runners, mats, and foyer rugs against your measurements.
| Entry type | Typical entry size | Common rug size | Fit priority |
|---|---|---|---|
| Apartment hallway | 3 to 4 ft wide by 7 to 10 ft long | 2 x 6 ft or 2.5 x 7 ft runner | Keep the runner centered on the traffic path. |
| Single front door landing | 4 to 5 ft wide by 4 to 6 ft long | 2.5 x 4 ft or 3 x 5 ft mat | Check pile height against the door gap. |
| Small foyer | 5 to 6 ft wide by 6 to 8 ft long | 3 x 5 ft or 4 x 6 ft rug | Leave a visible side border and back landing. |
| Wide foyer | 7 to 9 ft wide by 8 to 10 ft long | 4 x 6 ft, 5 x 7 ft, or 5 x 8 ft rug | Balance rug width with door opening width. |
| Large foyer | 9 to 12 ft wide by 10 to 14 ft long | 6 x 9 ft or 8 x 10 ft rug | Use coverage and traffic flow rather than wall-to-wall sizing. |
| Door condition | Measured bottom gap | Rug thickness target | Calculator note |
|---|---|---|---|
| Tight interior entry door | 0.25 to 0.38 in | Flatweave or mat below 0.20 in | Leave extra threshold gap to avoid dragging. |
| Typical front door | 0.50 to 0.75 in | Low pile around 0.25 to 0.40 in | Works when rug edge stays outside the swing pinch point. |
| High threshold or outward swing | 0.75 in or more | Medium pile may fit | Still check door sweep and weather strip contact. |
| Sliding or pocket door | Not in rug path | Use traffic and cleaning needs | Door swing score is usually not the limiting factor. |
| Measurement | Compact entry | Standard foyer | What it protects |
|---|---|---|---|
| Side border | 4 to 8 in | 6 to 14 in | Keeps the rug from looking jammed wall to wall. |
| Threshold gap | 2 to 6 in | 4 to 10 in | Reduces catching at the front door. |
| Back landing | 8 to 18 in | 12 to 30 in | Leaves a visual stop before stairs or furniture. |
| Traffic lane | 24 to 30 in | 30 to 36 in | Lets people enter without stepping awkwardly off the rug. |
| Scenario | Entry | Rug | Primary check |
|---|---|---|---|
| Apartment hallway | 3 x 8 ft | 2 x 6 ft runner | Runner width and side reveal |
| Single inward door | 4 x 5 ft | 2.5 x 4 ft mat | Door gap versus pile height |
| Double doors | 8 x 8 ft | 5 x 7 ft rug | Door opening coverage |
| Mudroom | 6 x 10 ft | 3 x 8 ft runner | Traffic path through drop zone |
| Large foyer | 10 x 12 ft | 6 x 9 ft rug | Coverage without crowding walls |
Door tip: Measure the door at the lowest sweep point, then include the rug pad in the pile number. A rug that clears in the middle can still catch near the sweep.
Layout tip: For a runner, center on the route people actually walk, not just the walls. In entries with a bench, the clear lane matters more than perfect symmetry.
The Mat’s Too Long There are two problems with this. First, the mat drags across floor as you enter; you can see how it gets stuck on each opening and closing which is annoying. Second, it is now wedged under the door, and you must kick it out so you can walk in. How many times do you think this happens? A lot! Why? Because consumers purchase rug for how they look; not their geometric properties. Of course we want an entry rug to look good, but let’s face it: it’s going to get stepped on and hit by your front door all day long.
After plugging in your own measurements into the calculator above, forget wondering about border fractions and clearance allowances. It does math for you.
Why Your Entry Rug Fits Badly
Bottom Line: The actual clearance under the door leaf itself is first item most folks forget about. Measure that with the door shut. Add thickness of rug and any padding underneath. Then, consider whether a thick, plush rug will still fit if you have weather stripping or a tight sweep on your door. To test this, the tool asks you how tall your pile is and compares that measurement to size of gap between your floor and your closed door. It flags areas where these numbers don’t match to make sure you know there might be an issue before you buy. This one’s a simple math equation of subtractions… but you do it wrong and you’ve got torn fringing and damaged doors. Which is why we tend to recommend lower-pile options for those inward-swinging entries with tighter tolerances.
Of course, there’s more to consider than just the door itself, the look of the space as a whole matters! An inadvertent rug in foyer that comes up against all four walls is going to make the space feel small and awkward. Typically, designers wants to see an exposed strip of bare floors surrounding the rug. Not only does this help the space feel bigger than its actual size, but it also provides a resting point for the eye. To achieve this look, the calculator will show you how many side borders remain after accounting for both your entry width and rug selection. This way, you’ll know whether you’re making too much empty floor area visible or closing in the sides too much. For typical entries, a six to twelve inch border is best: not so wide as to appear like a postage stamp, yet narrow enough to create good contrast.
Another essential aspect not visible in photos is how it flows with traffic. Entering a house, people rarely walk in a direct line (weaving around coats, bags, and keys instead). When stepping off an edge, there should be enough clear width on both sides for two individuals to squeeze past each other easly. Using its tool, it measures your entry width vs your traffic lane… So no bottleneck is caused by the rug. This applies even if there is a console table or bench. It reduces the effective width further along one wall. This is why some layouts are functional, while others is frustrating, some layouts do not account for such obstacles.
For starters, an area rug or runner is completly dependent upon the shape of your entry. A runner should follow the path people take through narrow hallways, whereas a larger square or rectangular piece can fit within a square foyer. The tables of references in the tool illustrate most common scenarios (from grand double-door entries to small apartment landings). These presets provides a starting point, however real homes don’t always fit into standard dimensions perfectly. Angled doorways and uneven thresholds are just some of the oddities you’ll probably have to account for.
We want to make it look like there is no separation between inside and outside, but also just have something on floor. Something that covers the floor, but doesn’t get in the way of livig. We want to feel like we’re stepping into it, kicking our shoes off and walking through. You won’t have to think about where your foot lands or how much of the rug you are standing on.
But here’s why: A rug return sucks. And it costs money. So please take some time to use that tape measure. Measure the depth behind furnitures. Account for those pesky door gaps. The calculator offers a structure for all this decision making, a way to quantify what might of otherwise been a fuzzy concept called “fits.” It transforms the mess of entryway design into something we can manage. It becomes a series of variable.
And so, finally, the correct size fits perfectly with the role of the room. It’s big enough to land on yet small enough not to interfere. Measuring the traffic path, the rug’s edge, and the clearances guarantees an entryway as effective as it is attractive. The door opens easily. The rug frames the space neatly. No one trips over anyone else. That is the quiet success of a well-sized entryway rug.