Floating TV Console Length Calculator
Estimate the console length that visually balances your TV, fits the wall, clears adjacent furniture, supports storage modules, and leaves practical room for a soundbar or media gear.
Load a real media-wall scenario, then adjust TV size, wall width, clearances, modules, soundbar, and style ratio.
How this calculator chooses length
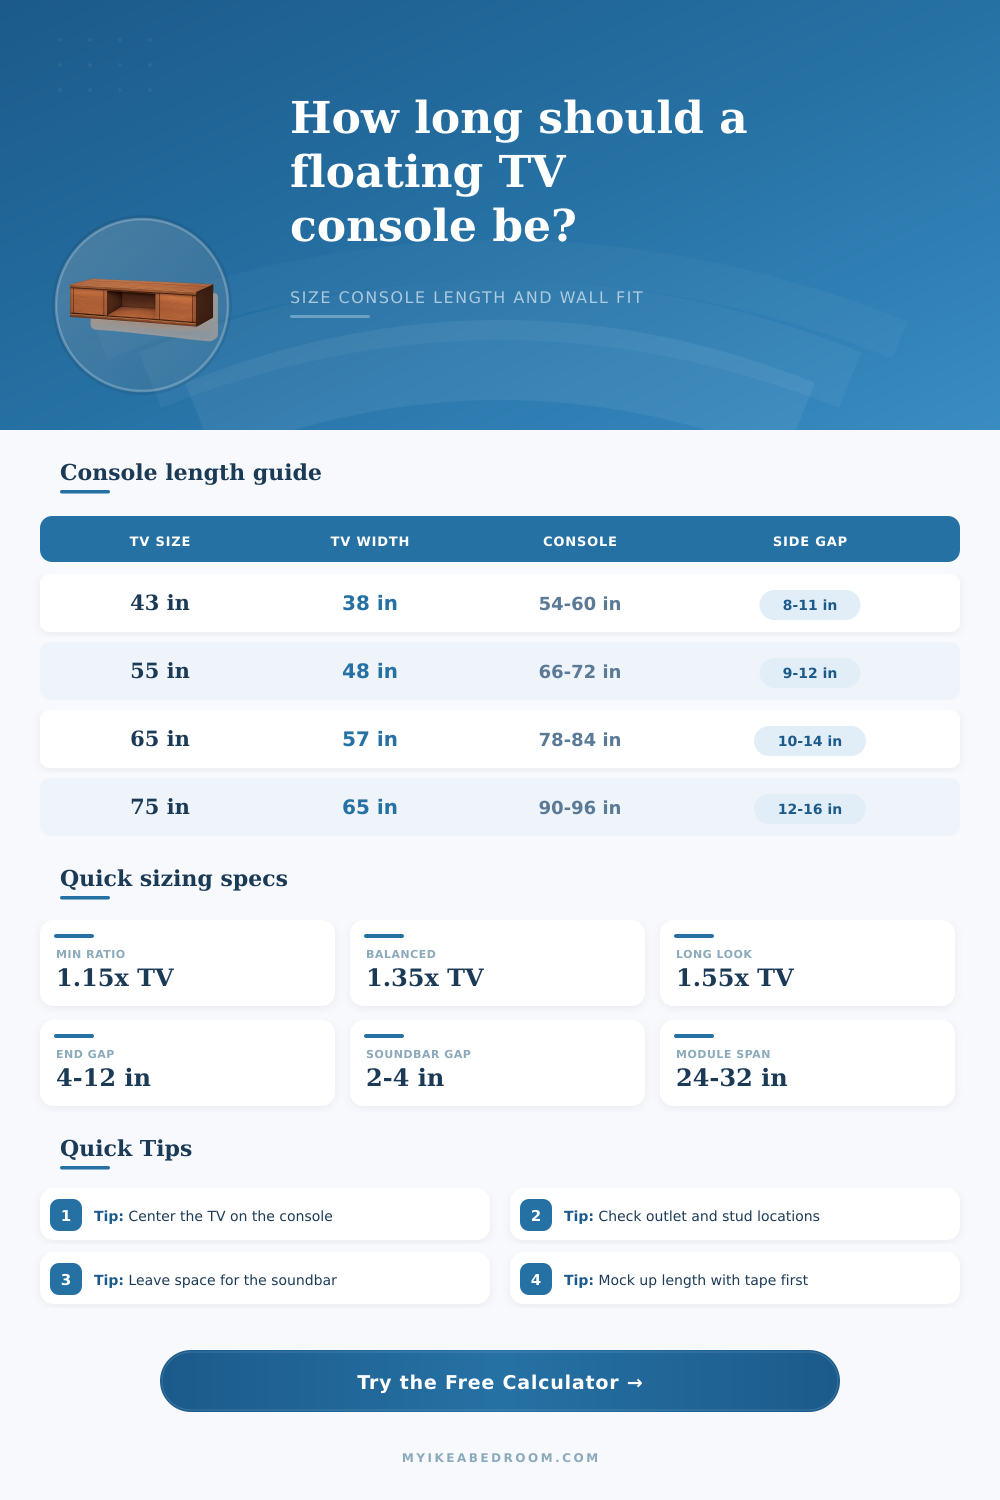
The first target is a visual ratio: console length equals TV width multiplied by your selected style ratio. A 65 in 16:9 TV is about 56.7 in wide, so a balanced 1.35x console is about 76.5 in.
The calculator also checks three practical minimums: TV side overhang, soundbar width plus breathing room, and end decor allowance. The final recommendation is then capped by usable wall width after end clearances.
Module count is rounded using your selected storage preference, so the result can translate into real cabinet sections instead of a purely theoretical number.
| TV diagonal | Estimated TV width | Minimal console | Balanced console | Wide console |
|---|---|---|---|---|
| 43 in | 37.5 in | 43.1 in | 50.6 in | 58.1 in |
| 50 in | 43.6 in | 50.1 in | 58.8 in | 67.6 in |
| 55 in | 47.9 in | 55.1 in | 64.7 in | 74.3 in |
| 65 in | 56.7 in | 65.2 in | 76.5 in | 87.9 in |
| 75 in | 65.4 in | 75.2 in | 88.3 in | 101.4 in |
| 85 in | 74.1 in | 85.2 in | 100.0 in | 114.9 in |
| Usable wall width | End clearance each side | Max console length | Best TV range | Fit note |
|---|---|---|---|---|
| 72 in | 4 in | 64 in | 40-50 in | Compact apartment or bedroom wall |
| 96 in | 6 in | 84 in | 50-65 in | Comfortable for most media consoles |
| 120 in | 8 in | 104 in | 65-75 in | Allows decor or wider module spacing |
| 144 in | 10 in | 124 in | 75-85 in | Large feature wall with long storage |
| 180 in | 12 in | 156 in | 85 in plus | Gallery wall or built-in style span |
| Module width | 2 modules | 3 modules | 4 modules | Best use |
|---|---|---|---|---|
| 20 in | 40 in | 60 in | 80 in | Small drawers or narrow wall cabinets |
| 24 in | 48 in | 72 in | 96 in | Common modular media console rhythm |
| 30 in | 60 in | 90 in | 120 in | Balanced for medium and large TVs |
| 32 in | 64 in | 96 in | 128 in | Wide doors, drawers, or paired fronts |
| 36 in | 72 in | 108 in | 144 in | Long feature walls with fewer divisions |
| Style | Ratio to TV width | Side overhang look | Storage effect | Best room type |
|---|---|---|---|---|
| Minimal float | 1.15x | Small but visible | Light storage footprint | Bedroom, studio, alcove |
| Balanced media wall | 1.35x | Clear visual anchor | Useful storage without bulk | Living room, den, family room |
| Wide console look | 1.55x | Generous end space | More drawers and decor area | Feature wall, open plan room |
| Built-in span | 1.70x plus | Long horizontal line | Largest storage rhythm | Gallery wall or long cabinet run |
Centerline tip: Mark the TV center, console center, outlet group, and stud positions on painter tape before committing to a length. A beautiful ratio still needs real mounting points.
Depth tip: A floating console can look longer when it is very shallow. If the console depth is under 12 in, use the balanced or wide ratio so the piece still visually anchors the screen.
Have you been in a store staring at a floating console wishing that you could put it in your livig room? And then when you finally hang it on the wall, you notice it look too small next to the TV on top of it. That’s what happens with a lot of people who is designing their media walls. They choose a floating console according to their storage needs rather then its relationship to the TV.
Floating consoles serves as a visual anchor for the TV. When there isn’t one, the arrangement has an air of cheapness and instability to it. With your TV’s size entered, a calculator will do the work for you and tell you what size you should of get. You won’t have to guess which ratios is right for your wall.
How to Choose the Right Size Floating Console
Now, let’s get down to business: The single biggest number is the real width of your screen. Because TVs are sold in diagonal inches, most of us think in terms of a fifty-five inch TV or whatever. But when you take the time to measure it, it’s typically more like forty-eight inches across. That’s a big difference! The calculator will convert the number for you. Knowing this help explain why a console has to be larger than you’d imagine.
If the console matches the width of the TV then the entire thing appear cramped. It’s better if there’s additional space on either side of screen. This overhang provides an area for your eyes to rest while preventing the TV from taking over piece of furniture. As a general guideline: try to go with a console that’s at least fifteen percent wider on both sides than the screen itself. This added space add a visual cushion and helps make the TV appear purposeful instead of randomly positioned.
So then what? You have your target length. Now you need to think about available wall space. No wall is a blank slate. There’s probably a window, door, switch, outlet, etc., nearby that constrains how wide you can make your console. Maybe you only have an 80 inch wide wall to work with and your calculations indicates you need a console that’s 90 inches across to maintain balance. In this case you has to sacrifice the style ratio and pick something simpler, different than fully balanced. Or you could sacrifice some clearance on the ends of the console. This tool compares your aesthetics to the practical limits of your space.
Does the console you plan fit within physical confines of the room? A lot of designs never come to life because folks don’t take into account where in their house they intend to place the console. Then there’s storage modules. Standard cabinet sections is used to build floating consoles. And since they’re typically twenty-four inches wide, your overall length are going to be some multiple of that. So even though you may calculate that you want a perfect length of, say, seventy-six inches, the cabinets could arrive as thirty-two inch blocks. In that case, you’ll either have to round up (which means less empty wall space but more storage) or round down (which looks lighter but can leave odd-looking gaps next to the TV). By showing you what size modules to use, the calculator make it easier to visualize this trade-off. It converts an abstract length into a concrete plan for hardware: how many drawers? How many doors? Instead of simply inches.
Also keep in mind what goes behind the screen or below it. A sound bar can be quite long! It’s much more stable and tidy if it doesn’t overhang the console. Enter the width of any audio equipment into the tool to find out how much breathing room you need to fit it on surface. Next, leave some open area at each end for decor pieces such as a lamp, a book or even a plant. These piece break up the hard edges of the electronic components and give the whole wall a sense of being lived in instead of staged. Balancing the decor areas with the soundbar size and the tv width create a feeling of completeness and unity.
Measure twice to avoid mistakes. Use some painter’s tape to draw your center line on your wall prior to drilling any holes. Mark out where the studs run. Check the placement of your outlet(s). It doesn’t matter how good the proportions look if you can’t figure out how to safely mount the console to the wall. When you know your dimensions and have double-checked them against your available wall space, the install process is simple. It’s all about creating an arrangement that appears as though it belongs there naturaly.
Begin with the width of your screen. Add visual cushion. Respect the limitations of your wall. Let everything else fall into place.