Tiered Plant Stand Footprint Calculator
Estimate the loaded floor footprint, clearance envelope, pot capacity, and room fit for ladder, stair-step, corner, tower, and shelf-style tiered plant stands.
Choose a real stand layout as a starting point, then adjust pot rims, clearances, and room dimensions for your exact placement.
Placement summary
The calculator will compare your loaded stand footprint with the clearance area needed to water, turn pots, and walk past the plant stand.
It also checks whether the requested pot count is realistic for the tier width and average pot diameter.
No result yet
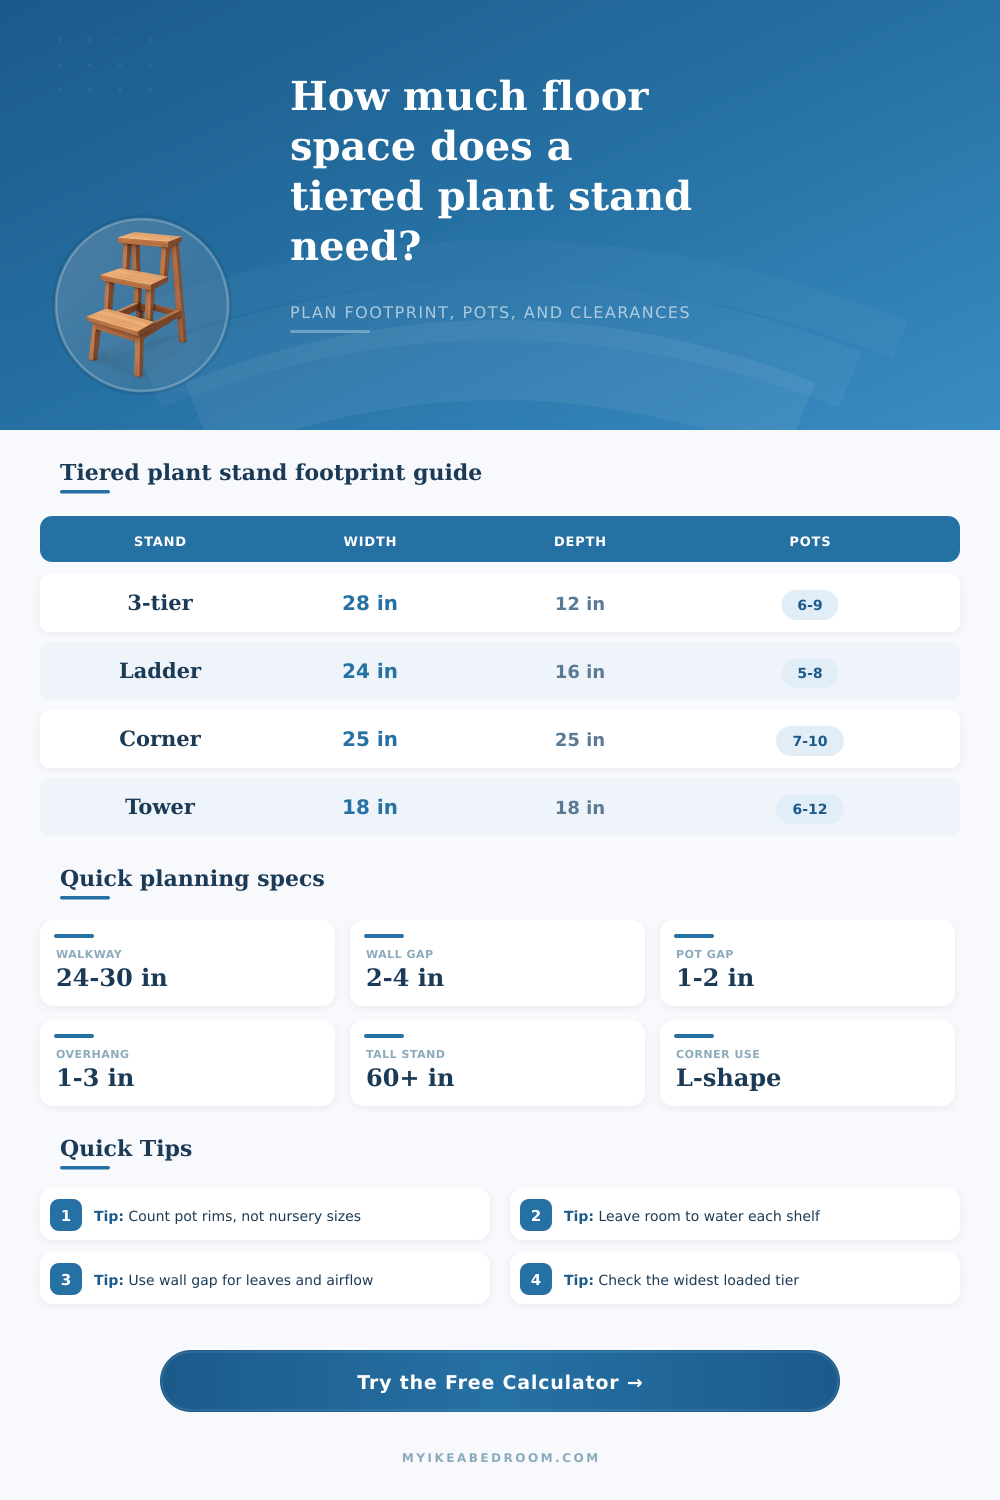
| Stand format | Typical loaded width | Typical loaded depth | Planning note |
|---|---|---|---|
| 3-tier bench stand | 30 to 38 in | 14 to 18 in | Low and stable; good below windows. |
| 4-tier ladder stand | 24 to 32 in | 18 to 24 in | Add rear lean depth before placing near beds or doors. |
| 5-tier corner fan | 28 to 36 in | 28 to 36 in | Uses a corner well, but leaf spread occupies two walls. |
| 6-tier tower stand | 20 to 28 in | 20 to 28 in | Small base; check stability with heavy upper pots. |
| Wide stair-step stand | 42 to 60 in | 18 to 28 in | High display capacity, needs a generous front aisle. |
| Placement | Rear clearance | Front clearance | Side clearance |
|---|---|---|---|
| Against a blank wall | 2 to 3 in | 24 to 30 in | 3 to 6 in each side |
| In front of curtains | 4 to 6 in | 24 to 30 in | 4 to 8 in each side |
| Bedroom walkway | 3 to 4 in | 30 to 36 in | 4 to 8 in each side |
| Hallway or balcony | 2 to 4 in | 30 to 36 in | 6 to 10 in each side |
| Room corner | 3 to 5 in each wall | 24 to 30 in | Check both wall legs |
| Usable tier width | 4 in pots | 6 in pots | 8 in pots |
|---|---|---|---|
| 18 in shelf | 3 pots | 2 pots | 2 compact pots |
| 24 in shelf | 4 pots | 3 pots | 2 pots |
| 30 in shelf | 5 pots | 4 pots | 3 pots |
| 36 in shelf | 7 pots | 5 pots | 4 pots |
| 48 in shelf | 9 pots | 6 pots | 5 pots |
| Layout style | Width effect | Depth effect | Calculator treatment |
|---|---|---|---|
| Straight shelf | Frame width plus side overhang | Shelf depth plus pot overhang | Rectangular loaded footprint |
| Leaning ladder | Upper foliage can be widest | Adds rear foot setback | Depth includes lean input |
| Corner fan | Spreads along both walls | Depth mirrors corner width | Area reduced for triangular corner use |
| Round tower | Uses diameter style base | Same as width when tower is round | Square envelope around circular stand |
| Stair-step | Often wider at bottom | Needs front watering room | Extra depth allowance for steps |
Measure the loaded shape: The stand frame is only the start. Pot rims, saucers, trailing leaves, and angled ladder feet usually create the footprint you actually live around.
Keep the heavy pots low: A small footprint can still work if the largest ceramic pots sit on the bottom tiers and lighter nursery pots or trailing plants stay higher.
We like what we see: It’s attractive in pictures. Then we get it home, and…. The floor plan change as we add plants to its shelves. Water collects in their saucer. We can’t even walk through the narrow passages without tripping over leaves spilling out of there containers. A frame is just half the tale. Living things is atop it; and those living thing matter most. Indoor gardens look cramped because people only measure the stand instead of the plant.
To do the math, I use this calculator (enter your shelf size, then enter the size of the pots you plan to grow on it). The result is based partly off hard numbers (the shelves’ dimensions). And part on how much room their foliage needs (how wide? How deep?). Enter the shelf’s depth and its width, and also specify diameter of the rim of an average-sized pot.
How to Measure for Your Indoor Plant Stand
Why that detail? What we see on a nursery tag as “soil volume” isn’t necessarily what is real. That number is measured inside the rim, but physical rim itself sticks out beyond that by perhaps another inch or two. A six-inch pot is actualy more like seven or eight inches across when including the saucer and all. And if you ignore that gap, the whole tight arrangement will not works.
The reference table explains placement strategy based on the stand layout. For ladder stands leaning against walls, leave enough room to clear the curtains and provide airflow. The stand’s feet is angled to add depth at the back and take up more floor space.
Corner fan stands use two wall, splaying out foliage to the left and right. They are a good fit for dead corners; be sure leaves don’t obstruct light sources or block door.
Tower stands has a narrow base, which helps with stability. However, heavy pots placed high up can cause stability issue. Distribute weight carefully.
A typical error in indoor-plant placement is assuming you need only walkways cleared. Twenty-four inches seems sufficient… Until you realize it barely allow you to squeeze through without brushing leaves. It sounds so much nicer at thirty, which also makes regular chores such as repotting or watering feel far less awkward. Plan on moving about the plant regularly? Allow yourself even greater elbow room then shown in floor plans. These clearances is included in the room fit score in the calculator… So you can check whether the stand improves the space or gets in the way.
Your personal comfort level will depend on the weight of what’s up there. For example, lightweight nursery pots don’t weigh enough to knock over a tower and are best placed higher in the stack (where they’re also more convenient). On the other hand, ceramic or heavy clay pots should at lower levels (on the floor or on lower shelves) for a lower overall center of gravity. That help balance the stand and avoid mishaps. And the tool calculates its loaded weight, which you can then check against what the manufacturer says to see if your most massive plants fit.
The math of geometry also solves the practical problem of giving plants enough water and light, since those crowded on lower shelves gets too little and those at the top get too much direct sun. Properly spaced pot will allow water to drain away and provide enough air space to keep moisture-stagnant humidity at bay, which prevents root rot. Adjusting pot spacing by just a few inches can turn a steamy microclimate into a happy one where all plants thrive.
If in doubt, measure twice (before you buy or arrange). Don’t just look at the dimensions of the frame of the stand; think about how big the whole thing will be, with all those saucers and leaves and maintenance space. That way, when you have an indoor garden, it’s not only functional but also attractive, something you don’t want to avoid walking around or through every day. Make it a display that calls out for interaction, not avoidance.
Thinking about the structure AND the living things that goes inside it makes the space feel more planned. It’s about finding a balance between your space and your plants. You measure each and every inch (from how far off the walls to how wide the walkways are) and come up with an arrangement that not only promotes the health of your plants but also make you feel comfortable in the space.
It’s no longer an intrusion; the stand IS part of the room. Not only do your greens have room to breathe, but you get to see them too without crawling around overgrown foliage. And that begins with knowing who really takes up space.