Accent Table Size Beside Chair Calculator
Estimate the best accent table height, width, depth, side gap, reach zone, tabletop capacity, and walkway clearance for a chair, recliner, glider, lounge chair, or compact bedroom reading corner.
Pick a realistic chair layout, then fine-tune the measurements for your exact arm height, lamp base, object load, and walkway target.
How the calculator judges fit
Height: armchairs work best when the table top is near the arm. Armless chairs use seat height plus a practical reach allowance.
Width and depth: the model balances chair width, use case, lamp base, and object count so the table is useful without overwhelming the chair.
Clearance: side gap, front projection, and walkway are checked together because a table can be the right size but still block a path or recliner lever.
Surface: round tables lose a little corner area compared with square and rectangular tops, so the usable area is adjusted by shape.
| Chair style | Typical chair cue | Good table height | What to check |
|---|---|---|---|
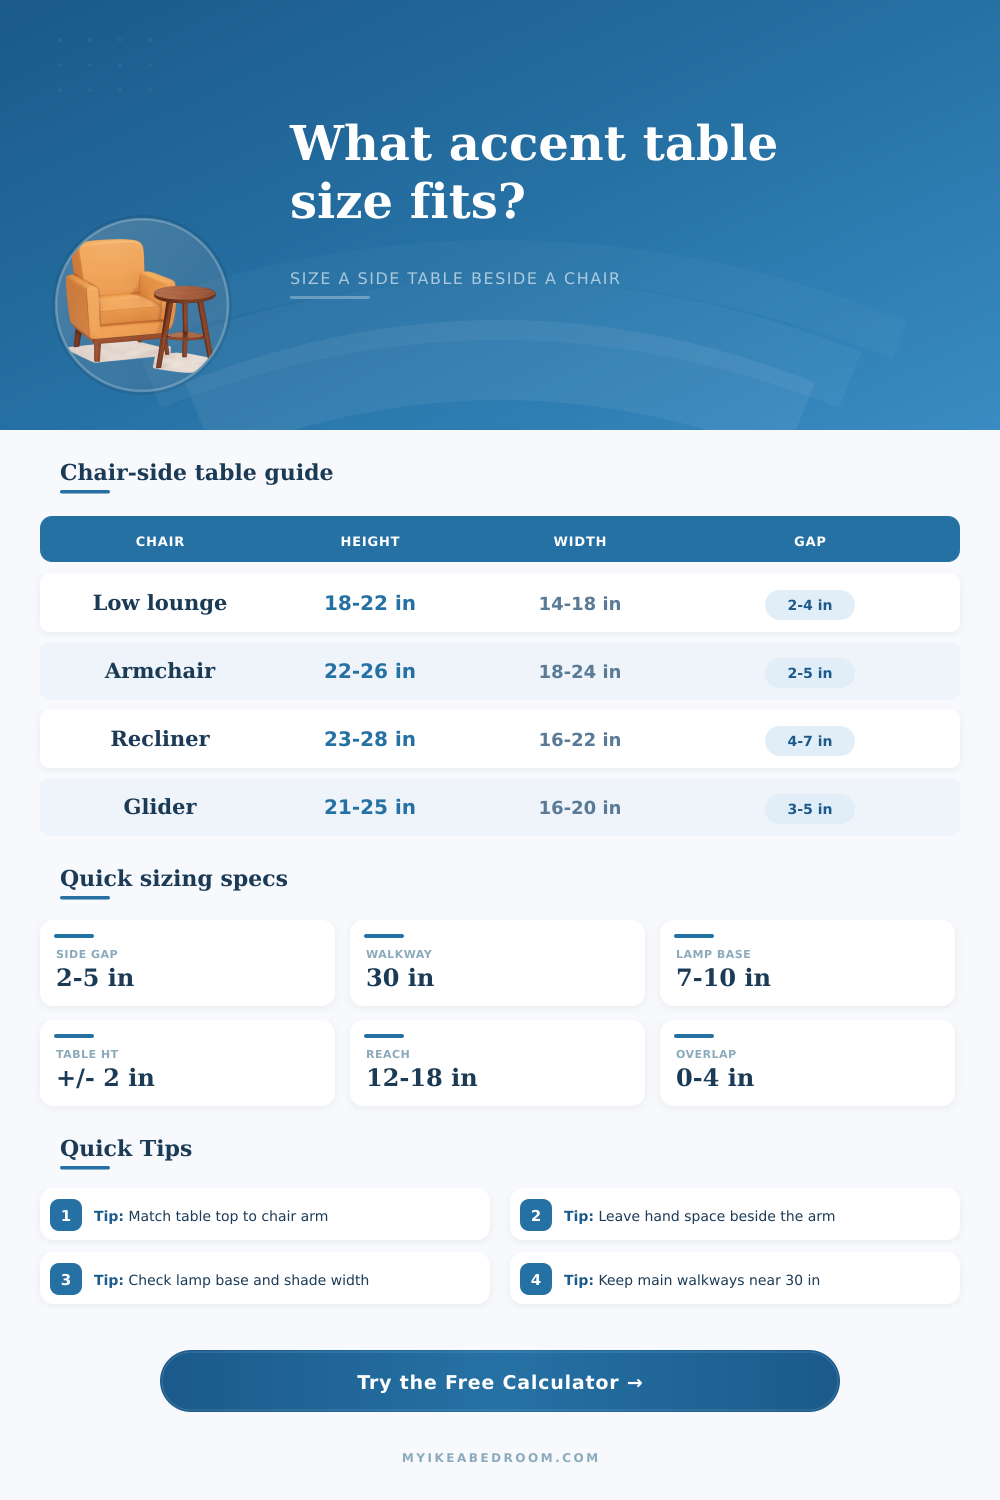
| Standard armchair | Arm top around 24 to 26 in | 22 to 27 in | Keep the top within about 2 in of the arm for drinks. |
| Low lounge chair | Seat around 15 to 17 in | 18 to 22 in | A tall table can feel awkward from a reclined position. |
| Recliner | Arm around 24 to 28 in | 23 to 28 in | Leave lever, swivel, or handle access on the table side. |
| Glider or rocker | Arm around 23 to 26 in | 21 to 25 in | Allow extra side gap for soft rocking motion. |
| Armless chair | Seat around 17 to 19 in | 22 to 26 in | Use seat height plus 5 to 8 in for easy reach. |
| Use case | Minimum practical top | Comfortable top | Notes |
|---|---|---|---|
| Drink, phone, and remote | 14 x 14 in | 16 x 18 in | Small square or round tables work well. |
| Reading lamp and book | 18 x 18 in | 20 x 22 in | Lamp base and shade usually drive the size. |
| Nursery glider | 16 x 16 in | 18 x 20 in | Keep edges close but not tight against the arm. |
| Notebook or tablet | 18 x 20 in | 22 x 24 in | Rectangular tables give better working depth. |
| Decor display | 15 x 15 in | 18 x 18 in | Height still matters even with light use. |
| Clearance item | Tight fit | Comfortable fit | Use when |
|---|---|---|---|
| Gap from chair arm to table | 1 to 2 in | 2 to 5 in | Needed for hands, cushions, and cleaning. |
| Main walking path | 24 to 29 in | 30 to 36 in | Use higher values on routes between rooms. |
| Table front projection | 0 to 4 in past chair front | 2 in behind to 2 in past | Avoid blocking knees or recliner movement. |
| Swivel or rocker side gap | 3 to 4 in | 5 to 7 in | Motion chairs need a more forgiving gap. |
| Lamp shade overhang | 0 to 2 in past table | Within table edge | Large shades need a wider or heavier table. |
| Table choice | Best beside | Strength | Watch-out |
|---|---|---|---|
| Round pedestal table | Small bedrooms and reading corners | Soft edges and easy movement | Less usable corner space for books. |
| Square side table | Standard armchairs | Efficient surface for lamp and mug | Sharp corners need adequate gap. |
| Rectangular end table | Wingback chairs and work use | More depth for lamp and notebook | Can project too far past chair front. |
| C-table | Armless or compact chairs | Pulls close for laptop or snacks | Base must clear chair legs and rug pile. |
| Nested table pair | Flexible guest seating | Expands when needed | Nested piece still needs storage clearance. |
Height tip: If the chair has arms, choose a table close to the arm height. For armless chairs, use the seat height plus enough lift for a comfortable reach from a seated posture.
Clearance tip: A narrow table can still feel wrong if it sits flush against the chair. Keep a small side gap, then confirm the table does not steal the walking path or recliner movement zone.
Take for instance, a chair. In the showroom, it’s got the right amount of padding. It coordinates with your sofa. But after you bring it home, you notice there’s no place to plop down a drink. Maybe you’ll spot a table that goes with the look (but it’s two inches too tall). Now every time you want to put down your coffee cup, you has to raise your arm.
Most living room arrangement fall into this gap between comfortable and practical. It is not typically because of style. It is because of geometry. Plug in the dimensions of your chairs into the calculator above and let it do the math. No more guesswork about whether your recliner realy fits where a website says it does.
How to Choose the Right Side Table for Your Chair
Too many people think an accent table has to just complement their seating. They pick something that matches the wood tone. Or perhaps they want to add some curves to balance out all the squares in a room. But when you have a table top that’s several inches higher than your arm rest, you’re going to know about it at every phone check-in. And if it’s way lower than your arm rest, well…good luck not knocking your water glass over in the middle of the night in search of your phone.
You want the table surface to fall within a couple inches of your chair’s arm height. It sounds like such a tiny sweet spot, but this little zone make for a natural shelf that feels like part of the furniture, rather than a separate obstacle.
But it’s not all about height. Does the table fit comfortabley within your room? Is it too big? Is it too small? How much does it weigh in width and depth? Typically an eighteen to twenty-four inch wide table work well next to a standard armchair. That provides enough surface area to place your reading book, lamp base, perhaps a coaster, without feeling like you’re sitting at a miniature desk. However, if you have a low lounge chair with a fifteen-inch high seat, then that same twenty-four inch wide table is going to feel imposing and towering over you. To keep things looking balanced, you’ll need a smaller table.
When you input the dimensions of your actual chair into our tool, it compare those numbers to the size of your candidate table. It can tell you if the table is jammed up against the arm rest (too close), or if there is enough space so your hands are free to roam around the tabletop.
And then what about the walkway? That’s where the majority of interior design dreams fall flat on their face. A gorgeous table and chair look amazing in pictures, but they turn the path from the sofa to the window into a maze. To create a comfy main pathway, aim for at least thirty inches of uninterrupted space. Twenty-four inches is pushing it if your room is a tight squeeze. Anything smaller feels tight. Soon you’ll be dodging around the table leg rather than walking directly through the space. It’s little, but it matters day-to-day.
When you enter the width of your desired walkway, the calculator instantly verifies the clearance. Any warning messages regarding a snug fit or red numbers indicate your chosen table is taking too much breathing room away from the other part of the floor plan.
In addition, the shape of the setup matters subtly but significantly in terms of its practicality. A round table has no hard edges with which to snag as you slip into the seat, making it more forgiving in snug corners. Visually speaking, it tends to fade into the background while providing some usable tabletop space. Rectangular and square-shaped tables gives you more corner space. This is good if you’re using the chair for work (e.g., laptop), but they require more side gap so you don’t bang your knee getting in and out.
For this reason, the best side gap is between two and five inches: ample to stretch out to grab something or shift the cushions without feeling confined. Anything less than two inches is claustrophobic and makes cleaning the floor nearly impossible. Anything greater than five inches leaves a “dead” space that isn’t really useful for either the table OR the chairs.
Is your chair an unusual type, like a swivel rocker? If you have a wide wingback chair, the breakdown in the reference tables on the page will help. Chairs that rock (like a glider) will have different clearances from other types of chairs because their motion require more space. They need side clearance for their rocking action to swing freely and avoid bumping into the table leg. Recliners must has clearance in front to prevent the footrest from colliding with the table base, or the floor; if you kick back. Failing to account for the mechanics will make it frustrating as all get-out long after drywall mud and paint are dry.
To sum it all up, the best way to find an accent table that’s “right” isn’t really looking for something a designer would choose. Instead, you should of acknowledge the practical limitations of where you live. Measure twice and make sure it lines up. Also, allow for walking space around it. The tables fit so seamlessly into place that you won’t even notice them. When you do need ‘em, they will be there.