Lift Top Coffee Table Clearance Calculator
Check whether a lift-top coffee table can open comfortably from your sofa, leave knee clearance under the raised surface, and preserve a practical walking path when the tabletop is fully extended.
Start with a common real-world lift-top table size and seating layout, then fine-tune every clearance dimension to your room.
How to read the clearance
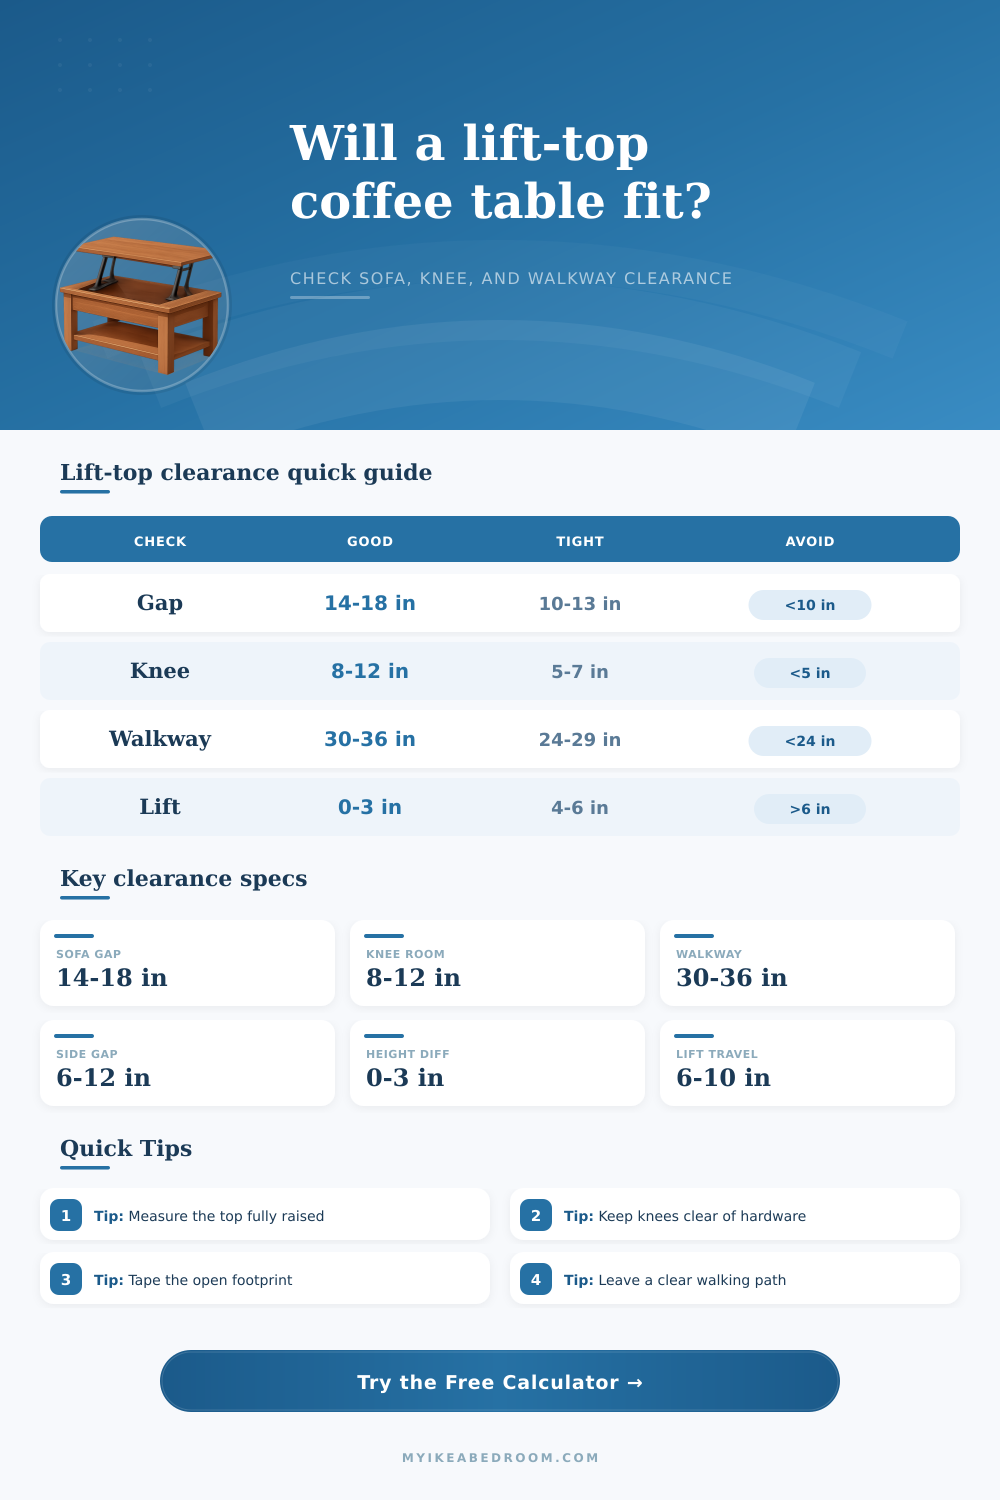
Sofa gap is measured before the top opens. A top that travels toward the sofa reduces that gap while improving reach.
Knee clearance compares raised tabletop height with seated knee allowance. Laptop and meal use usually need more room than storage access.
Open depth zone is the full sofa-to-walkway footprint while the mechanism is raised. This is the dimension most often missed before buying or rearranging.
Walkway left accounts for lift travel, hardware buffer, and the chosen motion style so the path can still be used.
| Closed gap | Best for | Lift-top effect | Watch point |
|---|---|---|---|
| 10-13 in | Small rooms and upright sitting | Easy reach when raised | May feel cramped for knees |
| 14-18 in | Most sofas and coffee tables | Balanced reach and passage | Check forward travel |
| 19-24 in | Deep sectionals or ottoman paths | Better knee entry | Raised surface may sit far away |
| 25 in or more | Wide walking routes | Strong open clearance | May be poor for laptop use |
| Raised height | Useful for | Sofa relation | Clearance note |
|---|---|---|---|
| 21-23 in | Low sofa snacks and remotes | About 3-5 in above seat | Usually modest knee space |
| 24-26 in | Laptop, writing, light meals | About 6-8 in above seat | Good all-purpose range |
| 27-29 in | Dining-like posture from sofa | High above many seats | Check elbow comfort |
| 30 in or more | Tall users or very firm sofas | May feel desk-like | Often too high for lounging |
| Walkway left | Rating | Best use | Adjustment |
|---|---|---|---|
| 36 in or more | Open | Main traffic lane | Can support frequent lift use |
| 30-35 in | Comfortable | Shared living room route | Good target for most rooms |
| 24-29 in | Tight | Occasional single-person pass | Reduce travel or move table |
| Under 24 in | Blocked | Storage-only layouts | Increase walkway before relying on lift |
| Table type | Typical size | Usual travel | Room fit note |
|---|---|---|---|
| Compact lift-top | 34-38 x 18-21 in | 5-7 in | Good for apartment sofas and loveseats |
| Standard storage lift-top | 39-43 x 21-23 in | 6-9 in | Balanced for 72-84 in sofas |
| Wide rectangular lift-top | 44-48 x 23-26 in | 7-10 in | Needs more side and walking clearance |
| Split-panel lift-top | 42-50 x 22-28 in | 3-7 in per panel | Useful when only one seat uses the top |
Toward-sofa lift
Best: laptop use and close reach.
Needs the most sofa-side knee planning because the top moves into the seating zone.
Straight-up lift
Best: tight walking paths.
Protects the walkway better, but may feel less ergonomic for deep sofas.
Split-panel lift
Best: mixed seating.
Lets one user open a panel while the other side stays clear for drinks or remotes.
Away-from-sofa lift
Best: storage access.
Preserves knee room near the sofa but can reduce the TV-side walkway.
Measure the open table, not just the closed table. A lift-top that looks perfectly spaced at 16 inches from the sofa can become a knee collision point once the top travels forward and the hinge stack rises.
Tape the open rectangle on the floor. Mark the sofa front, closed table footprint, raised tabletop edge, and remaining walkway; then sit down and stand up through the taped layout before moving furniture.
That’s why we bought this lift-top coffee table; it’s supposed to make our sofa into something useful, like a laptop station., who needs to strain their neck?), a dining table for two. Elegant, right? You place your butt on it and then raise the surface to build yourself a workstation or a little dinner table. Sounds perfect, especially for tiny apartments or cramped living rooms where every inch of space counts as a trick.
But then what? Oh, you want to use it? And your knees bumps against the bottom of the lifting part. Or even worse: when you sit down, the table blocks the entire walkway behind it making it impossible to move around without navigating an obstacle course. The mechanism jam. There just isn’t enough space for it to move forward.
Why Lift-Top Tables Are Hard to Use
It takes up more space than you think, because we measure furnitures in its off position. Will the table fit between the TV stand and the sofa when it is closed? Yes. But did you also consider that a lift top table changes shape when in use? It all comes down to how things move in your space. A static piece take up one footprint, but a dynamic one (like a lifting-top table) takes up two.
We made this calculator to show you the difference. It asks for your actual dimensions, then shows the impact as that top rises. Enter in seat-height of your sofa and the width/depth of the table top; it also asks how many inches the mechanism move out from under the top. Most move horizontally by several inches as they lift vertically. This horizontal movement is what eats away at clearances; if you have fifteen inches between your sofa and table when it’s closed, but that mechanism moves forward six inches, now you’ve got only nine inches to play with which isn’t much room if you’re not a contortionist. The calculator figures out that shrunken space immediatly, sparing you having to count down from 15 mentally while lying on the floor with a tape measure.
Another thing that trips people up is knee clearance, and I think it’s because they assume as long as they raise the table high enough, it’ll work. Yes, height do matter, but how far away it is from your body matters more since your knees project quite a bit farther forward when you’re slouched on a deep sectional than when you’re sitting upright. That’s why the calculator lets you choose your seating posture. It looks at how far your knees project forward to compare the space under the raised table to the space you need so your knees aren’t cramped against the hinge stack or the table leg. You also don’t want to be sitting with your legs right up against the table; it’s not only uncomfortable but bad for circulation. For a plate of food or a laptop, you should of had about 8 inches of clear space under the rim; less seems like you’re trying to eat off a tray balanced on your knees.
The third element of the equation is walkway preservation; the part behind the coffee table is typically the only way through an open-plan living space to reach the kitchen or perhaps the hallway. If the top rise toward the sofa, it may strangle the seating area but save the walkway; if it lifts away from the sofa, it chews up floor space in front. The best path width for everyday traffic is about three feet (thirty-six inches), which the reference tables on the page make clear. Below two feet (twenty-four inches) and you’re facing a bottleneck that everybody will bang into. This prevents the “Oh, I could technicly get the table open but I couldn’t possibly get out of the room with it up” scenario; the calculator tell you exactly what your path width will be once the mechanism engages.
Finally, note how much side clearance matters. Many spaces will appear great on paper, but you may find there isn’t quite enough room to get the end chair in or reach around to touch a bookshelf beside the table. A difference of two inches can mean the difference between a perfect lift and a bruised finger (which sounds ridiculous, but those inches really do add up). You want the ability to open and close drawers, reach into storage, etc. You can do this without banging your hip against the corner, spilling your drink, or doing something else. With the side gaps, you can adjust them so that you don’t box yourself in.
Measure twice, lift once. Keep that walking path clear. To get an idea of how the finished product will work, tape out your footprint on the floor before committing to a layout. This lets you know exactly where the raised edge and the end of the walkway will be. Then sit down, lift an imaginary top, and try to walk around because if it’s cramped now, it’s going to be even worse when there are real hinges and wood in the way. Your body gets the final call, the calculator just gives you the numbers.