Coffee Table Distance From Seating Calculator
Find the best coffee table gap from sofa cushions, chairs, sectionals, and facing seats while checking walkway clearance, table length proportion, height fit, and tight-room adjustments.
Start with a familiar living room layout, then adjust the table size, cushion height, clear depth, and reach preference to match your furniture.
Compact room
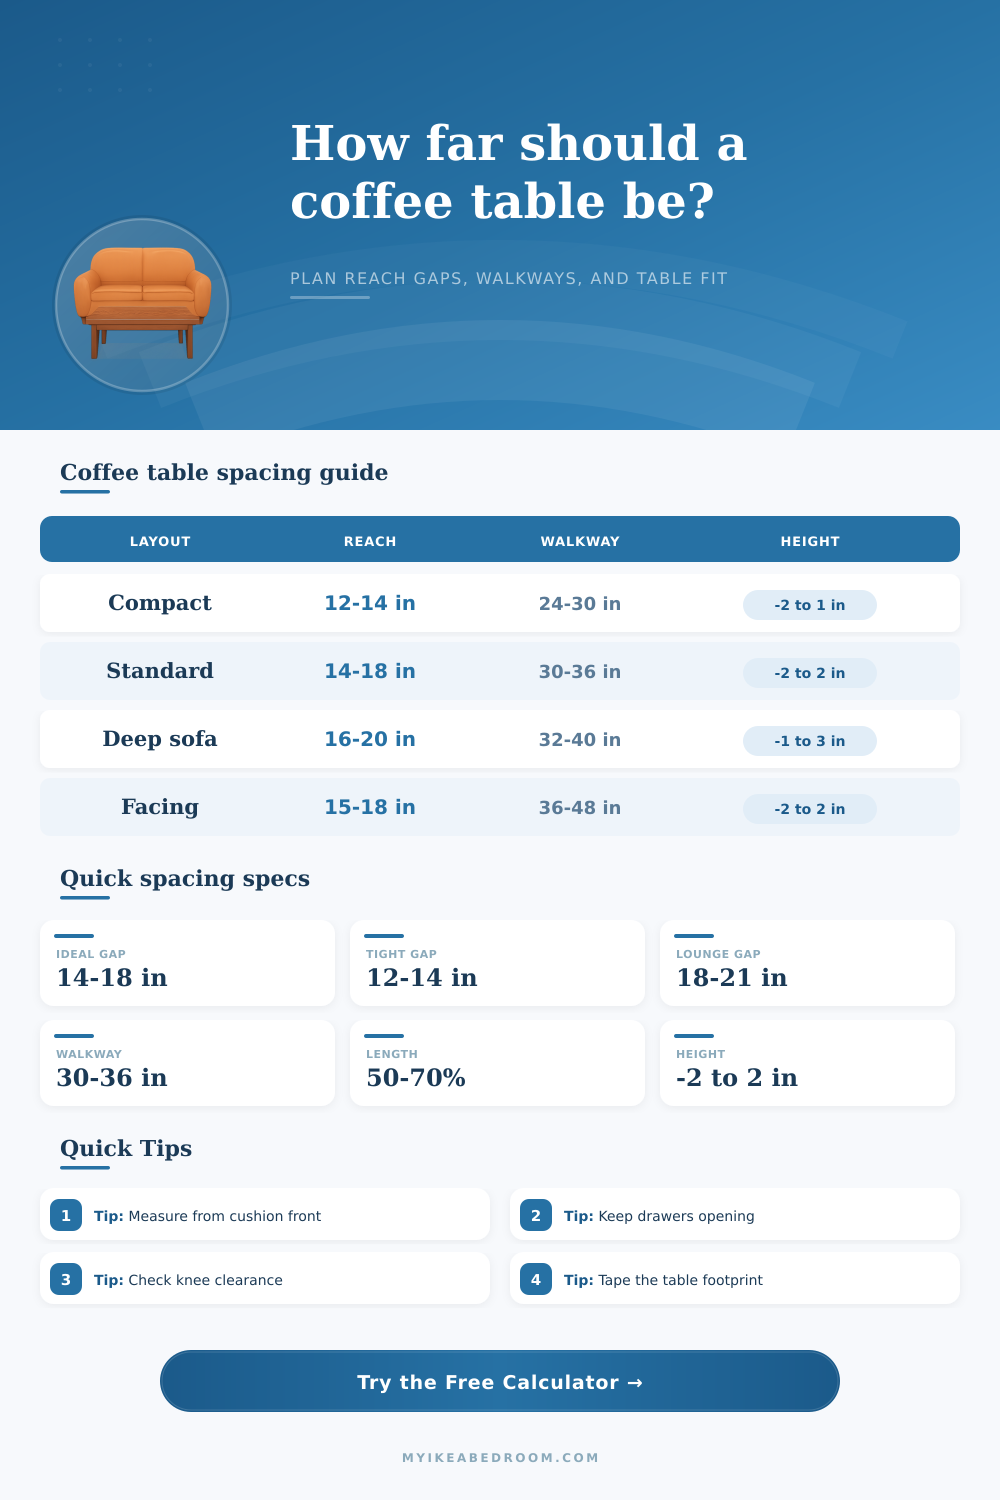
Use 12-14 inches from seating when the table is shallow and the opposite walkway is limited.
Everyday sofa
Use 14-18 inches for a balanced reach to drinks, remotes, books, and trays.
Deep lounge seat
Use 16-20 inches when seat cushions are deep, low, or used for relaxed reclining.
Facing seats
Keep each side near 15-18 inches so both seating rows can reach without knee crowding.
| Seating style | Best gap | Use when | Watch point |
|---|---|---|---|
| Compact sofa | 12-14 in (30-36 cm) | Small apartments, shallow tables, tight TV walls | Keep knees clear when standing up |
| Standard sofa | 14-18 in (36-46 cm) | Most living rooms and family rooms | Do not push past 20 inches unless seats are deep |
| Deep sectional | 16-20 in (41-51 cm) | Deep cushions, chaise seating, relaxed lounge posture | Confirm the table remains reachable from corners |
| Facing seats | 15-18 in (38-46 cm) each side | Two sofas or chairs sharing one table | Total room depth must cover both reach zones |
| Recliner sofa | 18-22 in (46-56 cm) | Footrests, lift tops, or moving mechanisms | Add the pullout allowance before checking walkway |
| Table depth | Compact path | Normal path | Main route |
|---|---|---|---|
| 18 in / 46 cm | 54-56 in total | 62-66 in total | 74-78 in total |
| 22 in / 56 cm | 58-60 in total | 66-70 in total | 78-82 in total |
| 26 in / 66 cm | 62-64 in total | 70-74 in total | 82-86 in total |
| 30 in / 76 cm | 66-68 in total | 74-78 in total | 86-90 in total |
| Length ratio | Fit rating | Typical example | Adjustment |
|---|---|---|---|
| Under 45% | Small | 36 in table with 84 in sofa | Center carefully or pair with side tables |
| 50-70% | Balanced | 48-58 in table with 84 in sofa | Works for most rectangular layouts |
| 70-80% | Large | 60-67 in table with 84 in sofa | Check end access and side chair clearance |
| Over 80% | Oversized | 70 in table with 84 in sofa | Reduce length or increase side clearances |
| Table vs seat | Comfort rating | Best for | Note |
|---|---|---|---|
| 3+ in lower | Low | Minimal tables and floor seating | Reach can feel awkward with deep sofas |
| 1-2 in lower | Excellent | Most sofas and lounge chairs | Easy reach without blocking sight lines |
| Same height | Excellent | Food trays, games, and daily use | Check knees under thick table aprons |
| 1-2 in higher | Good | Firm sofas and upright seating | Can feel formal but remains usable |
| 3+ in higher | Tall | Occasional use or ottoman alternatives | May crowd sight lines and posture |
Measure from the working edge: use the front of the seat cushion, not the back of the sofa frame. If pillows push people forward, measure from where knees actually land.
Check moving parts: lift tops, drawers, nested stools, recliners, and storage ottomans need extra pullout space before the walkway is counted as usable.
A coffee table can cause many of the issue found in most living rooms. Because it’s out of arm’s reach (or even knee reach!), you stretch uncomfortably when you want a snack while watching a movie. Or, worse yet, nobody accounted for the walkway behind it, so now you’re hitting your shins on a hard corner every time you attempt to get up. We tend to select our furnitures based solely on appearance; we later discover we forgot about the layout of the room.
Check the distance from your sofa to the table. That number play an important role in both circulation and ergonomics. The space behind the table will also tell you if you’ll be bumping into things while trying to move around your own house. With those two inputs (table size & seating depth), the calculator above do the rest of the work. You won’t have to guess the best distance for your setup.
How to Measure Your Coffee Table Space
First thing: don’t measure the sofa frame’s width, measure how far back your seat cushion sit. Why? Because a deep couch cushion moves your bum forward. You’ll need a longer distance to reach comfortabley than if you were sitting in a “regular” chair. If you don’t account for that and go with a standard length, you might end up feeling like the table is too far away when you’re ready to pour another drink. The calculator takes your seat depth into account and adjusts the recommended range to match. So whatever it spits out, its going to correspond with where your hands naturaly fall when you’re settling in.
What about the back of the table? There is also the circulation path. Is the room airy or does the space feel tight? How much clearance do you require so someone can walk through the room from one chair to another? Think about the hallway to this room. Maybe a narrow passageway will suffice for a hushed apartment, but not for a major traffic route. To help with this, table at the bottom of the page categorizes path types. You’ll see how increasing the width of the walkway reduce overall room depth. And remember: Does your existing drawing allow enough space to pull out a drawer without obstructing anyone else’s path in the room?
You also need to consider height. Ideally, the seat cushions of the sofa align with the top of the coffee table, maybe sitting an inch or two lower. Sometimes the table sit an inch or two below the cushion. If the table rise much above the sofa back, it interrupts sight lines to the TV. It also requires that you lean awkwardly downward to place items off the table. On the flip side, if the table is too low, you’ll find yourself having to crouch to reach things instead of just leaning forward easy. This vertical relationship is something most people ignore since they are thinking about length. But the vertical relationship determine whether reaching for stuff feels effortless in daily life. Well matched heights allows you to rest your feet or arms naturaly without changing your posture.
The scale of the table compared to the sofa impact on the proportions of the room too. Too small and it feels functional but lost. Too big and your legs will be squashed and the table will dominate the seating zone. As a guide, go for something about two thirds as wide as your sofa. That way the table acts as an anchor point in the room, but doesn’t use up too much floor space. If space is limited in your room, you may need to compromise on this ratio to leave enough room for walking. Go for a round or oval shape with no hard corners to make it easier to move around the table.
So all that’s left is compromise: Where do you put things close enough so they’re within reach? But they must also be far enough away then there’s breathing room. You should of considered this earlier. And the only way to know is to plug in the real-life dimensions and let the numbers guide you. How much legroom? How much arm distance? Is the object we’ve selected workable for our lives? It goes from a guessing game to a conscious decision. This in turn makes a jumble of a corner a place you actualy want to be.