Nesting Table Footprint Calculator
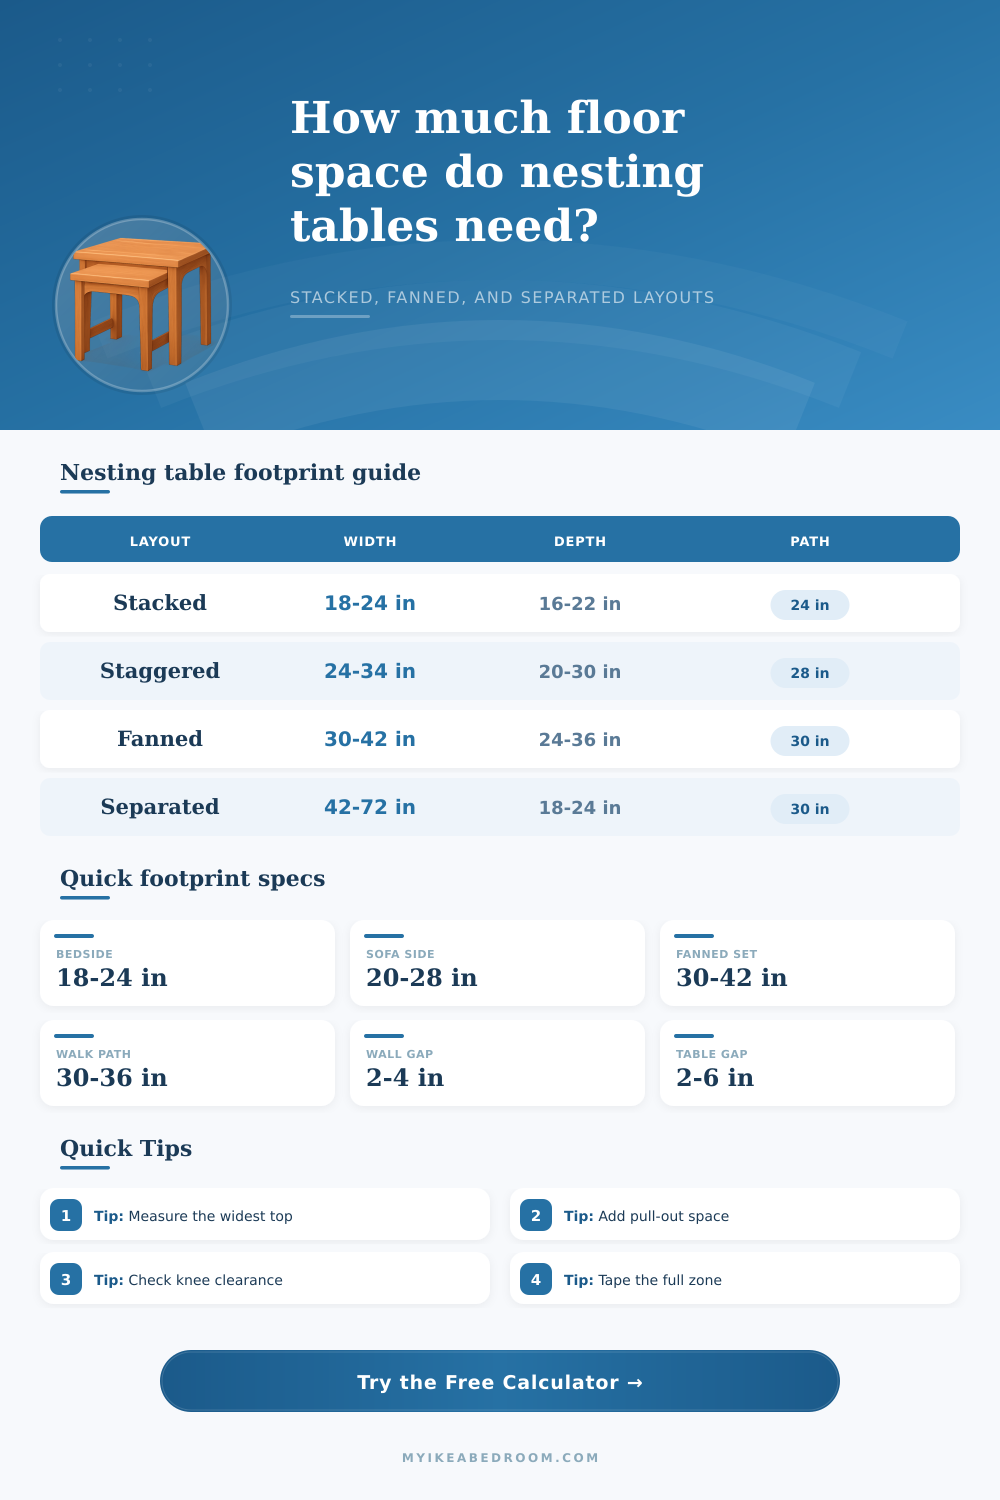
Plan the floor zone for two or three nesting side tables when they are stacked, staggered, fanned beside seating, used as separated drink tables, or parked near a bed.
Start with a common furniture setup, then adjust table sizes, pull-out offsets, wall gaps, and walkways to match the actual room.
Stacked
Smallest footprint. Use when the tables mostly park under one another and only pull out occasionally.
Staggered
Everyday side-table mode. Best beside sofas, beds, and reading chairs when two tops stay partly visible.
Fanned
Largest working zone. Good for coffee, laptop, lamp, and book surfaces around lounge seating.
Separated
Flexible pair or trio. Treats tables as individual surfaces with gaps between them.
| Set type | Largest table | Middle table | Small table | Best use |
|---|---|---|---|---|
| Compact bedroom pair | 18 x 16 in | 14 x 14 in | Not used | Tight nightstand substitute |
| Standard sofa trio | 23 x 18 in | 19 x 16 in | 15 x 14 in | Side table plus pull-out surfaces |
| Round accent trio | 24 in diameter | 20 in diameter | 16 in diameter | Soft-corner living room layouts |
| Wide coffee-table nest | 32 x 22 in | 26 x 19 in | 20 x 16 in | Flexible coffee table cluster |
| Balcony metal set | 20 x 16 in | 17 x 14 in | 14 x 12 in | Small outdoor lounge zone |
| Layout | Typical side offset | Typical front offset | Clearance to add | Planning note |
|---|---|---|---|---|
| Stacked | 0-2 in each step | 0-2 in each step | 2-4 in side, 2-6 in front | Footprint stays close to largest table size. |
| Staggered | 3-6 in each step | 3-5 in each step | 4-6 in side, 12-18 in front | Good balance of access and compactness. |
| Fanned | 5-9 in each step | 5-8 in each step | 6-10 in side, 18-24 in front | Requires more width near chair arms and rugs. |
| Separated | Full widths plus gaps | Largest depth | 4-8 in outside edges | Calculate as a row of individual side tables. |
| Bedside | 2-5 in each step | 2-5 in each step | 2-4 in wall, 18-30 in drawer path | Check bedding and drawer swing before final placement. |
| Clearance point | Minimum | Comfortable | Generous | Use when |
|---|---|---|---|---|
| Behind table to wall, sofa, or bed | 1-2 in | 3-4 in | 5-8 in | Cords, baseboards, bedding, and soft upholstery need breathing room. |
| Side edge beside a chair or curtain | 2 in | 4-6 in | 8-10 in | Tables are pulled out often or sit near fabric. |
| Front pull-out and knee space | 12 in | 18-24 in | 30 in | People sit, reach, or pass in front of the nesting set. |
| Quiet corner walkway | 24 in | 28-30 in | 32 in | Bedroom corners, reading chairs, and occasional routes. |
| Main room walkway | 30 in | 36 in | 42 in | Shared living rooms, apartment paths, and drawer access routes. |
| Placement | Good target | Watch point | Quick adjustment | Calculator input to change |
|---|---|---|---|---|
| Beside sofa arm | Top near arm height | Arm blocks access to lower table | Increase side pull-out | Sideways offset |
| Beside bed | Largest table clear of bedding | Duvet overhang reduces width | Add side clearance | Side clearance |
| Reading chair | Front top reachable from seat | Knee space feels tight | Add front clearance | Front clearance |
| Balcony or patio | Path remains open | Chair legs and table feet collide | Use stacked layout | Layout mode |
| Separated nightstands | Each side has a stable top | Gap grows wider than the bed slot | Reduce between-table gap | Separated gap |
Measure the parked set and the pulled-out set. The largest table may define storage size, but the smaller tables define the real working footprint when they are staggered or fanned.
Tape the rectangle before committing. Mark the calculated width and depth on the floor, then open drawers, sit in the chair, and walk through the path to catch tight spots.
Nesting tables is purchased because they promise magic. You get three different surface for things like lamps, remotes, books, or coffee. You stack them together into a small column to save floor space. In marketing photos, these nesting table live in vast, airy spaces. In real life, maybe you’ve got a rug that stays put, a sofa along a wall, a pathway that must remain clear (lest someone trip over the little table at bedtime).
Your decorating preferences don’t matter to math. It is just geometry. The second error most people make is measuring only the biggest table. Pulling it out to be used won’t leave enough space because they don’t realize their small table has an even bigger footprint then the big one. Tables with multiple smaller tops fanned out or staggered will all move both left and right as well as forward to sit down at them. All those little movements add up fast.
Why Nesting Tables Need More Space Than You Think
Three inches off from one table may seem insignificant. But if you have three tables, you are not accounting for a whopping 9 more inches of width and depth against your bed wall or sofa arm. The calculator take care of these accumulative spaces for you (saving you from getting math wrong in your head while standing in a furniture store).
How aggressively do those tables spread out depends on the layout chosen. The smallest version has a similar footprint as the largest (good for small rooms), but is basically useless when you realy want all the surfaces open. Staggered layouts compromise by showing off the tops while using less side area. Fanned ones maximize workspace, looking pretty swell along the way. But fanned arrangements require a fair amount of width, frequently requiring over thirty inches total. So it’s a balance between aesthetic oomph and functional clearance. Does it matter more that you admire the design, or actualy reach for your drink?
Plans go awry at clearance. Because furniture exists in the real world, there are people moving around it, so the tool have input fields for things like wall buffers, front pull-out space, and side gaps. That two-inch space between the tables and the wall looks good from an efficiency perspective, until you factor in that there’s depth to the baseboard, the sofa fabric will sag over time, and power cords require a place to plug-in without being pulled tight. Give nothing and you’ll tug on your plug every time you change positions. It seems small, but it matters. With this tool, you can tweak those buffers to match your own constraints. This makes sure the calculated zone accommodates the unseen air space you need during day-to-day use.
Nope: no exceptions… Walkways are mandatory. You may want to pack the tables into every spare inch because the floorplan seems cramped, like in a corner of a bedroom or a narrow hallway. But for comfort, primary walkway should be at least 30″ wide. Anything less, and the math will encroach on that pathway, and it won’t just make the room look bad; it’ll also be a safety hazard. The “fit” rating in the results is how you know instantly whether your planned layout fits within the space limits. Think of it as a pre-purchase (or pre-rearrange-heavy-furniture) reality check.
Before you purchase anything, tape off the measured area on your floor. Outline both the length and width, plus those allowances for clearances. Now, plop down on the bed (or sofa) inside this taped perimeter. Stretch out as far as you can while sitting with your smallest table in front of you. Does your knee touch the sofa frame? Is your shoulder brushing up against the wall?
Math is correct; intuition was incorrect. The tape shows you how your body realy moves in your everyday life. These aren’t rules; they’re guidelines, and I love that the tool includes a handy set of benchmark reference tables so you can compare your numbers to typical furnitures sizes. See how compact two bedroom pairs might be compared to wider living room layouts. Think of them more like a sanity-check: yes, your rooms are special and different, but there are general ideas about reach and clearance that apply everywhere.
If your nesting tables aren’t compatible with their placement location, they’re not versatile. Knowing this up front means planning instead of gambling. Rather than straining to stuff a piece of furniture in a non-existent hole, you can design a layout that fits the form of the tables while also meeting the function requirements of those who will be using them. It’s about serving you rather than just filling empty space. So let the math guide you, trust your calculations and soon enough, you’ll have clear pathways to and from your new, open surfaces.