Console Table Height To Sofa Calculator
Size a sofa table from the actual sofa back, arm height, seat height, room clearance, lamp use, and width proportion so the console looks intentional from every side.
Pick the closest sofa setup, then adjust the measurements to match your room, table style, and walkway.
Balanced sofa table fit
The recommended table height is calculated from the sofa back, arm height, seat height, table purpose, and whether the console should read as hidden, display, lamp, divider, or stool-friendly furniture.
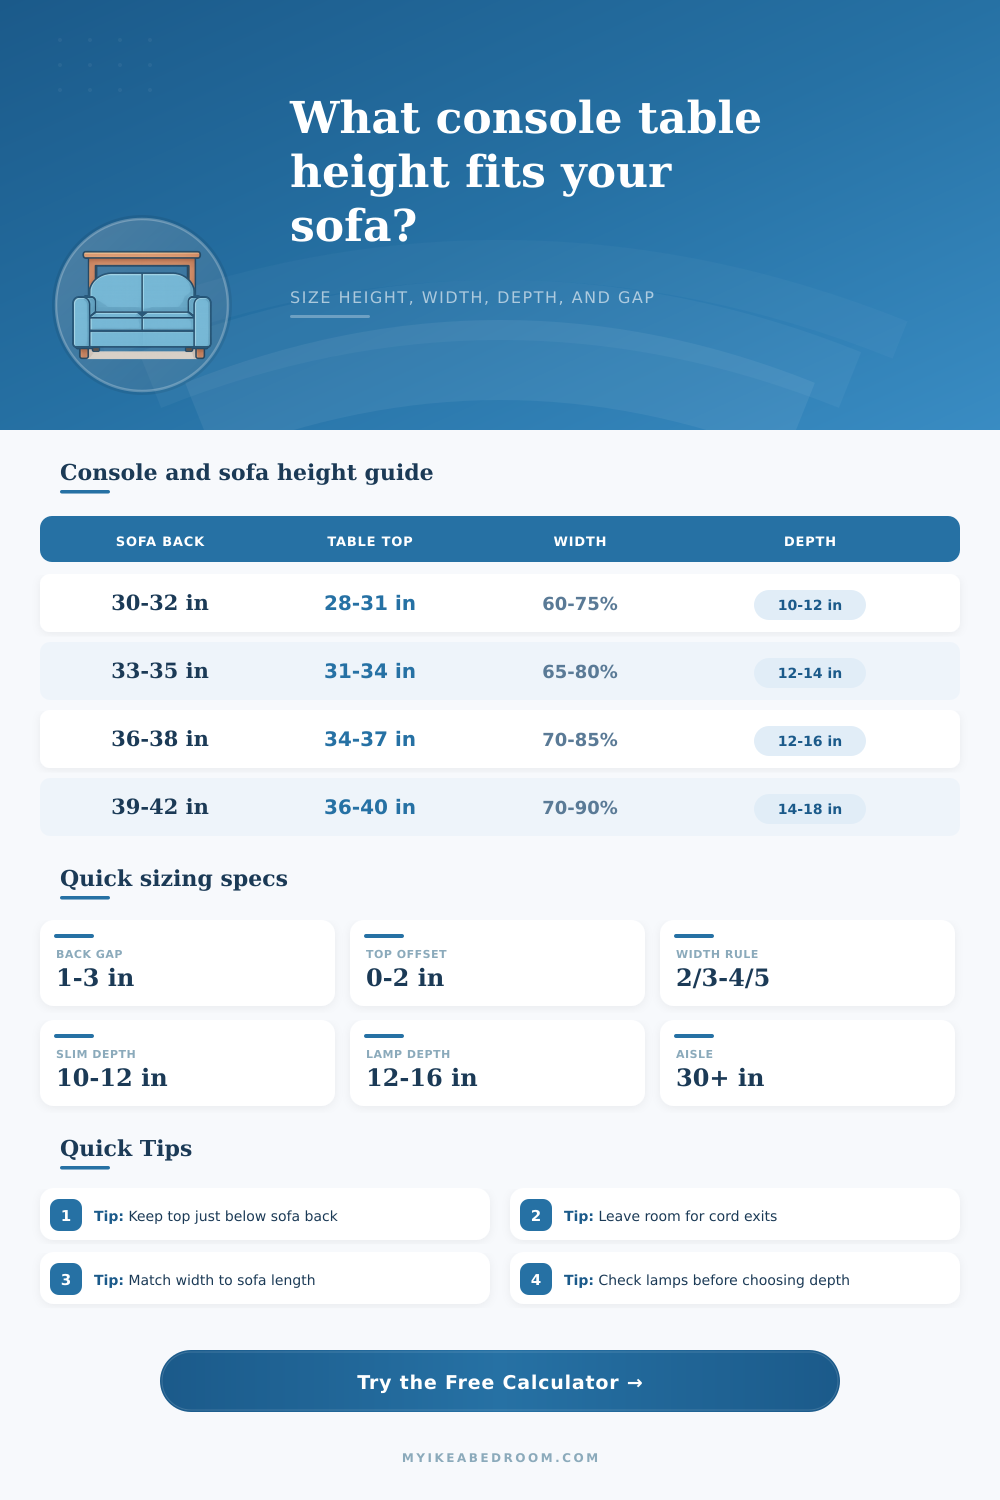
Height rule: keep the tabletop at or slightly below the sofa back for a calm line, unless stools or display use requires a taller surface.
Width rule: keep the console shorter than the sofa so arms and upholstery remain visible at the ends.
Depth rule: add the table depth and sofa gap first, then protect the walkway behind it.
| Sofa back height | Console top range | Best use | Watch point |
|---|---|---|---|
| 28 to 31 in | 26 to 30 in | Low modern display table | A lamp may feel tall from the seat |
| 32 to 34 in | 30 to 33 in | Standard sofa table with decor | Avoid blocking cushion curve |
| 35 to 37 in | 32 to 36 in | Lamp, charging, or room divider | Keep top from rising above pillows |
| 38 to 42 in | 35 to 40 in | High-back sofa or open-plan divider | Check seated sight line |
| Sofa length | Good console width | Maximum visual width | Typical placement |
|---|---|---|---|
| 60 in loveseat | 40 to 48 in | 54 in | Centered with both arms visible |
| 72 in apartment sofa | 48 to 58 in | 65 in | Centered, or shifted to lamp side |
| 84 in standard sofa | 56 to 67 in | 76 in | Centered behind back cushions |
| 108 in sectional run | 72 to 86 in | 97 in | Split into two tables if needed |
| Console depth | Best for | Minimum room behind sofa | Clearance note |
|---|---|---|---|
| 8 to 10 in | Photos, trays, narrow halls | 40 in with 2 in sofa gap | Best for tight pass-by paths |
| 11 to 13 in | Books, small baskets, charging | 43 to 45 in with gap | Good everyday balance |
| 14 to 16 in | Table lamps and larger decor | 46 to 50 in with gap | Check shade and cord exits |
| 17 to 20 in | Stools or storage below | 54 in or more with gap | Use only where path is generous |
| Setup | Sofa back | Console target | Depth target |
|---|---|---|---|
| Low lounge sofa | 30 in | 28 to 30 in | 10 to 12 in |
| Standard living room sofa | 34 in | 31 to 33 in | 12 to 15 in |
| High-back traditional sofa | 38 in | 35 to 37 in | 12 to 16 in |
| Floating sectional divider | 36 in | 33 to 36 in | 14 to 18 in |
Height check: If the sofa back is rounded or heavily cushioned, measure the highest compressed line where the console will visually sit. A table one to two inches below that line usually looks calmer than one that peeks above it.
Clearance check: For lamps, baskets, or chargers, measure the real table depth plus the gap behind the sofa. That combined depth is what the room loses before any walkway is left.
Even if your lighting is good, the furniture is comfy and the room “feels” right, there is still something about living room that doesn’t quite work. The console table behind the couch doesn’t match the shape of the room and maybe it don’t have enough height to go behind a high back cushion. We tend to think about how things look and forget about their physical fit in the room. A gorgeous table isn’t great if it gets in the way of walking through the room or if it are dwarfed by a large back cushion.
That’s where the calculator comes in. After you’ve entered your dimensions, it does all the math for you. No more guesswork as to whether or not that certain piece will realy work behind your new sectional.
How to Choose the Right Console Table Size
Where people go wrong is in the height relationship. For example, you may think that a table next to a sofa must be flush with the back, which can result in a visual wall. More commonly, designers wants the table top to be recessed from the lowest part of the cushion or an inch or two under the highest point on the sofa back. That slight recession makes for more depth, since the eye follows across the piece of furnitures without coming up against a hard stop. However, if your sofa has a really low back, maybe only about thirty inches tall, then something like a normal thirty-two inch table will jut out aggressively. So the tool takes into account not just your own back heights but also ideal ranges so it knows how much the table need to move back to feel anchored and not imposed. A tiny adjustment in the vertical can transform the look of whole space.
Our intuition trips us up in a second way: width. Another common misconception is that your console should be the same length as your sofa. It’s supposed to look clean right? But the truth is, matching them in length create a stiff, cluttered effect. So here’s the overall guide: The table should be anywhere from two-thirds to four-fifths the width of the sofa. Why? Because this allows for breathing room on both sides (it calls attention to the sofa’s arms), making the seat area appear larger. Matching an oversized sectional with a single long slab can make the whole thing feel too industrial and heavy. Often times breaking it up with two smaller tables (or just leaving some room at each end) is more graceful. These dimensions are all highlighted in the tool’s reference guides, to help you avoid purchasing something that swallows the wall.
So what about depth? We don’t often think about it until we fall on our butts. But a really shallow table (like an eight-inch one) is basically a shelf. It won’t serve any other purpose except to look pretty. But with something slightly deeper than a foot (say, twelve inches) you can place books, a lamp, or some decor items and not feel like they are teetering unsteadily on top of the piece. Beyond that, deep tables eats up your floorspace quickly. Remember that when you’re figuring out how big your table should be, you need to consider its depth plus the distance from the sofa to the table. Then, subtract that number from the wall space you have. If the remaining walkway drops below thirty inches, the room starts to feel tight. This is especially important in an open plan layout, where the console acts as a dividing line. The calculator shows this balance by showing how much actual walking space you’ll leave behind furniture.
And lamps? Well, there’s another lot of variables. There should be enough depth to create a safe distance between the edge and the base of the lamp; more then that, however, can crowd the aisle and block your view of what you want to see. And don’t get me started on the whole top-heavy/tall-lamp-on-short-table issue… It looks visually unstable and can clash with any window sill or piece of art next to it. The tool also factors in your overhead clearance and lamp height to help you pick a light that doesn’t clash with nearby art or windowsills. It’ll also take into consideration sight lines from sitting down, because why would you want to crane your neck back to look across the room?
And then there’s the distance between the table top and back of the sofa. You want about an inch to a few inches so your fabric doesn’t get caught on hardware, for things like cord management or outlets on the floor. It’s an unnoticeable difference, but a huge part of what makes sitting in the space comfortable every day.
The total sum of all these parts: width, height, depth, spacing, they balance out and give you a set up that looks purposeful. It is not just one thing filling another. It is something that frames the sofa and makes the whole layout feel connected. And when that happens, where you first thought something felt off, it goes away, and the room just feels right.