Dining Nook Table Size Calculator
Estimate which table footprint fits a breakfast nook, kitchen corner, or banquette zone by combining table dimensions, seating style, pull-out depth, end gaps, and available room size.
Load a real table footprint, then adjust seating depth, aisle allowance, and available nook dimensions for your room.
These three scenarios use the current table dimensions with compact, standard, and roomy clearances.
Best for a tight nook with benches or occasional dining.
Balanced everyday layout for chairs and mixed seating.
Better for frequent diners, wider chairs, and easy passing.
| Preset | Shape | Table size | Planning seat range |
|---|---|---|---|
| VIHALS square | Square | 29 1/8 x 29 1/8 in | 2 compact seats |
| TONSTAD small extendable | Rectangle | 31 1/2-47 1/4 x 27 1/2 in | 2-4 seats |
| DOCKSTA round | Round | 40 1/2 in diameter | 3-4 seats |
| PINNTORP | Rectangle | 49 1/4 x 29 1/2 in | 4 seats |
| OMMJÄNGE drop-leaf | Rectangle | 52 3/4 x 32 1/4 in | 4-5 seats |
| LISABO | Rectangle | 55 1/8 x 30 3/4 in | 4-6 seats |
| EKEDALEN extendable | Rectangle | 47 1/4-70 7/8 x 31 1/2 in | 4-6 seats |
| VIHALS large extendable | Rectangle | 47 1/4-70 7/8 x 29 1/8 in | 4-6 seats |
| NORDVIKEN extendable | Rectangle | 59 7/8-87 3/4 x 37 3/8 in | 6-8 seats |
| Seating type | Table edge to seat back | Best minimum | Use when |
|---|---|---|---|
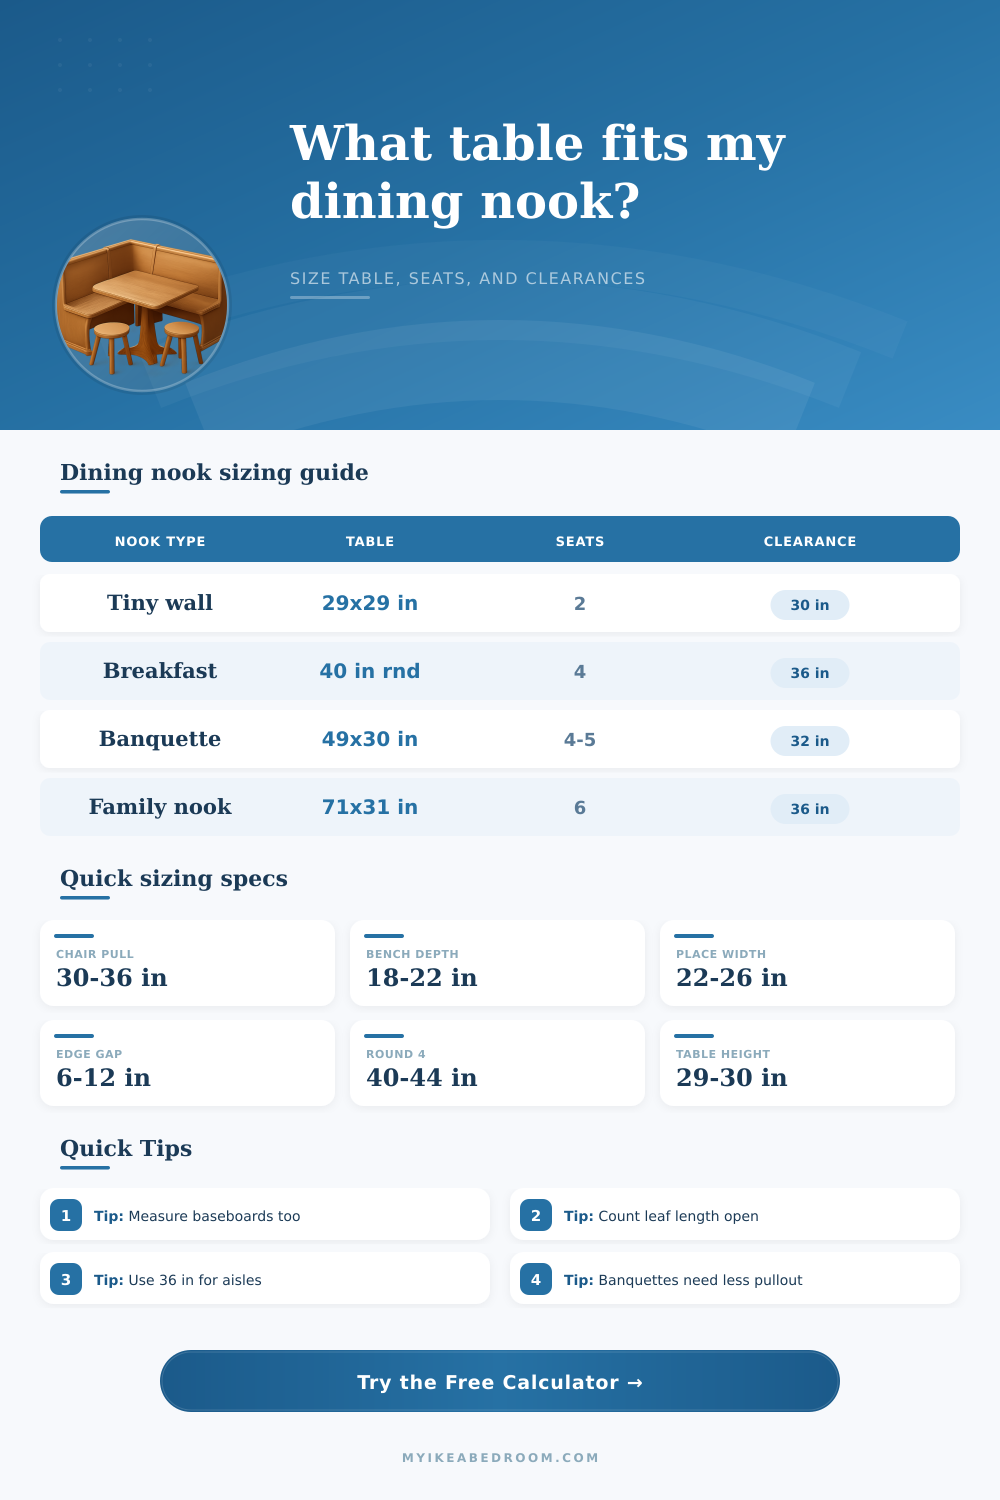
| Fixed banquette | 18-22 in | 21 in plus small wall gap | Seat does not pull out |
| Dining bench | 24-30 in | 28 in | Bench slides slightly |
| Dining chair | 30-36 in | 34 in | Daily chair pull-out |
| Aisle side | 36-42 in | 36 in | People pass behind seats |
| Corner entry | 42 in or more | 42 in | Path turns near the table |
| People | Rectangular length | Round diameter | Nook note |
|---|---|---|---|
| 2 | 28-36 in | 30-36 in | Good for tiny kitchens |
| 4 | 42-54 in | 40-44 in | Classic breakfast nook |
| 5 | 54-60 in | 48-54 in | Works well with a bench side |
| 6 | 60-72 in | 54-60 in | Needs stronger aisle planning |
| 8 | 78-90 in | 66-72 in | Usually a dining room scale |
| Nook layout | Typical table | Minimum footprint | Comfortable footprint |
|---|---|---|---|
| Tiny wall table | 29 x 29 in square | 65 x 62 in | 72 x 68 in |
| Round breakfast nook | 40-42 in round | 76 x 76 in | 84 x 84 in |
| One-wall banquette | 49 x 30 in rectangle | 69 x 86 in | 77 x 94 in |
| L-shaped banquette | 55 x 31 in rectangle | 77 x 87 in | 85 x 96 in |
| Family nook | 71 x 31 in rectangle | 95 x 89 in | 103 x 98 in |
Check the real squeeze points. Measure from finished wall surfaces, baseboards, radiator covers, cabinet handles, and door trim because those are the edges that chairs and knees actually meet.
Plan extendable tables in both states. A table that fits closed can block a kitchen path when open, so compare the standard and roomy cards before committing to the leaf-open layout.
So you measured the empty corner of your kitchen with a tape measure and breathed a sigh of relief: there’s plenty of space for that gorgeous table you fell in love with online. You bring it home, slide a chair into place, then pull it back a bit (whoa), now the door doesn’t open. Most dining nook plans fall apart at this point. Yes, they fit the table… but did they fit your life? Did they fit the way you live, sit down, and eat?
We needs space for our tables, but we also need space for ourselves, room to get by and move around without banging shins or knocking over chairs. That’s what the calculator above does for you: take away all the guessing so that you know, before you buy, exactly how much space your selected table will use when you add in some seats and circulation to the equation.
How Much Space Do You Really Need?
The pull-out depth is hands-down the most common oversight. When someone pulls out a dining chair, they aren’t just sitting on it. They are pulling it out, sitting down, then pushing it back into place with plenty of clearance so that their arm doesn’t hit edge of the table when their neighbor reaches for another serving bowl. So if all you consider is how deep the chair appears in the store (eighteen inches?) you’ll be cramming your guests at dinnertime.
The space behind each leg of the table has to serve as its own zone, accounting not only for person’s legs but also for his or her knee room below the tabletop. Choose a seating arrangement in the tool to specify which sides requires this generous 30-inch buffer and which can be pushed up to a wall alongside a banquette (which requires much less floor area).
If you have banquettes instead, those are smart space-savers too, but require a little space of their own. Even a built-in bench should be given a little breathing room (for airflow as well as baseboard clearance) between the back of the seat and the wall. I recommend about twenty inches. However, the calculator will adjust its suggestions depending on whether you have fixed seating or chairs around the whole perimeter of the table.
That makes a difference, since choosing to mix both types of seating vs. Going all-chaired determines how wide of a nook your actual table will fit in: two benches on either side of a rectangular table will fit in a much more narrow corridor than will one surrounded by loose chairs, but that takes some careful thinking to make sure people can still enter and exit without climbing on top of each other.
Surprisingly, the shape also affects efficiency. Round tables tend to be more forgiving when you get down to business in tight spaces, since they remove sharp corners that can dig into wall or catch someone’s hip. A round table will seat four comfortabley at a forty-inch size but requires a square-ish footprint that’s less obtrusive than a long rectangle. If you want to squeeze one more guest into the mix around the holidays, though, a square or rectangle provides better edge length per person.
The page’s reference tables spells out those trade-offs clearly: They show you how a forty-inch diameter compares to a fifty-by-thirty-inch rectangle in terms of actual usable space. You also need to consider how much space will be on the open side of your nook. Will it face a living room entrance, or a path through the kitchen?
Thirty-six inches should be the absolute minimum if someone has to squeeze by a seated diner on that side. Forty-eight would be better for two people to pass comfortabley. Unfortunately, most small kitchens aren’t going to be able to give you even that. That’s where compromise comes into play: perhaps you’ll settle for less space in your pull out to keep the major traffic way clear.
You can enter your desired aisle size and the software will provide a footprint that fits your actual circulation requirements as opposed to some idealized scenario. But ultimately, we want to clear space so that we have a place that feels like a purposeful part of the room. We don’t need to cover the entire area with furnitures.
Before you buy anything, use the calculator to try out different gap sizes between ends and different widths for place settings to find out exactly how close is too close without spending any money. Twenty-two inches will do fine for grabbing a quick bite in the morning, while twenty-four inches allows everyone some elbow room (making conversations less awkward). Little things, yes, but they make all the difference when you’re breaking bread together.
Once you know how much space you need for your setup, go back and compare that number to the real world. Will this table help create a cozy gathering spot? Or is it going to be more of an obstacle course? More often then not, it comes down to a handful of inches. But those inches are what separate a dining nook that works for you from a dining nook that drives you nuts.