Corner Banquette Size Calculator
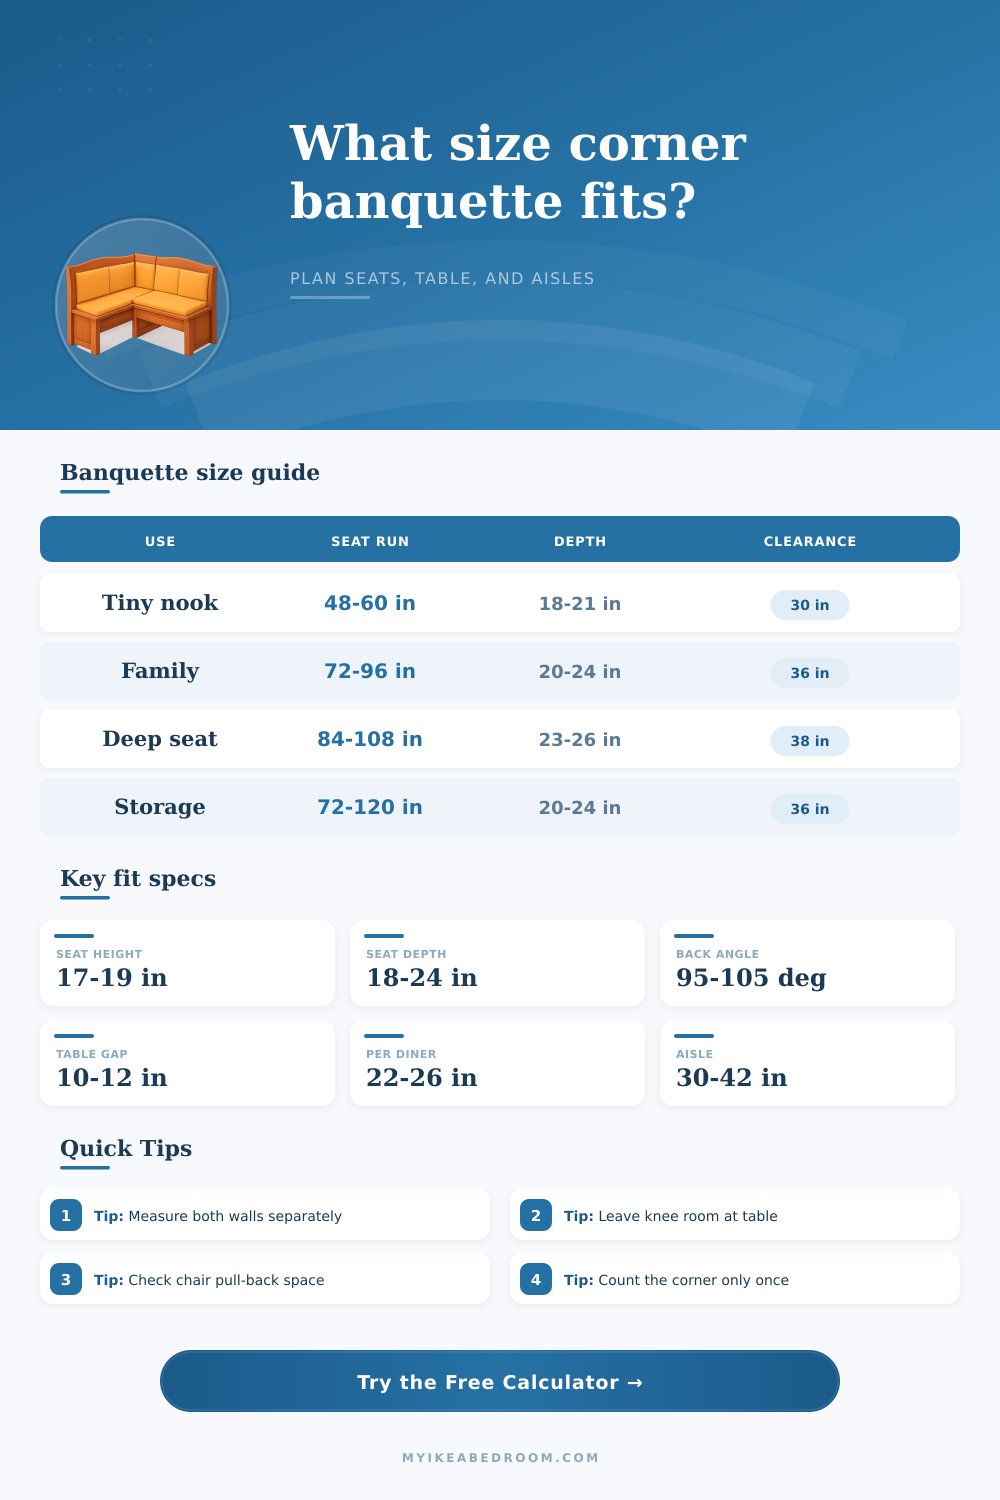
Size an L-shaped dining banquette from real wall runs, seat depth, back cushion thickness, table gap, diner spacing, chair pull-back, aisle clearance, and corner angle.
Pick a nook layout close to your room, then replace the values with measured wall-to-wall dimensions before ordering cushions or building storage bases.
Balanced corner banquette fit
Enter your room dimensions to see how seat depth, table gap, and aisle space combine in the corner.
Fit meter
The score weighs seating capacity, table reach, aisle clearance, seat ergonomics, and angle tolerance.
| Banquette use | Seat depth | Per diner | Table gap | Aisle target |
|---|---|---|---|---|
| Compact breakfast nook | 18 to 20 in | 21 to 23 in | 9 to 11 in | 30 to 34 in |
| Everyday family dining | 20 to 22 in | 23 to 25 in | 10 to 12 in | 34 to 38 in |
| Guest dining booth | 21 to 24 in | 24 to 27 in | 11 to 13 in | 36 to 42 in |
| Kids homework corner | 17 to 19 in | 18 to 22 in | 8 to 10 in | 30 to 36 in |
| Lounge dining nook | 23 to 26 in | 25 to 28 in | 12 to 14 in | 38 to 44 in |
| Table type | Common size | Best seat run | Planning note |
|---|---|---|---|
| Round cafe table | 30 to 42 in diameter | 60 to 96 in total run | Easy corner access and fewer sharp corners. |
| Square table | 32 to 42 in wide | 72 to 96 in total run | Works well when both banquette arms are similar. |
| Rectangular table | 36 by 54 to 72 in | 96 to 132 in total run | Fits long-wall banquettes and movable side chairs. |
| Oval table | 36 by 60 to 72 in | 96 to 144 in total run | Softer circulation than a rectangle in narrow kitchens. |
| Pedestal base | Any matching top | Useful in tight nooks | Improves leg movement compared with four table legs. |
| Item | Calculator basis | What it tells you | Extra allowance |
|---|---|---|---|
| Seat cushion area | Usable run times seat depth | Approximate top cushion coverage | Add seams and boxing separately |
| Back cushion area | Usable run times back height | Approximate vertical cushion face | Add wrap and welt allowance |
| Storage volume | Seat footprint times interior height | Rough under-seat storage capacity | Subtract dividers and hardware |
| Corner overlap | Seat depth plus back thickness | Area counted once at the L corner | Increase for angled corners |
| Room condition | Typical wall runs | Likely capacity | Watch point |
|---|---|---|---|
| Apartment kitchen nook | 54 by 66 in | 3 to 4 diners | Aisle and appliance handle clearance |
| Family breakfast corner | 72 by 84 in | 5 to 6 diners | Table edge gap and chair pull-back |
| Long-wall dining bench | 96 by 60 in | 6 to 7 diners | End overhang and table length |
| Deep storage banquette | 84 by 96 in | 5 to 6 diners | Seat depth may feel lounge-like |
| U-shaped booth | 96 by 84 in plus return | 7 to 8 diners | Corner entry and table base clearance |
Count seating by usable run, not wall length. Scribes, back cushion thickness, the shared corner, and table leg positions all reduce how many people can actually sit comfortably.
Check the full dining envelope. A bench can fit the corner but still fail if the table, opposite chairs, cabinet doors, or appliance handles need the same floor space.
A corner banquette is a great way to use a space efficiently. But how do you fit it in? If you draw up plans with a calculator, you measure walls and total them up. You might forget that we’re not computers; we has to be able to sit down and have some knee room. That’s where this tool comes in.
No more guessing if a nook feels like a snug little dining spot or a tight squeeze. Just enter your wall measurements and it does all the math for you. It turns your wall measurements into actual seat run lengths. This takes into account the back overlap for corners and back cushion thickness. People tend to overestimate space, as they don’t factor in width of the backrest, or the seat-edge-to-table distance.
How to Fit a Corner Banquette
When you input wall runs into calculator, be aware of exactly what it’s measuring. This isn’t just about calculating how much bench you can build. It’s about how many people will fit on it comfortabley without their elbows fighting for elbow room.
To break it down, the page has a reference table detailing comfort targets based off use. Twenty-four inches per diner seems reasonable, but narrow that to twenty-two and your banquette drop from high end to low end. Two fewer inches per seat stacks up quickly if you’re designing a space for six rather then four.
That leaves the place where most plans go wrong: table placement. How far should it be from the front of the seat? It should be about ten to twelve inches, which is enough to let your knees slide underneath comfortable. Push the table closer and you’ll eat dinner with your legs bent in an awkward position.
To check the fit, the calculator adds up the table width plus the seat depth plus minimum aisle clearance behind any chair opposite the bench. And the whole dining envelope need to work together. That’s not just about fitting the banquette in the corner, but making sure there’s room to walk through without banging your knee on appliance handles or opening cabinet doors. Thirty-six inches is a comfortable minimum for everyday use, though you may prefer more breathing room if you regularly bring out hot trays from the kitchen.
When it comes to the storage base, the temptation is to make them as deep as possible. But that can be a trap. A seat depth of twenty-four inches feels great until you realize you are leaning forward just to reach your plate. Great! Then the first time you eat at this table, you notice you’re leaning forward to get your plate. Keep the seat depth between eighteen and twenty-two inches for everyday use. That’s comfortable and keeps your body upright.
By allowing you to enter actual cushion thickness and corner angles into equation, the tool accounts for those factors. It doesn’t matter if you are building for a bay window with an angle in one corner or walls that aren’t exactly square. The calculator takes that into account so there is never any impossible-to-fit cushions or ugly gaps.
It’ll even calculate how much storage area exists beneath the lift-up seats so you get a check on amount of extra cookware and linens that will fit. Table shape also plays a larger role than expected. Sharp corners sticks out into the walkway, so round tables are better for narrow corner. Rectangular shapes need longer seat spans to fit two row of people without crowding either side.
The tool’s pre-set configurations handle most use cases from a big family dining area to a small corner nook in an apartment. Selecting your layout based on your space lets you instantly know what changes in one direction will impact other parts of your plan. For example, if you widen the table, it may cut down on the aisle; or if you add deeper cushions, you’ll lose some seats. When math is run for you, these trade-offs become clear.
Making sure the banquette looks good is important, but so is making sure it’s comfortable. The best benches is as much about function as they are style; you should of have somewhere to rest your food without fighting for elbow room. The goal is to create a purposeful space, not a piece that works against how our bodies move at mealtime.
If there’s one thing I know, it’s that measuring twice saves you from feeling dissapears when a moddern bench is too deep (or too shallow) to be used… which means no one wants to sit on it! The key: get the proportion right, and suddenly that plain old corner becomes a destination spot for gathering.