Banquette Seating Length Calculator
Estimate the wall run, usable sitting length, seat count, corner allowance, cushion sections, table inset, and aisle clearance for straight, L-shaped, or U-shaped banquette layouts.
Load a common dining nook or built-in bench scenario, then fine-tune the seating width, corners, ends, table, and available wall runs.
Banquette length summary
The calculator separates total wall run from usable seating length so corners, end gaps, table inset, and cushion seams are not accidentally counted as seats.
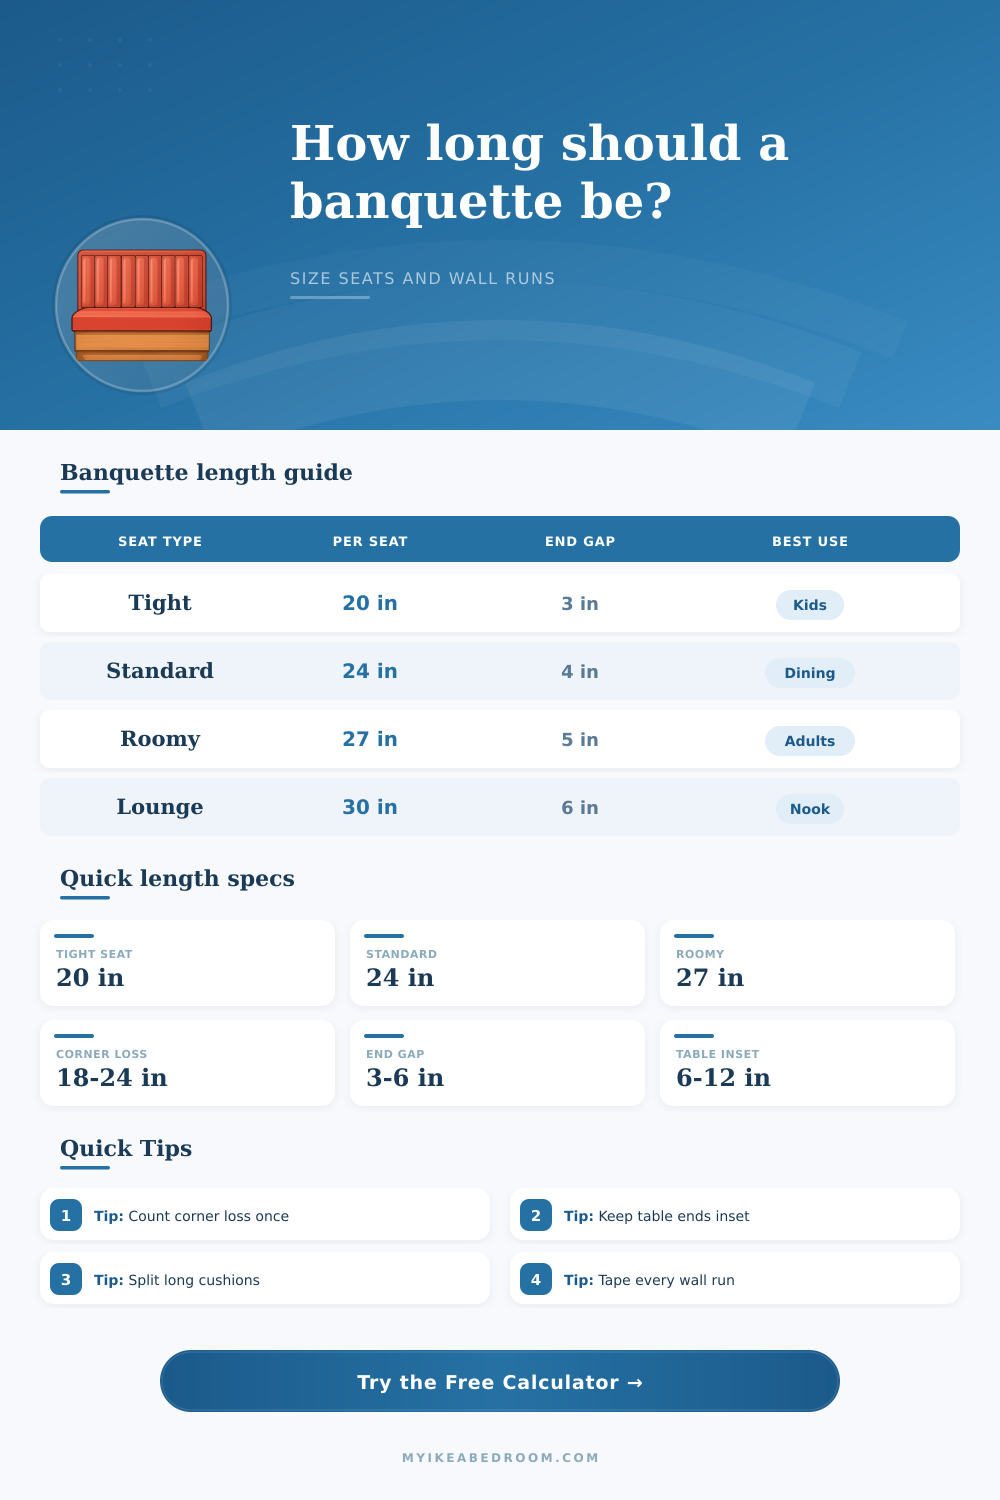
Seat width: 24 in per person
Corner allowance: 20 in per inside corner
Table check: Waiting for calculation
Cushion note: Waiting for calculation
| People | Tight 20 in seats | Standard 24 in seats | Roomy 27 in seats |
|---|---|---|---|
| 2 people | 40 in usable seat length | 48 in usable seat length | 54 in usable seat length |
| 4 people | 80 in usable seat length | 96 in usable seat length | 108 in usable seat length |
| 6 people | 120 in usable seat length | 144 in usable seat length | 162 in usable seat length |
| 8 people | 160 in usable seat length | 192 in usable seat length | 216 in usable seat length |
| Allowance | Typical range | Applied as | Planning note |
|---|---|---|---|
| Open end gap | 3 to 6 in each end | Adds to required wall run | Useful for trim, elbows, and cushion removal. |
| Inside corner overlap | 18 to 24 in per corner | Subtracts from usable seats | One corner cannot seat two full people at once. |
| Table inset | 6 to 12 in each table end | Compares table to usable run | Helps diners reach table ends without crowding. |
| Cushion seam gap | 0.25 to 1 in per seam | Adds to cut planning | Use when cushions are separate removable sections. |
| Finished run | Suggested sections | Approx section length | Why it helps |
|---|---|---|---|
| 48 to 72 in | 1 section | 48 to 72 in | Simple single cushion for short benches. |
| 73 to 120 in | 2 sections | 36 to 60 in | Easier to lift, clean, and align at seams. |
| 121 to 180 in | 3 sections | 40 to 60 in | Keeps each pad manageable for long walls. |
| Over 180 in | 4 or more | 45 to 72 in | Split by cabinet doors, drawers, or table bays. |
| Example | Target seats | Typical wall run | Secondary check |
|---|---|---|---|
| Small straight breakfast bench | 3 people | 78 to 84 in | Works with a 48 to 60 in table. |
| L-shaped kitchen corner | 5 people | 140 to 156 in total runs | Subtract one corner overlap from seat count. |
| U-shaped booth | 6 people | 190 to 220 in total runs | Two corners reduce usable sitting length. |
| Long dining wall | 8 people | 200 to 216 in | Split cushion into three or four sections. |
Use usable length for people, not raw wall length. End gaps, corner overlap, and cushion seams can quietly remove one full seat from a compact nook.
Count each inside corner once. In an L-shaped banquette, the corner feels generous but does not provide two independent seat widths.
Compare the table to the usable run. A table that nearly equals the bench length can trap diners at the ends unless the aisle is very open.
Place cushion seams where bodies are not centered. For long runs, align seams with cabinet breaks, table legs, or corner turns when possible.
A banquette is piece of architecture, and as such should be treated with more care than your typical furnitures; this is not something you just slide into position and hope it works. It doesn’t have casters to allow adjustment after the fact if the proportions don’t work.
Measure length to include all seat depths and space between seats which will reduce number of people who can sit comfortabley. Before you order fabric, measure unseen space to figure out how many seat the banquette needs to provide. The calculator at top does math for you but knowing what it’s measuring can save day when you end up with a banquette too short or narrow to fit.
How to Measure Your Banquette Correctly
Most people’s basic error is to measure wall and assume that certain number of people will fit per linear inch. But walls have ends and corners and places where objects gets in the way. To comfortably seat one adult, you’ll want roughly twenty four inches of width. That’s just baseline figure. Then there’s question of end gaps, tiny cushions of space on each end of the bench, allowing diner space to move their cushion back in or pull their chair in. If those three to six inch end allowances aren’t made, your guests will feel boxed in from start. It sounds like nothing but it makes an enormous difference for day-to-day comfort.
Most calculations goes awry at corners. For example, if you’re designing an L-shaped nook, the interior corner isn’t twice as much seating area than two straight sections end-to-end. Because benches overlaps in the corner, you lose about eighteen or twenty-four inches of usable seat length for every corner. In rough sketches, people tend to just forget about that wasted space and come up with design that claims six seats when it only realy delivers five.
The tool takes that overlap out automatically as soon as you tell it how you want things laid out. It recognize the shape of the joinery. It turns what should of been a theoretical number into a real one so you don’t end up disappointed.
Once you know how long table can be, you need to consider where it fits in space. The general rule for a dining table is don’t let the table stick out beyond end of the run of banquette seating. When this happens, people on either end of the table is stuck up against an overhanging table edge or they’ll be reaching across to get to their food! Ideally, you want the table set back approximately six to twelve inches from both ends of the bench so the table feel balanced and there’s good line of sight when you’re eating. Understanding this check-off helps keep things clear and organized, making difference between a functioning dining room and a hot mess.
Another practical note: how will you manage cushion? In magazine images, all those long straight cushions looks cool. Reality is, unless they stop at less than 7 feet, when stretched out, they’re impossible to turn or clean easy. It is simpler to maintain the cushion if you divide it lengthwise into workable sections, generally four to five feet long. This also allow it to be shaped to fit around cabinet doors or any storage compartment in the bench base.
A half-inch seam allowance between cushion sections adds up fast since you’ll likely need several break lines, depending on total width of the cushion. Seam placement should follow visual breaks in the cabinetry, not directly below a seated person as this creates uncomfortable pressure spots.
Finally, and perhaps most importantly, remember to leave space between back of the stools or chairs facing the banquette, as this is also aisle space. A minimum dining aisle should be 36 inches wide, enough for someone to get up from their seat without knocking into others waiting to sit down. You can reduce that to as narrow than 30 inches if you’re operating in a small apartment; anything narrower begins to border on cafeteria line territory instead of a nice, civilized dinner seating. Use the calculator to see how these clearances adds up against the total length of your wall run. Make sure the bench doesn’t take up so much floor space that there is no room to walk around it.
Creating a banquette is more about taking away from it than adding to it. Create your ideal: 8 seated guests. Then take away the aisle clearance, the table inset, end gaps, and corner areas. What do you have? It can feel as if you’re losing inches all over the place. But what you’re gaining is function and comfort. The fabric selection isn’t always what makes a good bench great; it is about whether you allowed for the empty spaces that make the details stand out.