Ladder Shelf Footprint Calculator
Plan the wall span and floor depth for a leaning ladder shelf, including rail setback, widest shelf projection, side clearance, front access, walkway space, baseboard gap, and nearby trim.
Choose a common placement, then adjust the frame width, shelf depth, lean angle, wall gap, access space, and room depth.
Shelf fit summary
The calculator combines rail lean, shelf projection, side clearance, front access, and walkway space into one room footprint.
Wall fit: Waiting for inputs
Depth fit: Waiting for inputs
Stability note: Tall leaning shelves should be secured according to their instructions.
| Shelf type | Typical width | Deepest shelf | Planning note |
|---|---|---|---|
| Narrow towel ladder | 18-24 in | 8-10 in | Low storage depth, but door swing still matters. |
| Bedroom display ladder | 24-30 in | 10-13 in | Good for books, framed items, and small baskets. |
| Standard five-tier shelf | 30-36 in | 13-16 in | Use the lower shelf as the depth measurement. |
| Wide display ladder | 40-48 in | 14-18 in | Add extra side clearance for rail taper. |
| Plant ladder shelf | 28-40 in | 14-20 in | Front access and window casing often drive the fit. |
| Rail angle from floor | Setback at 60 in height | Setback at 72 in height | Fit note |
|---|---|---|---|
| 68° | 24.3 in | 29.1 in | Deep base footprint; check walkway. |
| 70° | 21.8 in | 26.2 in | Stable feeling, but projects forward. |
| 74° | 17.2 in | 20.6 in | Common compromise for leaning shelves. |
| 78° | 12.8 in | 15.4 in | Compact footprint with stronger wall dependence. |
| 82° | 8.4 in | 10.1 in | Very steep; verify anti-tip attachment. |
| Clearance zone | Tight | Comfortable | Use it for |
|---|---|---|---|
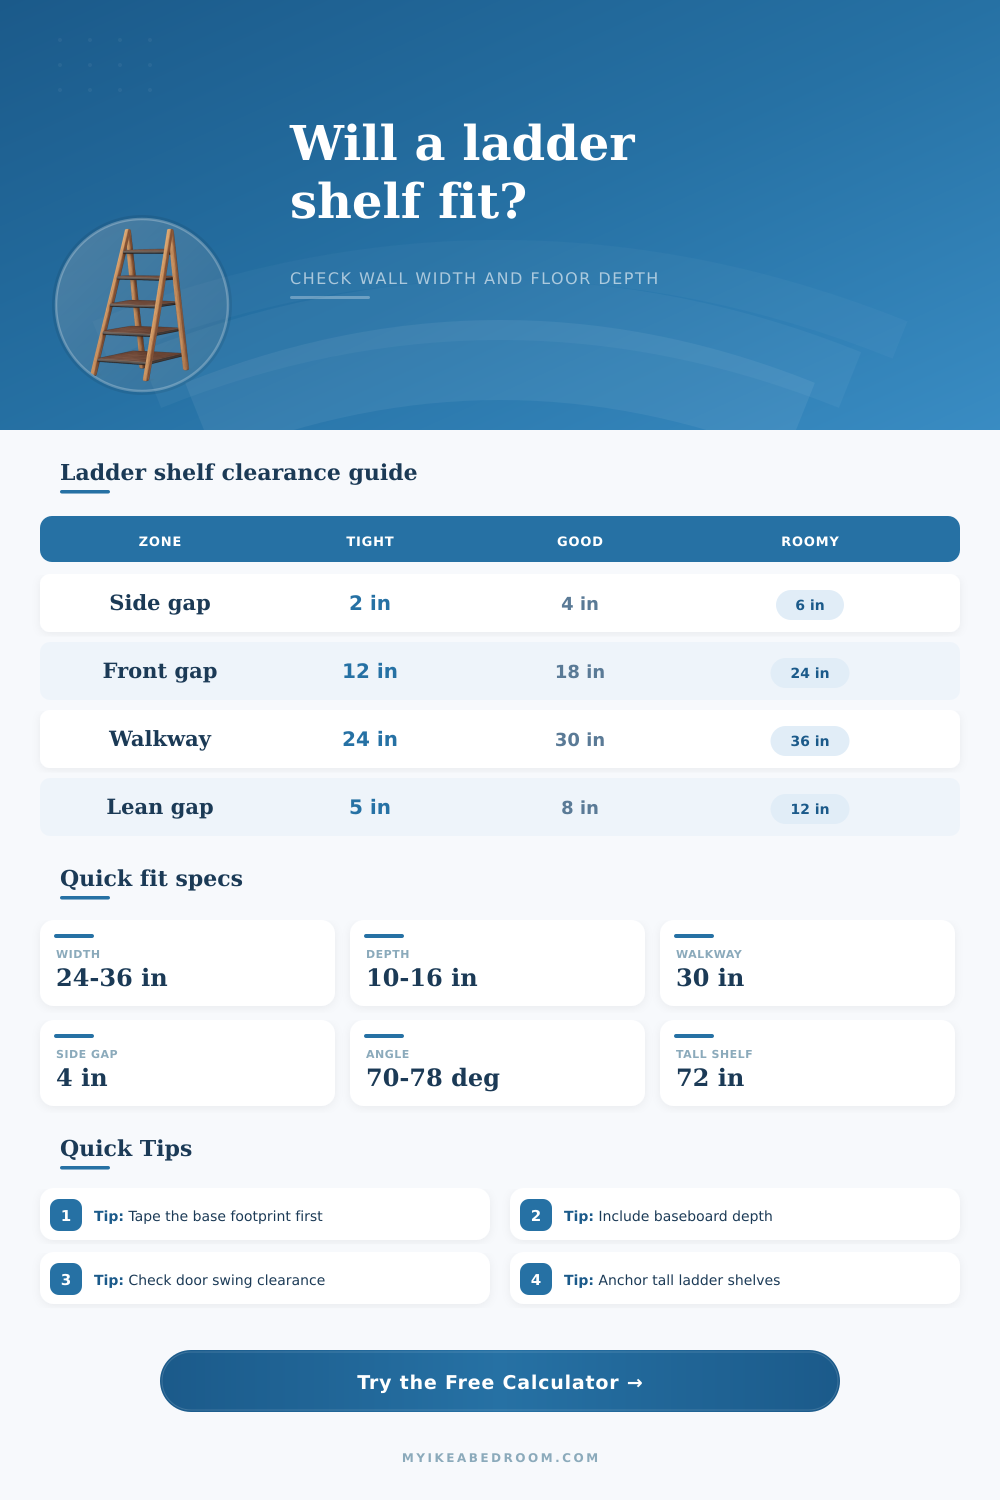
| Side clearance per side | 2 in | 4-6 in | Uneven walls, rail taper, curtains, and trim. |
| Front access zone | 12 in | 18-24 in | Reaching lower shelves without brushing items. |
| Walkway beyond shelf | 24 in | 30-36 in | Passing between shelf and bed, desk, or door. |
| Baseboard or plug gap | 1-2 in | 3-5 in | Trim, outlet plugs, cable bends, and wall pads. |
| Door swing keepout | 2-4 in | 6-12 in | Door casing, closet doors, and entry routes. |
| Location | Wall pressure | Depth pressure | Calculator setting to watch |
|---|---|---|---|
| Beside bed frame | Limited side gap | Bed corner nearby | Side clearance and walkway |
| Under or beside window | Casing and curtains | Plant access space | Trim keepout and front access |
| Entry wall | Door casing | Main traffic route | Door-swing keepout and walkway |
| Bathroom wall | Narrow wall span | Door swing or vanity | Shelf depth and side clearance |
| Home office corner | Desk or file cabinet | Chair movement | Room depth and front access |
Measure the shelf at its widest and deepest points. Many ladder shelves taper, so the lower tier and outside rails usually control the real footprint.
Include the space needed to use the shelf. A ladder shelf can physically fit while still being awkward if baskets, plants, or books cannot be reached from the front.
Account for trim before anchoring. Baseboards, outlet plugs, curtains, and window casing push the shelf farther into the room or steal side clearance.
Tall shelves need a stability check. Use the included anti-tip hardware or wall attachment method whenever the frame is tall, steep, or heavily loaded.
Most of us purchase a ladder shelf because it’s attractive and will fit our wall space. We grab a tape measurer and measure from corner to corner of our wall. We note it’s only 32 inches wide, which is less then 48. We win the game!
We then attempt to put it together in place. We find it won’t clear the door when fully stocked with books. The front shelves obstruct access to the bedroom or the bottom rail hits the baseboard.
Why You Need to Measure More Than Just Width
That’s why I created the calculator on this page, to help avoid making that second mistake before buying something you won’t be able to keep. So why the concern with leaning shelves? Because perspective matter. A ladder shelf isn’t just a box; it’s a triangle. And typically, the narrowest part where it meets the wall at the top isn’t the same width as either the lowest rung (the rail) or the widest point at the deepest shelf tier. So if all you measure is the distance from one wall to the other, you’re not taking into consideration how much that shape extend into the room from the floor.
In addition, the steeper the lean angle, the less the base projects, which actualy increases the torque on whatever anchors you’ve used. A steeper angle minimizes footprint but also maximizes torque on anchor hardware. A shallow angle is more stable standing alone but uses up precious floor space in smaller spaces. Enter the calculator above, which will do the trigonometry for you after you enter your exact dimensions and degree of lean, so you can stop second guessing if 74 degrees will bump into your bedside table.
Clearance: This is something most buyers don’t realize. A few inches of space on either side of your shelves makes a difference. Base boards stick out. Walls aren’t completely flush. Even if you purchase a 30 inch width shelf for a 30 inch gap between your baseboard trim pieces, you’re not going to be able to get that thing in there at an angle. You have to have some wiggle room to swing the frame around and get it sitting up right. Two to four extra inches on both sides (not all for looks) will make sure that the shelf doesn’t touch your molding or scuff the plaster work.
And then there is the matter of access. After all, what good is a shelf that fits into a room but no one can reach? Not much. That’s why the calculator also asks for your walkway space and front access clearance… Because those areas are as important to the function of the furnitures as where it will actualy be sitting.
Want to put a ladder shelf in your bedroom? How deep does the space have to be so you can step back, pull out a book from the lowest rung, and sit back down without kicking the bottom rail? Eighteen to twenty-four inches is standard advice for comfy access, plus an additional thirty inches if another person may follow you through. You can compromise here, just like with any other tight space. You might choose a narrower side gap to get more walking room in the middle or you might do the opposite.
And then there is the quiet factor: stability. Weight is flagged with an estimate field for just that reason, not because we think you’re weak, but because a fully loaded unit can have a high center of gravity and increase the tipping hazard. But throw a few metal storage bins on a shelf or some ceramic plants in a planter, fill up those bookcases with heavy hardcovers and suddenly you have a high center of gravity. And if the base is projecting out wide or the item are leaning at a low angle so that the weight is far from the wall, it gets exponentially more dangerous. When you are pushing these bad boys as hard as they go, securing shelving to the wall becomes a structural necessity, not an option.
You should of checked everything first. Check window treatments and door swings before taping off your floor space. Sometimes what works on paper doesn’t work once all of those pesky window treatments and doors are taken into consideration.
Try out some of the pre-sets in the calculator to see how it would look. These include standard clearances for common configurations, such as entryway bottlenecks or narrow bedroom corners. You’ll be able to visualize the end result in an instant. That’s how you avoid the illusion of fit.
You don’t measure for shelves; you measure to define zones of influence: How wide should I leave above? How deep below? And how much around the piece on each side, to be safe AND functional? Run those measurements through those equations, and you’re no longer purchasing a shelf; you’re buying confidence that both the shelf and you will stay in place. Measuring once is good advice; measuring with intent is what saves both your patience AND the wall from damage.