Secretary Desk Clearance Calculator
Estimate closed cabinet depth, drop-front projection, chair pullout, aisle clearance, side swing, and wall footprint for a secretary desk before moving it into a bedroom, hallway, office, or living room.
Start with the closest room situation, then adjust the desk, chair, wall, door, and walkway measurements to match the actual placement.
Secretary desk fit summary
Enter dimensions or choose a preset to calculate the clearance.
Open depth combines the wall gap, closed desk depth, drop-front projection, chair zone, and walkway.
Wall footprint includes side gaps and the controlling door or drawer swing, so nearby trim and furniture are counted.
Knee check flags shallow writing surfaces that fit the room but feel cramped while seated.
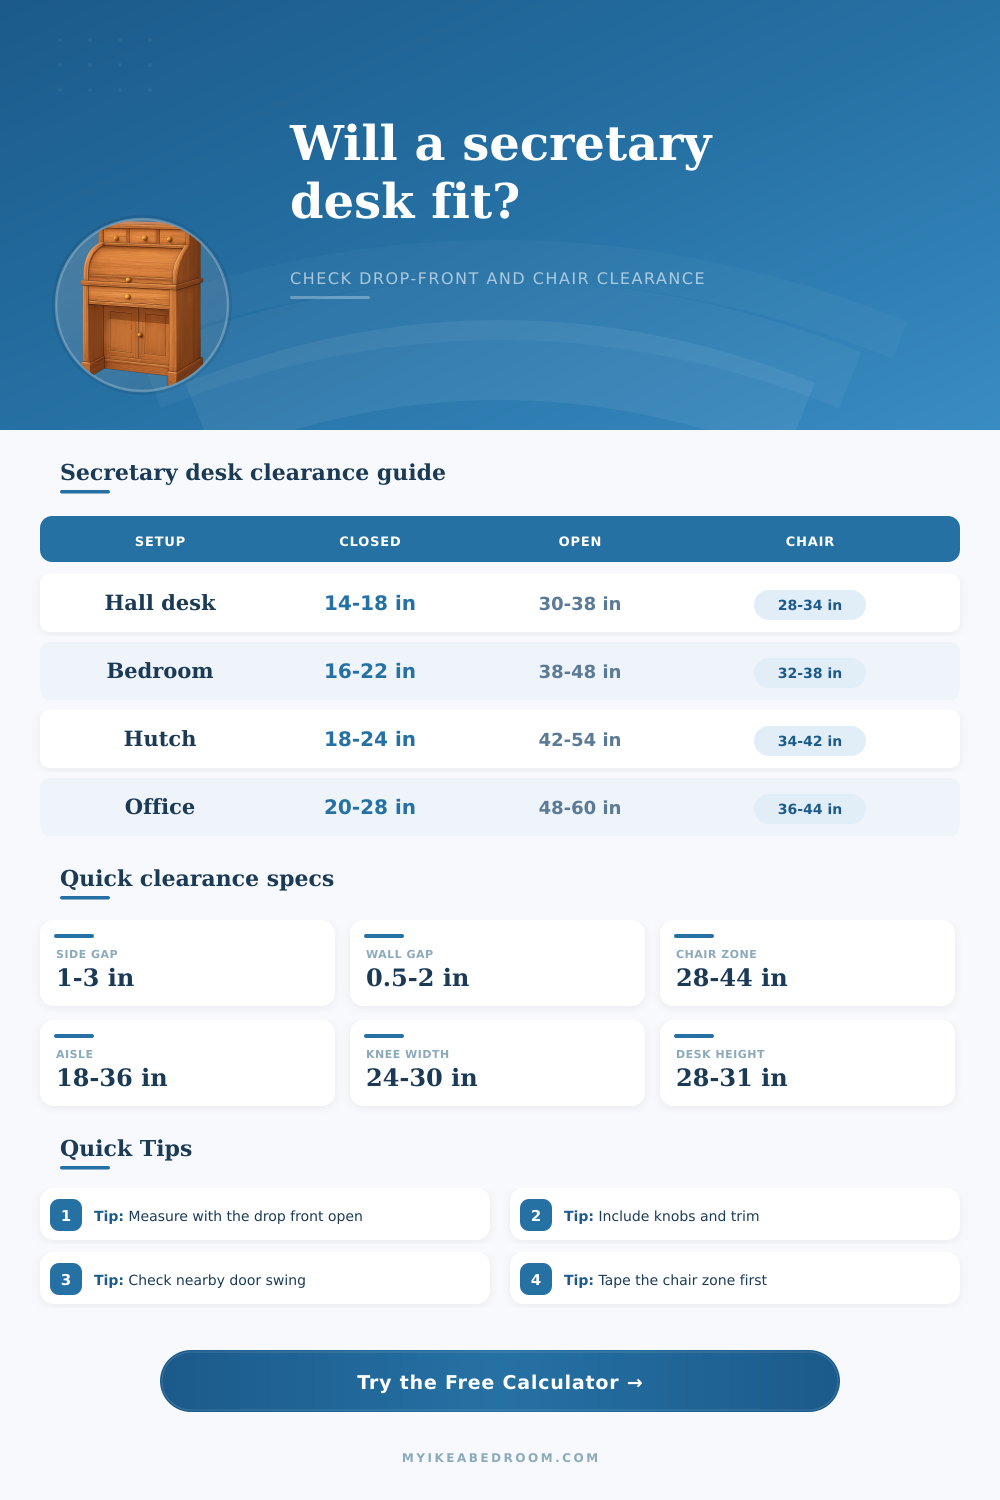
| Placement | Closed depth | Drop-front projection | Chair plus aisle target | Best use |
|---|---|---|---|---|
| Hallway or landing | 14-18 in | 16-22 in | 46-58 in | Short writing sessions with a stool |
| Bedroom wall | 16-22 in | 20-26 in | 56-70 in | Laptop, journaling, makeup, bills |
| Home office nook | 18-26 in | 22-30 in | 64-82 in | Daily chair use and monitor stand |
| Living room path | 16-24 in | 20-28 in | 62-84 in | Occasional desk with pass-behind aisle |
| Component | Typical allowance | Why it matters | Calculator input |
|---|---|---|---|
| Back wall gap | 0.5-2 in | Baseboard, outlets, plugs, cable exit | Back wall gap |
| Knobs and stays | 0.5-3 in | Projection beyond closed case or open flap | Support projection |
| Side swing | 8-20 in | Small doors, drawers, or hutch hardware | Side door or drawer swing |
| Knee space | 24-30 in wide | Comfortable seated writing position | Knee width and knee depth |
| Room scenario | Desk size | Open depth target | Wall width target | Fit note |
|---|---|---|---|---|
| 10 x 12 bedroom | 34 in wide | 68-76 in | 40-46 in | Keep chair clear of bed corners. |
| 36 in hallway | 30 in wide | 50-58 in | 34-38 in | Use only with the aisle unblocked. |
| Home office wall | 42 in wide | 78-88 in | 50-56 in | Allow for rolling chair movement. |
| Living room nook | 38 in wide | 72-84 in | 46-52 in | Protect the pass-behind walkway. |
Open the drop front before deciding. A secretary desk that looks shallow when closed can project deeply once the writing surface, chair, and aisle are all in use.
Measure the real chair, not just the desk. Arms, back angle, casters, and how far the chair tucks under the flap can change the floor depth by several inches.
Check doors, drawers, and nearby trim. Side hinges, baseboards, door casing, curtain returns, and outlet plates can reduce the usable wall width.
Use strict mode for shared paths. If someone walks behind the seated user, keep a wider aisle target so the desk works during normal daily movement.
You take a secretary desk home with you. It’s more about clearance than aesthetics. In the showroom, it appear shallow. In real life, it requires more of your floor space. You place it down, grab your laptop. And then you notice your chair leg bumps into the drop-front leaf. Or the walkway behind it is so narrow you can’t pull out your chair far enough to sit down.
When you put this furnitures in, looks take a backseat to space. A secretary desk is dynamic furniture. Twice. The first change is when front opens up to form a writing surface, adding twenty inches or more to the depth. The second is that you must of have space for your own body plus your chair.
Measure Your Space Before You Buy
Once you know your exact measurements, all this can be done with a calculator. No need to do any sort of mental geometry on the ladder. You will need to plan for the depth of your body as you sits. You also need to account for width of the open flap, the space behind the unit where it meets the wall, and the aisle required so you don’t block traffic when you walk past it.
There’s outlets and there’s baseboards. And you know when you push a large chunk of wood all the way up against the wall? It’s going to kind of lean forward. Or maybe it’ll capture all your power cords so your lamp won’t plug in very easly. The half inch to couple inches buffer isn’t just for appearance, it’s so it works. That’s literal reason why the detail is called out on the tool. Because it is the thing that kills otherwise great ideas.
Oh yeah and then how about things that stick out from the front? Sturdy metal hardware like knobs or even those cute little chains stays. They’re not pictured in the product shot, but they extend another inch into space that was never intended. This happens when it’s time for your coffee cup to hit the knob instead of the desktop.
And finally, there is the chair. This is where the math gets personal. For some people, a clean-lined armless stool would slip entirely underneath the drop front and wouldn’t hog any precious floor area. Others prefer a cushy office chair with arms and a high back; for these people to feel secure, the chair must slips at least 6″ under the desk from its base. The remaining overhang extend further into the room. Sometimes only three or four inches make all the difference. What seems like nothing matter when your elbow slams against the wall as you stretch across to retrieve a file sitting on the opposite side.
There’s also some reference tables to give you typical ranges based off various situations (e.g., creating a home office nook vs. You might be squeezing a desk into your tiny hall. They’re not hard-and-fast rules; they’re just sanity checks. Can you really envision fitting a chair and an eighteen-inch walkway behind it? Or would it block the door? What about creating a space twenty-two inches deep with all doors shut in the bedroom? It may look great, but do you have enough room to sit down?
Mobility versus desk size tends to be the tradeoff in small spaces. The bigger the desk, the more impressive it is. However, there will be less width available on the wall. That space could be used for shelving next to the desk or for curtains.
Tape measurements out on the ground before committing to a design. I know, yawn. But the cardboard cutout in real life lets you see what you didn’t notice on the computer: the bottleneck where two doors clash and their swings block each other’s paths; how the closed desk might make the room feel cramped; etc. If you buy something that’s basically blocking traffic, it’ll be awkward, so measure twice. When you do have concrete lines, plug them into the calculator just to make sure the math add up. Concrete data beats vague anxiety every time.
Ultimately though, that’s what a secretary desk should do. It should melt away into your daily life. It should become something you forget about as you go about your day, whether you are planning, writing, or doing something else at your desk. You shouldn’t be trying to cram everything possible into each square inch of floor. Instead, let your furniture work together with you so that it helps you, not competes with you for space. Respect the space between two adult-sized sofa. Fill the gap on the wall. Give yourself breathing space down the aisles. Make it a place that will serve you well and not just another prettty thing you have to get around in your house.