Ladder Desk Footprint Calculator
Check the real floor space for a leaning ladder desk, including wall span, rail setback, worktop depth, chair pullout, aisle clearance, outlet gap, baseboard depth, and room depth.
Pick a common room scenario, then fine tune the frame, chair, angle, and walking clearance for your wall.
Fit status appears after calculation
Use the presets or enter your own ladder desk dimensions. The calculator compares required width and depth against your room, then flags tight chair and aisle zones.
Width rule: frame width plus side clearance on both sides should stay inside the usable wall span.
Depth rule: use the larger of desktop projection or ladder rail setback, then add chair pullout and aisle clearance.
Lean rule: a shallower angle increases floor projection; a steeper angle usually needs better wall anchoring.
| Desk scenario | Frame width | Desktop depth | Recommended room depth |
|---|---|---|---|
| Compact laptop ladder desk | 30-34 in | 16-18 in | 72-84 in |
| Standard bedroom study desk | 35-39 in | 20-22 in | 84-96 in |
| Wide monitor and shelf desk | 44-48 in | 22-24 in | 96-108 in |
| Deep worktop for monitor arms | 42-50 in | 25-28 in | 102-120 in |
| Fold-down secretary ladder | 28-36 in | 12-18 in closed | 78-96 in open |
| Rail angle from floor | Projection at 60 in height | Projection at 72 in height | Fit note |
|---|---|---|---|
| 68° | 24.3 in | 29.1 in | Deep footprint; check chair overlap |
| 70° | 21.8 in | 26.2 in | Stable feel, still projects forward |
| 74° | 17.2 in | 20.6 in | Common balance for ladder desks |
| 78° | 12.8 in | 15.4 in | Compact, needs secure wall contact |
| 82° | 8.4 in | 10.1 in | Very steep; verify anchoring |
| Zone | Tight | Comfortable | Best use |
|---|---|---|---|
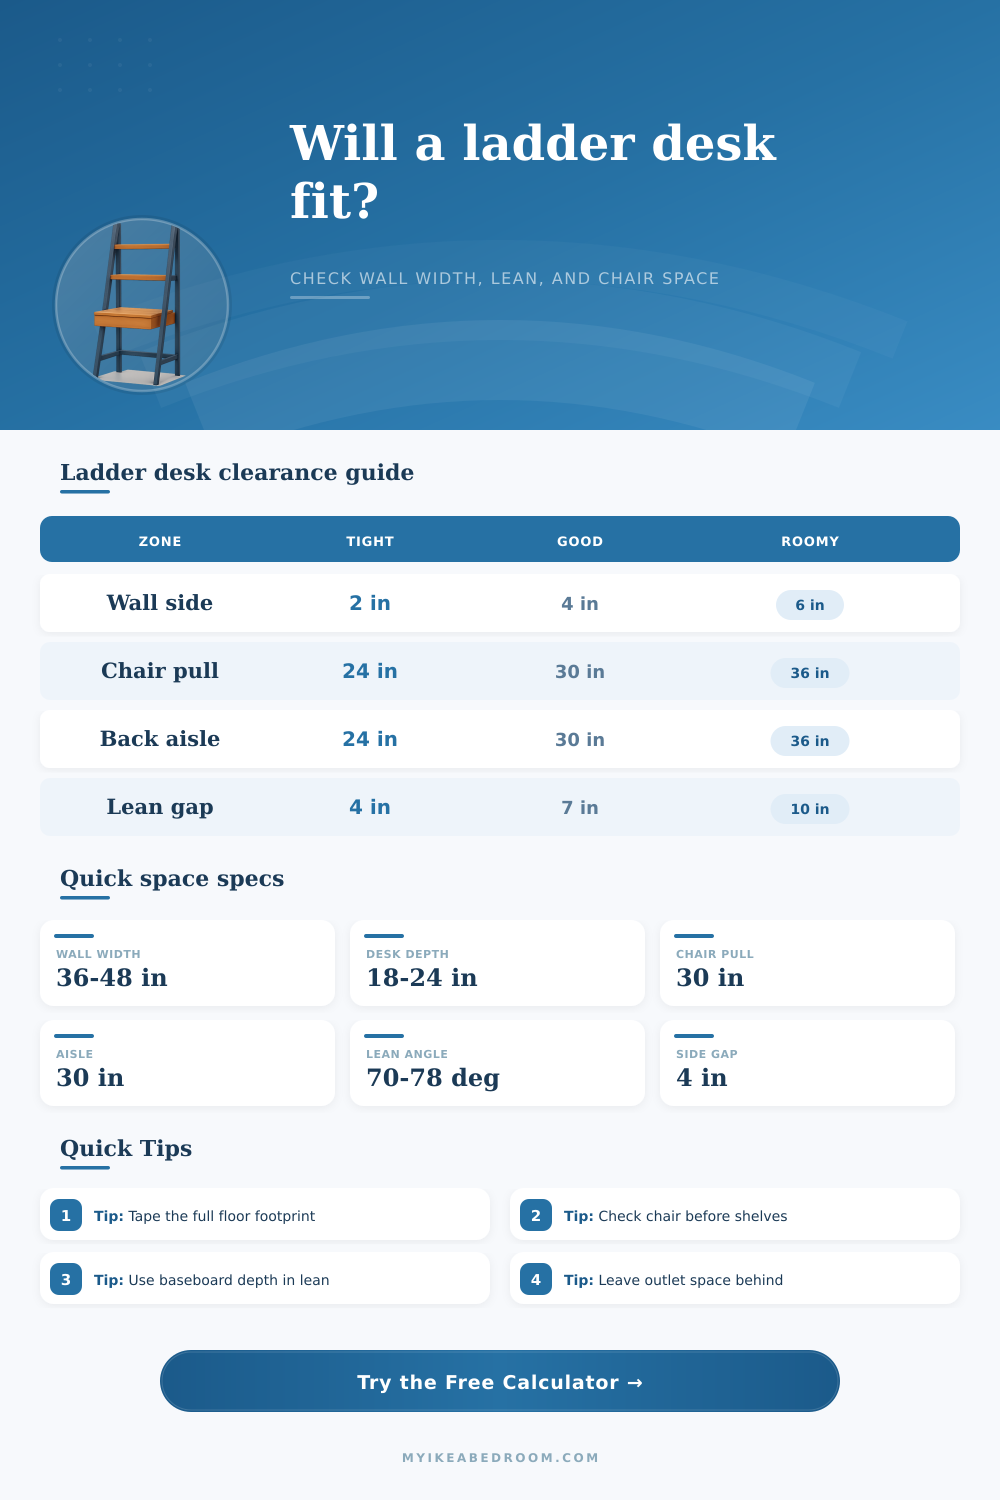
| Chair pullout | 24 in | 30-36 in | Sitting down without bumping the wall or bed |
| Passing aisle | 24 in | 30-36 in | Walking behind the chair when it is pulled back |
| Side clearance | 2 in each | 4-6 in each | Rail taper, curtains, outlets, and uneven casing |
| Knee depth | 15 in | 18-22 in | Leg room under the work surface |
| Baseboard gap | 1 in | 2-4 in | Trim, cable plugs, and wall protector pads |
| Room location | Typical wall span | Depth pressure | Calculator setting to watch |
|---|---|---|---|
| Beside twin bed | 42-54 in | Bed corner nearby | Side clearance and chair pullout |
| Under window | 36-60 in | Radiator or curtain drop | Frame height and wall gap |
| Closet wall | 48-72 in | Swinging or sliding doors | Aisle behind chair |
| Studio apartment wall | 60-96 in | Main walking path | Total room depth needed |
| Shared kids room | 36-48 in | Bed, bins, and toy storage | Room depth remaining |
Measure from the finished wall. Include baseboards, outlet plugs, wall pads, and cable bends because they push a leaning ladder frame farther into the room.
Test the chair zone on the floor. Tape the desktop edge, then add chair pullout and aisle depth so the desk does not fit only while unused.
This is the reason. Ladder desks look sleek. They’re supposed to save space in a small room. You picture keeping books on the shelves, tucking your feet under and having everything look neat.
This happens until you pull out the desk, sit at it, open up your laptop, and discover the chair bang against the bed. It’s not that there’s anything wrong with the ladder desk, it’s just that its true footprint (how much floor space it actualy takes up when you’re using it) is something easier to underestimate than anticipate.
How to Measure for Your Ladder Desk
But how do I know if it fits? That’s what this ladder desk calculator above is for. It check if there’s enough room for the wall and how much the wall leans. It also accounts for back-and-forth motion of your chair.
Why does that matter? Because ladders don’t just occupy their actual space, they demand more due to their shape. Since the ladder part lean out from the wall, it takes up more ground than the shelf width can account for all by itself. Otherwise, your feet would dangle over empty space under the desktop. Instead of sitting safely below the desktop, they would bump into the slanted rail. That’s why you want to get a sense of exactly where the wood (or metal) leg hit the floor before you commit to a location.
Everyone checks if the desk will slide up against that wall. If it’s wide enough, great. But then they think about how deep it needs to be. You have to consider more than just the thickness of the desk plus the size of chair. You also need to account for amount of space needed for a person to sit down and pull out from the wall, the distance that the rails set back, and the space to clear when someone walks past your desk so they don’t bump your elbow. That small extra inch can make a huge difference when trying to function comfortabley in a cramped studio or shared bedroom. Sure, maybe you’ll get the furnitures to fit but can you really use it?
There’s one other variable in play: lean angle. Lean angle determines all of the above. It determines how much you can pull the frame forward toward the wall. It determines how much floor space you save. It also determines how important your wall surface is and how well you need to anchor it to the wall. On the flip side, a shallower angle feels less likely to fall over (because it won’t). However, the farther it extends out from the wall, the more it gobble up your chair zone and legroom. A couple of degrees difference in lean angle is equal to several inches difference in projection distance. This is what the reference table on the page illustrates. For each room, there’s a tradeoff between stability and space efficiency. You’ll have to decide for yourself which matters most in your situation.
There’s always a twist with outlets and baseboards. The back of the frame looks like nothing but a 2 inch space, which sounds harmless, until you take that into account when setting the desk further away from the wall. Now there’s no longer enough chair space. And now you have to sit at an odd angle so your monitor fit in front of you.
And why measure from the studs instead of the finished wall? That makes a world of difference. Plus, when you’re taping out the footprint on the ground first, be sure to incorporate that baseboard buffer so you don’t get surprised when your chair gets wedged up against the plaster.
The tool’s presets mirror everyday limitations. In a small bedroom, for example, the desk might be squeezed between a bed and a window. The student nook could focus on aisle width vs. Shelf accessibility. Every situation require different compromises of space. Placing the desk next to a door will require additional room along the sides (to clear the casing as you pull out your chair). Under a window? Curtain rods or radiators could completely obstruct top shelves. It all depends on context: where’s the priority?
So many fewer headaches arise from thinking of ladders not just in 2D (as rectangles), but also in 3D (as solid shapes. The app makes you deal with both sides at once. You specify how much space you have, what level of comfort you want, and you’ll know it all fits, or doesn’t. Maybe you need to shave off some chair pull-out, or change the leaning angle; whatever it takes to make it work, you’ll spot that on-screen and avoid fighting furniture into place around an unfurnished apartment in the middle of the night.
A tight corner can be easily transformed into a productive work area if planned well. Having a spacious home is not necessary to create a cozy workstation. To make your desk stand out as an elegant solution; instead of being a space-hogging eyesore. All you must do is acknowledge the reality of spending time there and pay attention to its shape. “geometry”). Measure wisely, take into consideration the rail setback, provide adequate space around the edges of the Lean, and let life unfold. Get the specifics correct, and that glossy ladder desk will become precisely what you’d envisioned: a clever solution that fades into the background, allowing you to focus on the task at hand.