Murphy Desk Wall Depth Calculator
Estimate closed wall projection, open work surface depth, chair zone, cable space, and wall footprint for a fold-down desk, secretary desk, or compact wall workstation.
Choose the closest wall-desk scenario, then tune the desktop, cabinet, cable, chair, and walkway clearances to match the room.
Desk fit summary
Enter the wall and desk measurements, then calculate to see the closed and open depth requirements.
Closed depth includes standoff, back rail, the folded desktop or cabinet depth, front trim, hinges, cable space, and handle projection.
Open depth includes wall offset, lowered desktop depth, seated chair zone after tuck-in, and the walkway target behind the user.
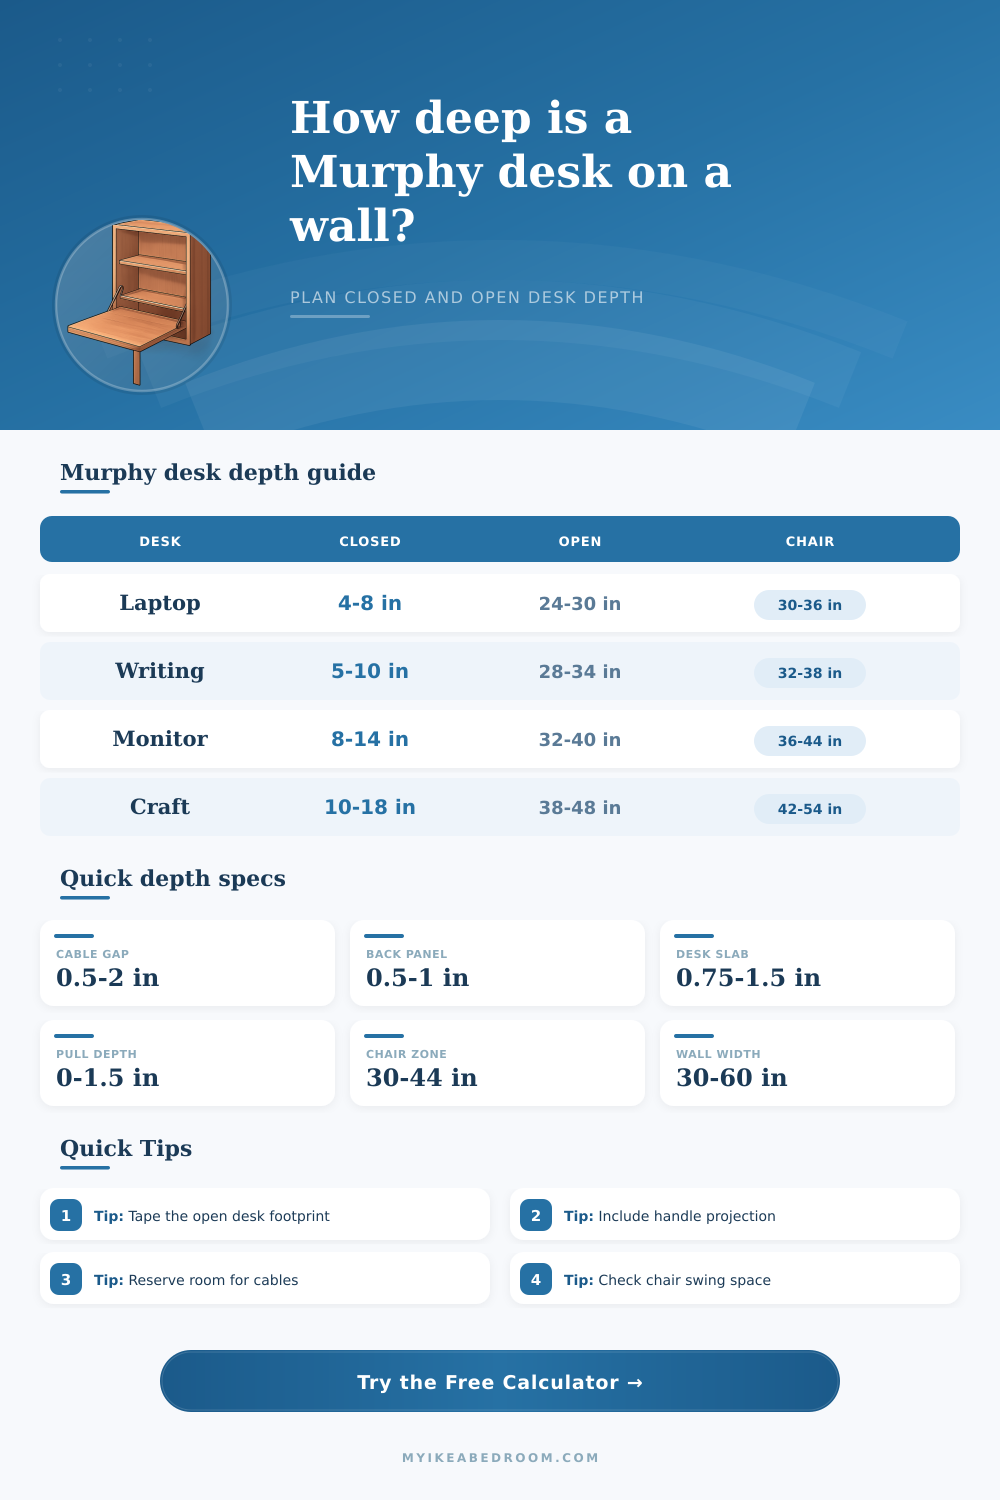
| Desk style | Typical closed depth | What controls the depth | Use when |
|---|---|---|---|
| Flat fold-down panel | 4 to 8 inches | Panel thickness, hinge barrel, standoff, pull | The desk stores nearly flush and has little or no storage. |
| Shallow wall cabinet | 8 to 14 inches | Cubby depth, back rail, cable gap, face frame | You want laptop storage, chargers, notes, or small shelves. |
| Secretary desk | 10 to 18 inches | Case depth, fall-front thickness, handles, shelves | The closed unit looks like a compact cabinet. |
| Craft-depth fold-down table | 12 to 20 inches | Deeper slab, stronger brackets, storage box | You need layout space for sewing, drawing, or making. |
| Use | Desktop depth | Chair and user zone | Full open floor depth |
|---|---|---|---|
| Laptop or writing | 22 to 30 inches | 30 to 36 inches | 60 to 78 inches from wall is usually comfortable. |
| Monitor and keyboard | 28 to 36 inches | 34 to 44 inches | 72 to 92 inches gives room for screen distance and cables. |
| Vanity or compact shelf desk | 18 to 26 inches | 28 to 36 inches | 56 to 74 inches can work if the chair tucks well. |
| Craft, sewing, or drawing | 34 to 48 inches | 38 to 54 inches | 84 to 114 inches keeps tools and elbows from feeling boxed in. |
| Setup | Desk height | Wall width allowance | Wall height allowance |
|---|---|---|---|
| Seated homework or laptop | 28 to 30 inches | Desktop width plus 3 to 6 inches | Closed face plus top latch clearance |
| Keyboard and monitor | 28 to 30 inches | Desktop width plus cable-side clearance | Add monitor shelf or cable-routing space |
| Standing desk | 38 to 44 inches | Width plus elbow clearance | Closed face plus top storage clearance |
| Vanity or shallow secretary | 28 to 31 inches | Width plus door-swing clearance | Add mirror, light, or upper-cubby height |
| Scenario | Closed depth target | Open depth target | Planning note |
|---|---|---|---|
| Bedroom corner workstation | 6 to 10 inches | 72 to 86 inches | Leave enough room for the chair to clear the bed edge. |
| Hallway command center | 4 to 8 inches | 54 to 70 inches | Keep the open desk out of the main walking lane. |
| Small studio work wall | 6 to 12 inches | 68 to 84 inches | Choose a chair that tucks deeply under the desktop. |
| Craft wall in spare room | 12 to 18 inches | 90 to 112 inches | Depth matters more than closed compactness for tools. |
Measure the closed desk at the outermost point. Handles, hinge barrels, latches, face trim, and cable grommets can add more projection than the cabinet depth alone.
Test the chair zone with the desk open. A comfortable wall desk often fails because the chair back, bed corner, closet door, or aisle lands in the same space.
Add cable room before reducing depth. A monitor cord, power brick, task light, or charging strip may need a small rear pocket even in a slim Murphy desk.
Check wall width as carefully as depth. Side trim, curtains, outlet plates, nearby shelves, and door casing can crowd a fold-down desk when it opens.
This is a Murphy desk. A Murphy desk gets put in when you want to get the floor back. But installing them isn’t always easy. Frequently the final product jut 8″ or more from the wall, not to mention a folding panel that slams your knee because of the barrel hinges.
That’s what derails most of these projects; there’s a gap between expectation and reality, but this time it’s typically a math problem different than a woodworking one. Getting the desk to function require you to think in three dimensions at the same time.
How to Measure for Your Desk
First off, do you want the desk to blend in with room or block out the room? The answer depends on the space between the walls, also called the closed profile. This will determine if the depth of the desk are acceptable. Four inches from a thin laptop panel is no problem. Twelve or fourteen inches from a full secretary desk with storage is another matter entirely. It all comes down to how much shoulder room you’re willing to sacrifice by having that additional width in the hall.
Any handles, front trim, mounting cleat, and back panel. Those little things adds up fast and need to be measured. Clearance around chairs are especially important in the open position. For a traditional desk, you need at least twenty-eight inches of depth for your keyboard and arms, plus however much distance you’ll want from your backside to the wall. If you’re using a rolling chair, be sure to factor that extra twenty-four to thirty inches for comfortabley sliding beneath. And make sure to allow for three feet behind your backside as an aisle; after all, who wants to climb over their gear every time they exit the room?
This sort of real-world understanding will help you believe what the calculator’s spitting out. But it handles all this stacking logic for you. Remember: monitors is wide too! Monitor arms and power bricks are a great way to kill the slim aesthetic of any design, and forgetting they exist can lead to cables destroying your space. Forgetting to leave a bit of space behind desktop means propping your laptop on books while plugging it in; don’t do this! Leave yourself half-inch of cable slack; this minor sacrifice will pay off when you grab a charging cable. It’s an easy-to-forget step but one that’ll make your setup more usable over time.
The other limitation that trips people up is wall width; there simply isn’t enough room for the hinge mechanism to swing free from the door frame or baseboard. If your available wall space is tight, then maybe you has to cut down on the desktop width or switch to a different mount. These are the decisions where the tool’s reference tables comes into play, they illustrate the difference between a hallway configuration vs. A bedroom workstation, which dictates those design decisions. Dedicated nooks offer more comfort, while narrow passageways has less depth but allow for greater speed.
A few things to keep in mind when planning for a fold-down desk: you can’t have zero wall projection, infinite storage, and maximum chair clearance all at once. So choose two of these priorities. Do you want something really deep? Accept that the cabinet will stick out further when it’s closed up. Want it flush to the wall? Go with a thin panel, and stash your cables somewhere else.
That way, you’re not realizing “oh I wish I should of had X” after drilling holes in drywall, and can see the tradeoffs before you commit, just think through what matters most in your particular space and let the tool help you visualize. Then the desk won’t get in the way at all.