L-Shaped Desk Footprint Calculator
Estimate the floor space needed for an L-shaped desk, including the shared corner, desktop surface, chair pullback, side gaps, wall offsets, cable access, and the total room zone to tape before buying.
Start with a common home office, bedroom, study, gaming, or craft layout, then adjust every measurement to match the desk and room.
How the L footprint is counted
The calculator treats the desk as two rectangles that meet at a corner. It adds the main arm area, adds the return arm area, then subtracts the shared corner overlap once.
The room zone is larger than the desktop area because it includes wall gaps, outer side clearance, chair pullback, access aisle, and any door or closet swing overlap you choose to keep clear.
Use the presets above, then measure your actual desk from outside edge to outside edge.
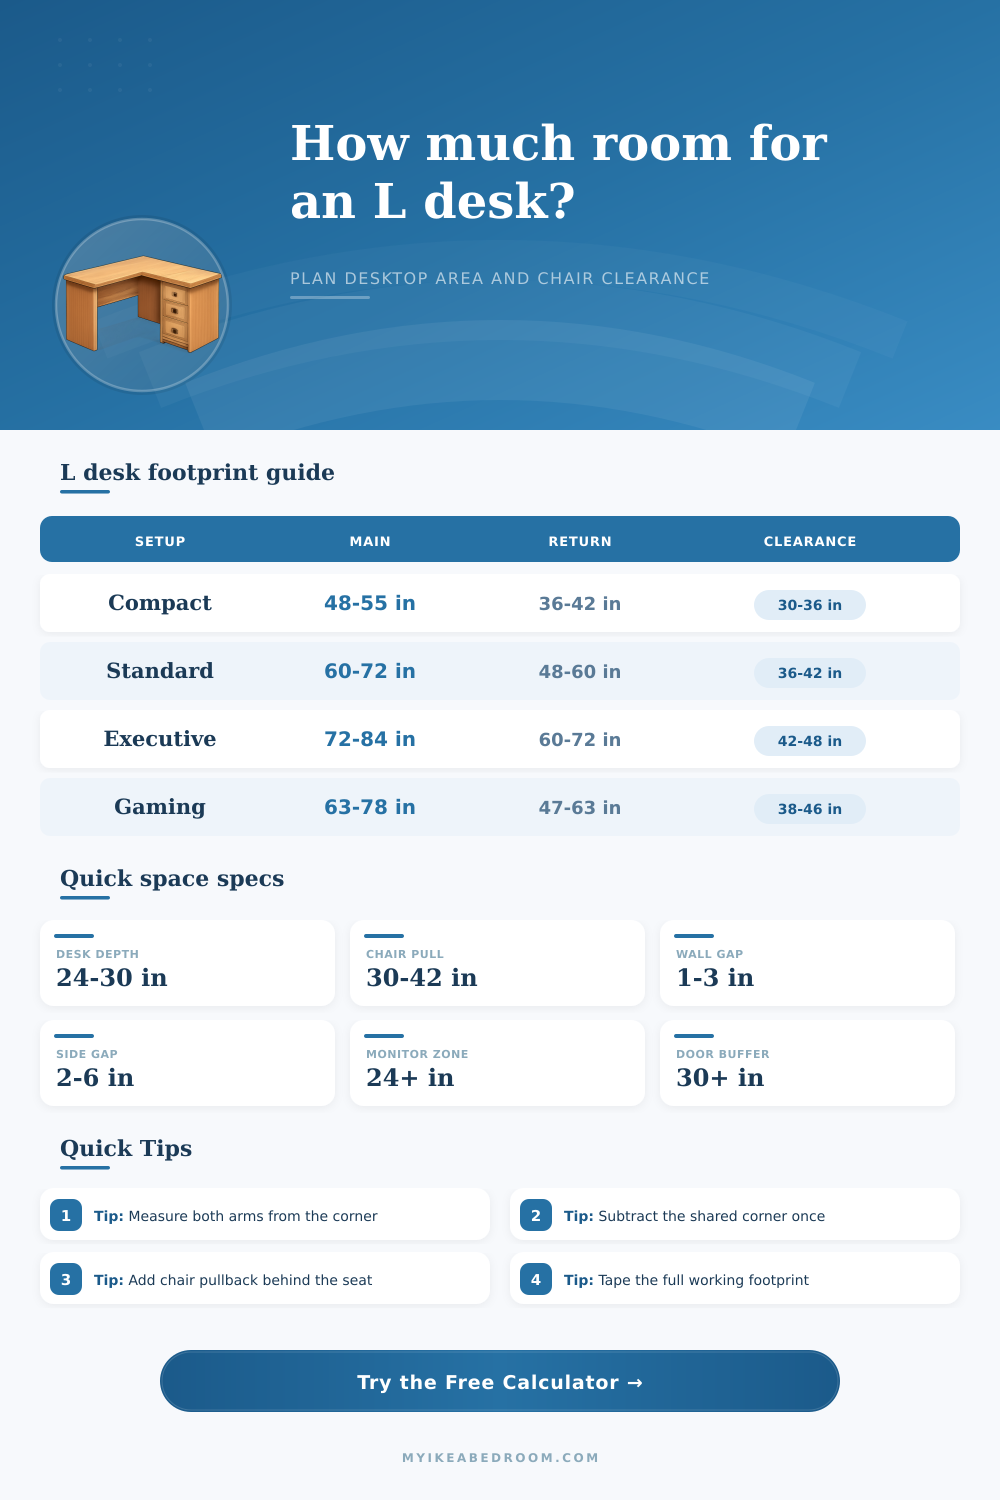
| Desk scenario | Main run | Return run | Typical depth | Suggested clear zone |
|---|---|---|---|---|
| Small bedroom homework corner | 48 to 55 in | 36 to 42 in | 20 to 24 in | About 58 by 78 in with chair room |
| Standard home office L desk | 60 to 72 in | 48 to 60 in | 24 to 30 in | About 80 by 96 in for comfortable use |
| Gaming or creator setup | 63 to 78 in | 47 to 63 in | 27 to 30 in | Allow 42 in or more chair pullback |
| Executive desk with guest side | 72 to 84 in | 60 to 72 in | 30 in | Keep extra outer side and visitor clearance |
| Use case | Chair pullback | Access aisle | Best for | Planning note |
|---|---|---|---|---|
| Tight sit-down station | 26 to 30 in | 0 to 6 in | Occasional laptop work | Chair may need to tuck fully under the desk |
| Daily work desk | 32 to 38 in | 6 to 12 in | Home office and studying | Good balance of comfort and bedroom fit |
| Reclining or gaming chair | 38 to 46 in | 8 to 18 in | Deep chairs and wide bases | Measure the chair at its widest rolled-back point |
| Shared walkway behind desk | 36 to 42 in | 24 to 36 in | Rooms with a traffic path | Access aisle is separate from seated pullback |
| Nearby item | Clearance to check | Typical buffer | Why it matters | Calculator input |
|---|---|---|---|---|
| Bed side or footboard | Chair pullback and walkway | 24 to 36 in | Keeps the chair from blocking bed access | Access aisle |
| Closet or room door | Swing arc overlap | 30 to 36 in | Prevents the door from hitting chair or desk corners | Door allowance |
| Dresser drawers | Open drawer plus standing space | 36 to 48 in | Drawer fronts can collide with the desk chair path | Door allowance |
| Wall outlet or cable chase | Rear gap behind both arms | 1 to 3 in | Protects plugs, monitor arms, and power strips | Wall gap |
Corner overlap tip: Do not add both arms as separate full rectangles without subtracting the shared corner. That double-counts the square where the two desktop depths meet.
Tape test tip: Tape the calculated room zone, then roll the chair through the pullback path and open nearby doors, drawers, and closet panels before committing.
Imagine buying an L-shaped desk that fits well into your room corner, then realizing after installation that the chair pulls back too far into your bed frame on its swivel. The reason? Most buyers measure their desks by top surface, overlooking how much space their bodies require for movement.
Enter your desk arm length, shared corner, chair pullback, gap between walls, and room clearances into our calculator. This lets you compare these dimensions to ensure the bedroom office layout work properly. It makes you think beyond two dimensions, it’s three-dimensional.
How to Measure Space for an L-Shaped Desk
The second most common error is to calculate the left and right sides independently without taking in account the overlap region between them (the “L” shape). Adding together a forty-eight inch return with a sixty-inch main run does not account for shared square where the two rectangle sections intersect; in other words, you’re double counting that corner square. By definition, total desktop space should include only the unique parts after subtracting redundant area. This tool automatically calculates that amount when determining the total area of the desk.
Why? Because until you know how much actual surface area you have to work with, you can’t decide whether both monitors will fit side-by-side or must stack up unattractively atop one another on some monitor arm.
The other variable that people ignore until set up day is depth. Most laptops require only about twenty-four inches of depth while those of us with big screen and external keyboards will need more like thirty inches. The calculator allows you to enter two separate depths, one for the primary desk area and one for the return side. Most affordable L-desks has differing depths on either arm so this helps capture that.
Keep in mind, if you don’t use the entire return space due to a shallower depth there, then you’ll sacrifice some space for uncomfortable work such as tablet use or writing. Measure the distance from front edge to the wall, do not merely glance at width on product listing.
To figure out how much space you need around your computer, most ergonomic rules say 36 inches behind it, unless your chair reclines or has a big base like a gaming chair. Then it’s closer to 42 inches. This isn’t just a pullback from the chair, though; it becomes part of your overall room zone math, plus whatever clearance you might require on either side for baseboards or wall outlets. And if you’re sharing an office and want to be able to move about freely while working, the calculator will also consider any additional aisleways.
All told, that’s a far more complete picture than simply purchasing a desk that traps you in a corner (or worse: blocks your closet door).
A little thing that saves you so much headache: tape out the footprint on your floor before ordering. And the tool does suggest a tape rectangle that takes into account all required space (for moving around/furniture interaction). So you can go in there and walk it out, get a sense of how chair will swing, if you have enough clearance to open a drawer without bumping the desk leg. It makes those measurements feel real.
Most people think a larger desk is better. This isn’t necessarily true. If you’re in a shared bedroom or apartment with limited space, then this won’t hold up over time. For example: A huge executive L-desk may have lots of paper space but will overwhelm a small room and make it feel like you’re suffocating.
Using the calculator, you can see what percentage of the wall span you have left after accounting for furniture + needed breathing room. You need enough space to be comfortable while working, without making the rest of the room unusable.
The tool’s presets provide a solid starting point for typical layouts. These presets work for typical layouts like small bedrooms or full-blown home offices, though it is best to adjust the numbers based on your own chair size and room limitations. Measure the width of your existing office chair. With armrests included, if applicable, because narrower chairs require less space laterally than broader executive-style models.
Think about the amount of cable management slack that you desire behind the desk edge, plus any nearby power strip placement. Those real-world factors will determine the difference between an orderly work area and a cluttered mess.
So what’s all this about planning an L-shaped desk? It’s about knowing which size desks works best given where we move our bodies around them. Plug these into the calculator above and it’ll do the math for you; pulling all this together to give you one clear footprint plan.
Now that you know how much space to plan for. Including appropriate buffers for comfort/access, it’s easier to make the right choice. You would of no more buyer’s remorse from buying something beautiful online only to find out it doesn’t fit your actual life. Measuring twice may be annoying now but worth it when you’re sitting comfortabley for years.