Bunk Bed Clearance Calculator
Check whether a bunk bed, loft bed, trundle bunk, angled ladder, stair unit, guardrail, ceiling fan, light fixture, and bedroom walkway can all fit before the frame is assembled.
Choose a starting layout, then adjust bed height, mattress thickness, ceiling height, fixture drop, ladder projection, room size, and walkway targets.
What the calculator checks
Top bunk headroom is ceiling height minus the upper mattress top and any fixture drop over the sleeping zone.
Lower sitting clearance is the underside of the top bunk minus the lower mattress top.
Room footprint includes frame length, wall gap, ladder or stair projection, side clearance, front walkway, drawer travel, and a comfort buffer.
Current summary: Choose a preset or enter your measurements.
| Clearance check | Tight range | Good target | Roomy target | Use this measurement from |
|---|---|---|---|---|
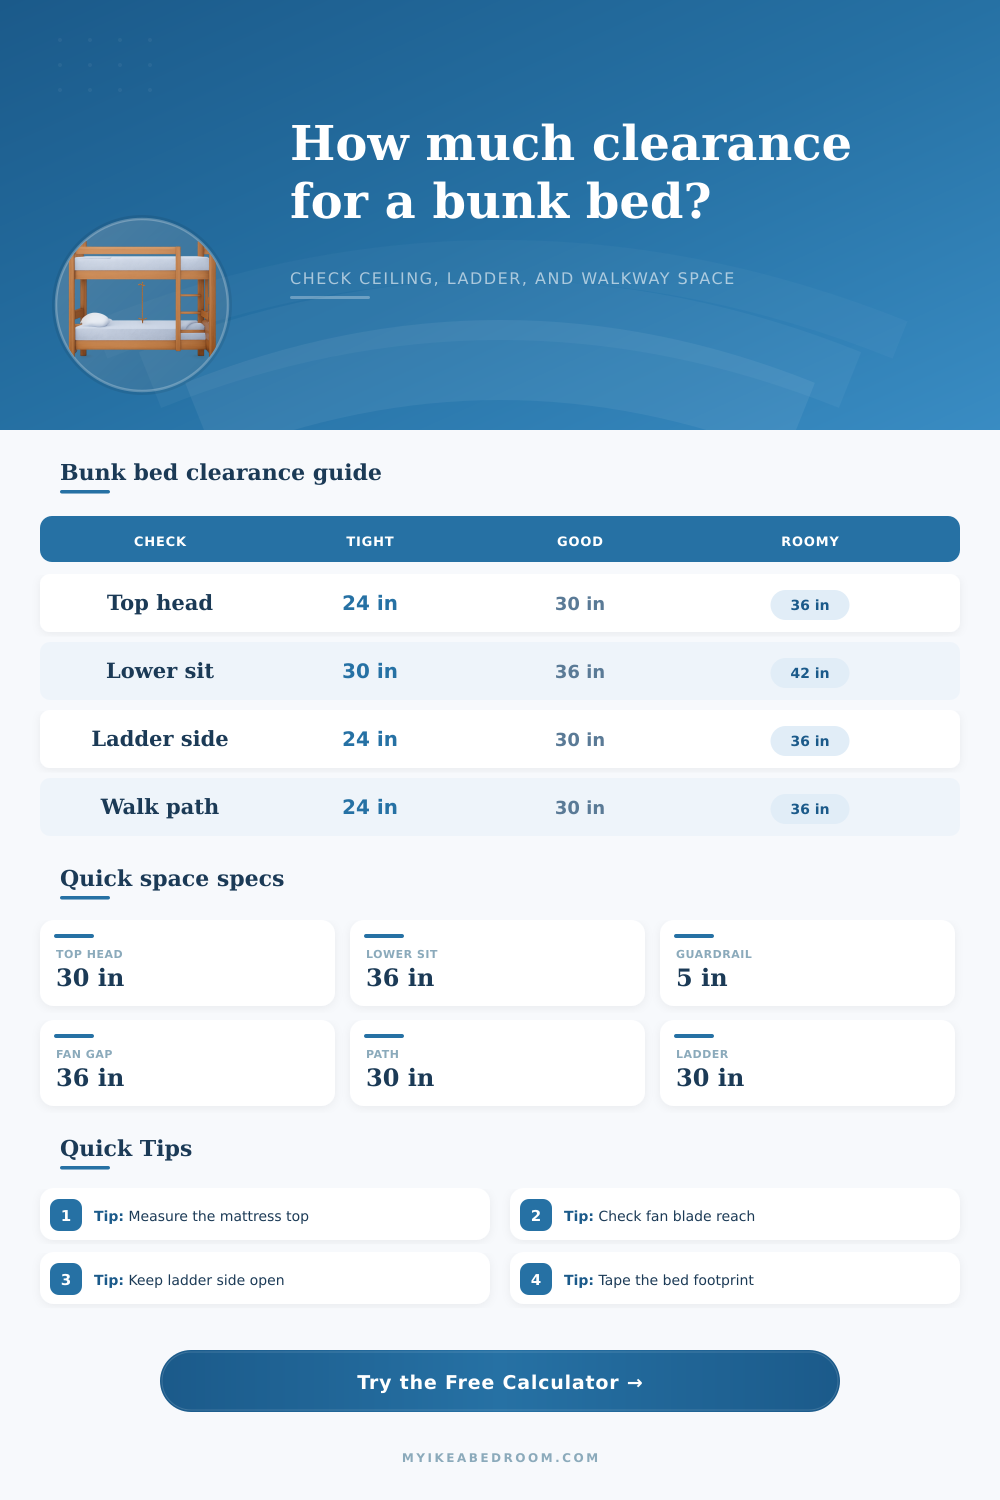
| Top bunk headroom | 24 to 29 in | 30 to 35 in | 36 in or more | Upper mattress top to ceiling or fixture |
| Lower bunk sitting clearance | 27 to 32 in | 33 to 39 in | 40 in or more | Lower mattress top to underside of upper bunk |
| Desk under loft bed | 48 to 53 in | 54 to 59 in | 60 in or more | Floor to lowest underside above chair position |
| Guardrail above mattress | 5 to 6 in | 7 to 9 in | 10 in or more | Installed mattress top to top of guardrail |
| Access condition | Minimum planning gap | Comfortable target | Add for obstacles | Best used for |
|---|---|---|---|---|
| Vertical ladder side | 24 in | 30 in | 2 to 4 in | Compact bunk rooms and side ladders |
| Angled ladder approach | 30 in | 36 in | Ladder projection | Ladders that lean into the room |
| Staircase bunk | 32 in | 40 in | Drawer pull depth | Storage stairs, rails, and turn-in space |
| Trundle pull-out | Mattress depth | Mattress plus 12 in | Handle clearance | Guest bed or underbed storage clearance |
| Bunk style | Typical outside length | Typical outside width | Common height | Planning note |
|---|---|---|---|---|
| Twin-over-twin bunk | 78 to 82 in | 41 to 45 in | 60 to 68 in | Works best with at least 8 ft ceiling height |
| Twin-over-full bunk | 78 to 83 in | 56 to 60 in | 62 to 70 in | Check wider ladder side and lower bed aisle |
| Low bunk bed | 78 to 82 in | 41 to 45 in | 48 to 56 in | Improves top headroom in standard bedrooms |
| Loft bed over desk | 78 to 84 in | 41 to 59 in | 70 to 76 in | Check desk chair height and seated clearance below |
| Staircase bunk | 92 to 100 in | 41 to 60 in | 62 to 72 in | Stairs may count as length or side projection |
Measure after mattress choice. A thicker mattress reduces top headroom and guardrail height at the same time, so enter the exact installed thickness rather than the product category.
Use the lowest overhead point. Ceiling fans, pendant lights, beams, sloped ceilings, and low HVAC covers should be treated as the effective ceiling above the top bunk zone.
Plan the moving side. Drawers, trundles, angled ladders, and stair modules need open floor space beyond the static bed footprint, especially in shared bedrooms.
Tape before assembly. Mark the frame, ladder, walkway, and drawer pull zones on the floor so door swings, closet access, and dresser drawers remain usable.
Why do you build a bunk bed then discover it obstructs the room? Or your kid’s knees scrapes against a ceiling fan. Because the shape of the bed is as much a problem as relationship between siblings.
Installing the bed correctly is about more than just measuring the floor area for mattress and stopping there, because that’s where things go sideways. Then you wonder if stairs fits in the room. The calculator at the top of this post eliminates guess work: Just plug in size of the mattress, ladder type, and ceiling height. It does the rest of the math, saving you from wondering if the stairs might block the door.
How to Measure Space for a Bunk Bed
The math is not just about square feet; it’s about how we move as humans. And how a child who sits up, tosses pillows, reads, doesn’t exactly sleep all night lying flat on their back! And that takes headroom, over mattress. Not simply open space between ceiling tile and the bunk bed frame.
The mattress thickness is easy to overlook: Measuring it is key. A six inch-foam pad leaves plenty of space, while a cushy twelve-inch hybrid consume half-a-foot of precious vertical volume. If your ceiling height is eight feet with the top deck of the frame measuring down to five feet, a thick mattress can transform comfy headroom into crouching mode.
The tool measures distance from the top of an installed mattress to bottom of whatever hangs above it, drywall, or perhaps a light fixture. Because thirty inches is typically the sweet spot for comfort, it will let you know if there is enough inches of air between you and any beams so that you can sit up without banging your noggin on something. Less than that is cramped; much more is luxurius, but most small bedrooms cannot provide that much space.
Another tricky variable are guardrails. These vary by manufacturer and size, too. The spec sheet lists “guardrail height” as the measurement from deck slats down. This isn’t the number you actualy need. You care about how much taller the guardrail is than mattress. Anything over five inches tall off the top of bed, sticking up past their bedding, will be fine. If it is below four inches, they can easily jump over the side in middle of a bad night’s sleep.
Our calculator takes into account your individual mattress thickness, and tells you your actual safety margin, not just some theoretical specification for frame. These little details make a big difference, especially at bedtime when it gives you peace of mind knowing they’re secure.
Traffic flow is also tricky: floor space doesn’t forgive, either. Angled ladders are great for footing, but they needs extra floor space. Vertical ladders seem to take up very little room, except when you try to move around them with a load of laundry. What about the slide off under-bed drawers, the pull-out of a trundle, or the swing of a door? To allow for traffic, you’ll need a buffer area next to side of your ladder, see the table on this page to calculate how much. Ideally, give it at least 30″ (so an adult can get by without having to walk sideways), but if it’s a tight spot, go as small as 24″.
You must measure the ceiling repeatedly. Sloping ceilings is problematic too. It doesn’t necessarily matter what highest part of the ceiling is, only where the low point over top bunk is. So if you have a really sharp slope towards the wall, then your head space will be greatly reduced on that end. And again, it’s not about taking an average, it’s about measuring the true vertical distance from mattress to the beam/soffit straight up.
In the worst case, the bed will not fit. Tape out footprint of the bunk bed on floor (including the walkway, ladder and any gap for baseboards on that wall) before committing to this layout. Get in the space; stand in it, sit on bottom bunk, stretch up like you’re on top, because nothing beats physical rehearsal when it comes to estimating clearance. Your body will tell you if it’s going to fit, and if you feel tight in the mock-up but the calculator says it fits…trust your body.
It’s not just a number on a screen, so it matters. You should of wanted to have regrets about this part after assembly. Get those numbers right so the bed works for years and the room feels open. Checking the clearance horizontally (swings) and vertically (gaps) BEFORE assembly ensures that the bunk bed improves the room rather then dominates it. Breathe easy. Tape out footprint. Check the fans.