Glider Chair Clearance Calculator
Estimate the full placement zone for nursery gliders, swivel gliders, recliner gliders, rocker gliders, ottoman layouts, and compact bedroom seating before moving furniture against walls or walkways.
Pick a starting layout, then adjust chair size, glide stroke, recline extension, ottoman space, side gaps, and available room dimensions.
Placement readout
Use the calculator to size the required glider chair footprint.
The fit rating compares the calculated zone with the width and depth available in the room.
The moving zone includes glide travel, recline extension, ottoman spacing, and a soft buffer.
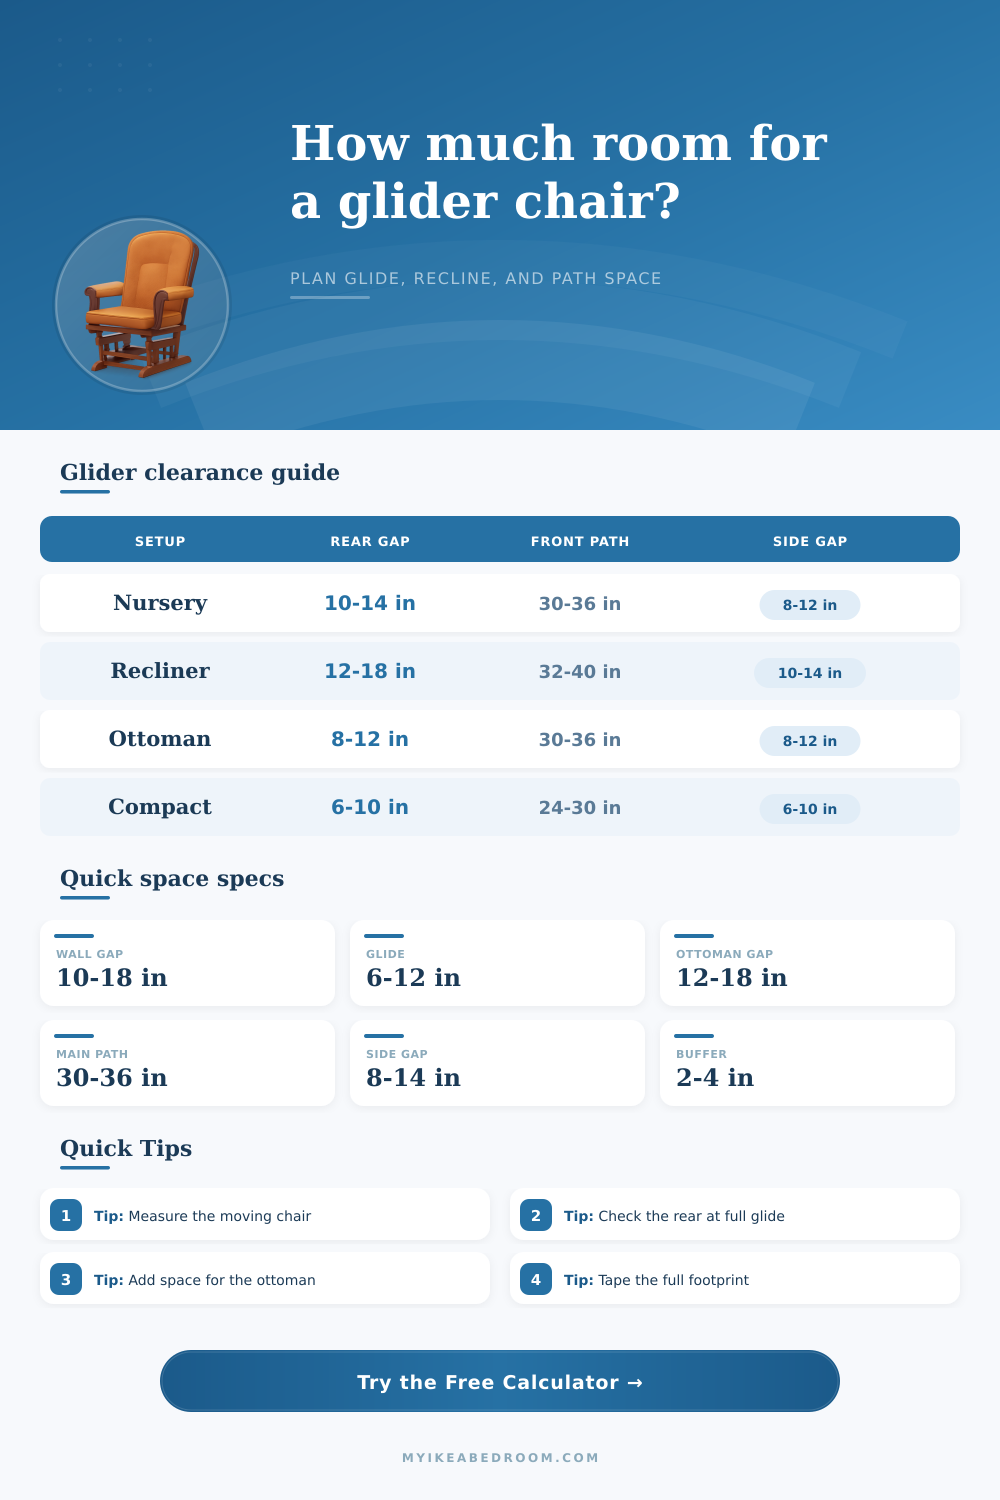
| Glider type | Rear wall gap | Side gap | Front walkway |
|---|---|---|---|
| Compact bedroom glider | 6 to 10 in behind full rear glide | 6 to 10 in each side | 24 to 30 in if traffic is light. |
| Nursery glider chair | 10 to 14 in behind the moving back | 8 to 12 in for arms and feeding reach | 30 to 36 in near crib, door, or dresser path. |
| Swivel glider chair | 10 to 16 in plus diagonal sweep check | 10 to 14 in around the rotation circle | 30 to 36 in after the swivel envelope. |
| Glider recliner | 12 to 18 in or maker wall-hugger spec | 10 to 14 in around arms and levers | 32 to 40 in past the extended footrest. |
| Glider with ottoman | 10 to 14 in behind full rear glide | 8 to 12 in for chair and ottoman sides | 30 to 36 in beyond ottoman front. |
| Two-seat glider bench | 10 to 16 in behind the moving back | 10 to 16 in at each end | 32 to 42 in for shared approach space. |
| Component | What it adds | Typical range | Measure at |
|---|---|---|---|
| Upright chair depth | The fixed chair body from back to front | 30 to 40 in | Chair at rest, cushions settled. |
| Forward glide | Extra depth as the chair moves toward the room | 4 to 10 in | Seat fully forward on the track. |
| Rearward glide | Extra wall-side travel behind the chair | 3 to 8 in | Back fully rearward on the track. |
| Rocker arc allowance | Additional motion for curved rocker movement | 2 to 6 in | Farthest forward and rearward rock. |
| Recline extension | Footrest or back angle footprint increase | 18 to 28 in | Full recline with footrest open. |
| Ottoman set | Separate footstool depth plus knee gap | 32 to 48 in | Seat front to ottoman front. |
| Scenario | Chair details | Total width | Total depth |
|---|---|---|---|
| Nursery wall glider | 32 in wide, 34 in deep, 8 in forward glide | 52 to 58 in with side gaps | 88 to 98 in with wall and path. |
| Swivel glider | 33 in wide, 36 in deep, diagonal rotation check | 66 to 74 in with side clearance | 96 to 108 in with walkway. |
| Glider recliner | 35 in wide, 38 in deep, 24 in footrest | 59 to 66 in around arms | 112 to 128 in with front path. |
| Ottoman glider set | 32 in chair, 18 in gap, 22 in ottoman | 52 to 60 in | 120 to 138 in from wall to path. |
| Compact bedroom glider | 28 in wide, 31 in deep, short glide stroke | 42 to 48 in | 76 to 88 in for a light pass-by. |
Measure the moving chair. The wall gap should be measured with the glider at its rear travel limit, not from the resting position.
Separate ottoman space. A glider plus ottoman usually needs more depth than a built-in footrest because of the knee gap.
Check the widest side. Padded arms, levers, pockets, blankets, and elbow movement can make the practical width larger than the frame.
Tape the full rectangle. Mark the total width and total depth on the floor, then glide and recline before placing nearby furniture.
Here’s another example: You put a glider chair in your living room, and suddenly everything feel off balance. Most people thinks only about the static footprint of their chairs. They don’t think about how a glider is an active piece of furnitures. It sways. It extends. It moves. So if you only consider its footprint when no one are sitting there, then you’re going to be tripping over the footrest at 2 AM as you check on the baby.
It feels like movement adds extra space in ways that don’t make sense, until you trip over the footrest in middle of the night while checking on the baby. The calculator up top does the math for you, but knowing what each input means help you picture your room. First there’s actual amount of glide travel. Most nurseries has gliders that glide forward and back on a track. That means their backs pulls into the wall, and their fronts push out into your walking area. So you have to account for both end at once.
Why You Need Space Around Moving Chairs
Pushing the chair flush with a baseboard (to conserve floor space) results in the rear end scratching or scuffing the paint on the wall as it jams back there. Leaving zero clearance in front mean the front end swings forward to block access to the tv/crib. It’s basic geometry, yet few people imagines the full range of movement when choosing a spot.
And then there are recliners, which add yet another dimension (no pun intended). Recliners don’t just lean back on a slant. They tend to stretch out, and extra length includes extending footrests. These jut far past the initial front edge of the chair. This means you need to account for more space based off depth. The tool’s solution include drawing the extra reclining section into your depth calculation so you know you’re not placing an ottoman where your feet must rest.
Footstools are another reason why separate pieces is a waste of space. Not only do you need the footprint for the stool itself but also a gap for knees between it and the seat of chair. Too little room here and you’ll feel crowded. Too much space creates a disjointed-looking set-up that consumes valuable square footage in smaller rooms.
We also forget about side clearance much too often. Chairs are not square boxes. There’s a blanket spilling over, an arm sticking out, a lever to reach. Six inches on either side seems like adequate clearance in theory, but how comfortabley will you feel reaching for a pillow or side table with your elbow grazing a dresser? Ten inches? Sounds like lots of room. But is it comfortable or maddening? These reference tables in the tool explains it all (by chair style) and they reveal why swivel chairs requires even greater clearances, since the arc of the swiveling action eats up some lateral space.
You don’t just glide forward and back with a swivel glider. You sweep across a semi-circle, so you need to consider that curve. You don’t want it hitting other furnitures!
Taping the floor is most underrated step. Get out that painter’s tape and mark off the total width and depth as recommended by the calculator (plus any buffer space you want). Then stand on it and move around physically. Glide back and forth. Recline into it. Right away, you’ll know if there isn’t enough room for the walkway or if you don’t have enough space at the back to get in/out without knocking something over or twisting your body. It’s a tactile check, do you realy know you can get in and out?
Not only does the fit has to work out statically but also in terms of flow. Does a glider become an island? It shouldn’t hinder the flow of the room. If everyone has to go around or over the glider, then the design doesn’t work no matter how good it works for the square footage. Think about how the doors open into the room and what the flow is like at the busiest time of day. You want it to look like it fits perfectly in the room, not just physically.
To conclude, clearance is the basis of comfort. Because if I’m always worried about banging my arm against the wall, or blocking the hallway with my chair, then even if that chair was beautiful I would of been miserable in it. But when you account for extension, motion and how humans live in a space you make a space that does as much work as you do.
Trust the numbers, not your intuition; tape it out, test the motion and go from there. Then when you’re finally able to sit back and relax, the room will feel right. You’ve accounted for the movement, now enjoy the stillness.