Chaise Lounge Size Calculator
Estimate the chaise width, lounging length, total footprint, side clearance, front walkway, table zone, delivery path, and room-scale fit before you choose a chaise for a bedroom, office, or living room.
Start with a real furniture layout, then tune the wall run, chaise hand side, lounge length, aisle target, table clearance, and delivery path to match your measured room.
How to read the fit
Width is limited by the usable wall or rug run after side gaps, obstructions, and side table space are deducted.
Length is limited by the room depth after rear gap, table gap, front furniture, door swing, and desired walkway are reserved.
Scale compares the final chaise to room size so a technically fitting piece does not overwhelm a bedroom, office, or lounge zone.
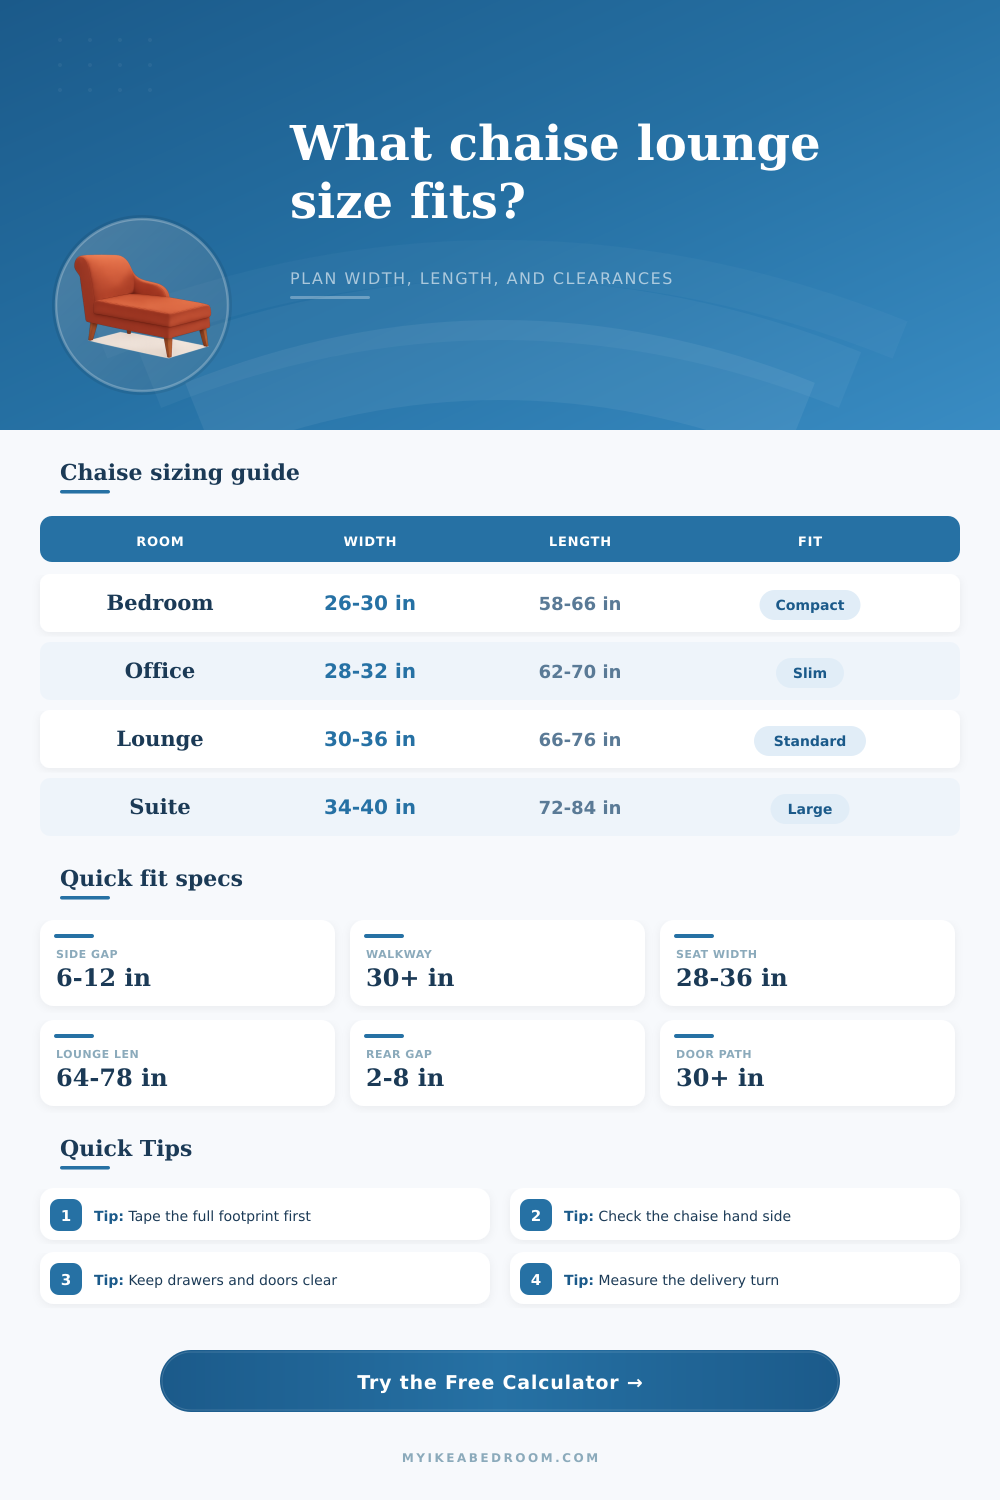
| Chaise type | Typical width | Typical length | Best room use |
|---|---|---|---|
| Bedroom accent chaise | 26 to 30 in | 58 to 66 in | Reading corners, dressing areas, and spaces beside a bed or wardrobe. |
| Slim apartment chaise | 28 to 32 in | 62 to 70 in | Studio zones where the main walkway runs in front of the chaise. |
| Standard lounge chaise | 30 to 36 in | 66 to 76 in | Living rooms, office guest seating, and everyday lounging. |
| Oversized chaise | 36 to 42 in | 74 to 86 in | Primary suites, large lounges, and rooms where the chaise is a focal piece. |
| Sectional chaise module | 32 to 40 in | 60 to 74 in | Sofa ends, media rooms, and seating groups tied to a rug or coffee table. |
| Clearance zone | Tight fit | Comfortable fit | What it protects |
|---|---|---|---|
| Side wall or curtain gap | 3 to 6 in | 6 to 12 in | Prevents rubbing arms, curtains, outlet plates, and wall trim. |
| Front walkway beyond foot end | 24 to 29 in | 30 to 36 in | Keeps a practical walking route past the chaise. |
| Gap to coffee table or ottoman | 10 to 13 in | 14 to 18 in | Allows reaching drinks while still moving around the chaise. |
| Rear wall or cushion gap | 1 to 3 in | 3 to 8 in | Leaves room for pillows, angled backs, baseboards, and window trim. |
| Door, drawer, or closet swing | Measured only | Full swing plus 2 in | Prevents a chaise from blocking storage or a room entry. |
| Example room | Measured zone | Likely chaise | Depth caution |
|---|---|---|---|
| 9 by 10 ft bedroom corner | 72 to 84 in wall | 26 to 30 in wide, 58 to 64 in long | Check dresser drawers, closet swing, and bed walkway before choosing length. |
| 10 by 11 ft office | 84 to 96 in wall | 28 to 32 in wide, 62 to 70 in long | Leave chair clearance if a desk sits opposite the chaise. |
| 10 by 12 ft studio zone | 84 to 108 in run | 28 to 34 in wide, 64 to 72 in long | Keep the main path at 30 inches if the chaise sits near the kitchen route. |
| 12 by 14 ft living room | 108 to 132 in run | 32 to 38 in wide, 68 to 78 in long | Count coffee table depth and table gap as part of the footprint. |
| Primary suite sitting area | 120 to 156 in run | 36 to 42 in wide, 74 to 84 in long | Oversized chaises need broader delivery turns and more visual breathing room. |
| Path point | Measure | Compare against | Fit note |
|---|---|---|---|
| Door opening | Clear width with stops | Chaise width or height | Removable legs can add useful clearance for tight doors. |
| Hallway turn | Width plus turn pocket | Longest package side | A long chaise may need a diagonal pivot, not just straight clearance. |
| Stair landing | Landing depth and rail gap | Length and diagonal | Large one-piece chaises are often limited by stair turns. |
| Elevator opening | Door width and cab depth | Package length | Check both door opening and the internal cab diagonal. |
Measure the full lounge direction. A chaise can fit the wall width but fail the room if the foot end blocks the bed path, desk chair, door swing, or coffee table zone.
Confirm left or right hand before buying. The same size chaise can work or fail depending on whether the open walking side faces the door, window, closet, or room center.
Tape the rectangle on the floor. Mark the chaise width and length, then add front walkway and side-table allowances so the occupied footprint is visible.
Check the delivery turn. Narrow doors are only one part of the path; hallway pivots, stair landings, elevator doors, and fixed arms often decide the real limit.
For instance: You saw that great chaise lounge on line and thought it was just right. However, when you recieved your new chaise, it felt too big. Why? Because most folks don’t consider scale until it’s too late… Which means after purchase.
Now, the issue isn’t typically that a piece of furnitures doesn’t look good in isolation. It’s about the amount of space the piece require for side tables and walkways. Can someone maneuver around the chaise comfortabley? If you know your room measurements, just plug them into calculator and it will do all of math for you. No more having to subtract the wall obstacles from memory while standing in a store.
Why Chaise Lounges Are Too Big
Typically, everyone measures the wall length and then figures that the remaining inches will be the width of their chaise. Wrong. You have to subtract the inches for outlets, radiators, or even curtains that may be up on the wall. Not to mention, you want some breathing room on both sides so that piece doesn’t appear to be wedged tightly into place. A couple inches at either end can make a huge difference.
The tough part is depth, which is the depth of the whole room. When sitting on the chaise, your feet goes out into the livig area. Moving the piece forward (saving length) obstructs traffic to other pieces. The tool allow you to specify how much walkway is required behind the foot end. A typical goal is thirty inches, which provides enough clearance for the main aisle. Under twenty-four inches and it’s difficult to walk by another person.
Even the best-laid plans can go awry when you factor in delivery logistics. What looks like it will fit against a wall once assembled may not get through front door. Measuring a piece end to end does not account for hallway turns (which is often longer). It’s just as important to check the narrowest route of delivery as it is the eventual footprint. Removable legs are helpful but don’t solve all tight-turn problems.
The visual aspect of the fit is equally important. For example, an overly large chaise will make a small bedroom appear even tinier. On the other hand, a small chaise will look lost and insignificant in a large living room. To do this, the scale preference setting take into account the overall size of the room relative to the size of your furniture. Ideally, you desire your chaise to anchor the space without dissapears or dominating the room.
A good tip: Tape it out on the floor. Mark dimensions with painter’s tape. Include the walkway and any side openings. Then walk through it. Sit down in a chair facing it. Open other doors nearby. That will show how things fit together in a space in ways you could of get by looking at numbers on paper. It makes the abstract more concrete.
There are always tradeoffs when you buy a chaise. Do you want it to be comfortable or do you want it to have good circulation? Do you want it to stand out in your space or blend in? If you gets the proportions right, it will fit into your room well. When it does, it feels like a necessary part of house as soon as you walk through the door.