Recliner Footprint Calculator
Estimate the wall gap, fully reclined depth, side clearance, front walkway, swivel or rocker envelope, and total floor footprint before placing a recliner in a bedroom, den, reading nook, or living room.
Pick a familiar layout, then adjust the chair dimensions and clearance targets to match the actual recliner tag, showroom measurement, or taped floor mockup.
Fit summary
Enter the chair dimensions to compare the required footprint with the available room zone.
The calculator treats the fully reclined chair as the primary depth, then adds rear wall clearance and a front walkway target.
Use the largest real measurement. Recliner backs, padded arms, footrests, and glider bases often protrude beyond catalog seat dimensions.
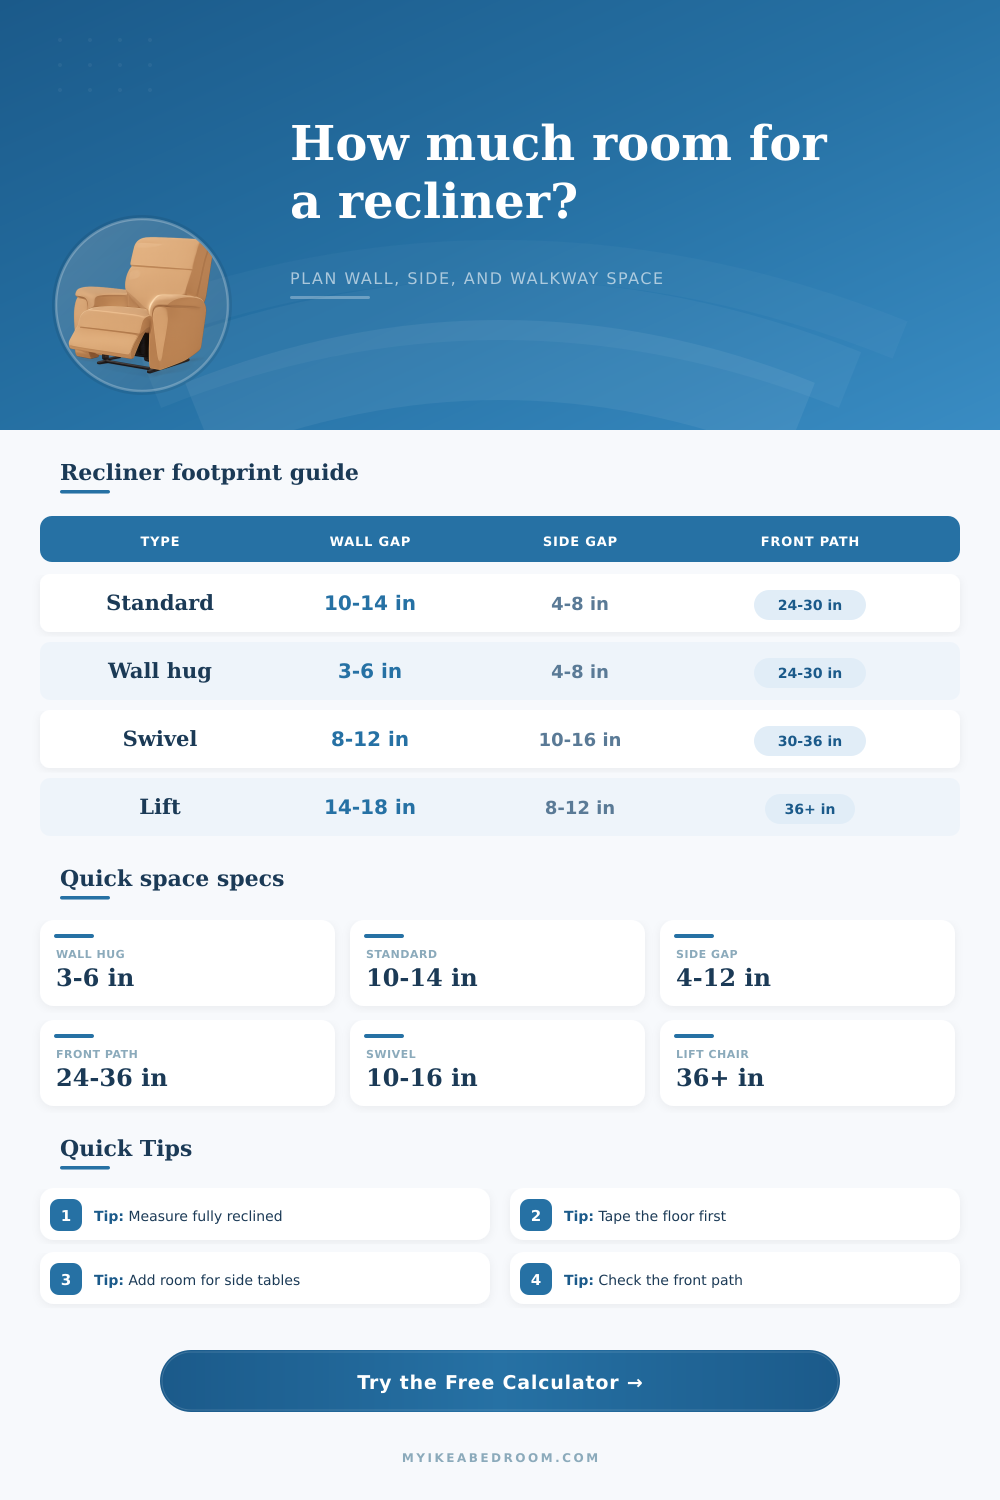
| Recliner type | Rear wall clearance | Side envelope | Planning note |
|---|---|---|---|
| Wall-hugger or zero-wall | 3 to 6 in | 4 to 8 in per side | Works near a wall because the seat moves forward as the back reclines. |
| Standard manual recliner | 10 to 14 in | 4 to 10 in per side | Needs more rear space because the back travels backward. |
| Power recliner | 8 to 14 in | 6 to 12 in per side | Leave space for cords, controls, battery packs, and service access. |
| Rocker or glider recliner | 12 to 18 in | 8 to 14 in per side | Motion arc needs space behind and beside the base. |
| Swivel recliner | 8 to 12 in | 10 to 16 in per side | Use the turning radius, not just the arm width. |
| Lift chair | 14 to 18 in | 8 to 12 in per side | Front transfer clearance matters more than compact placement. |
| Location | Minimum path | Comfort target | Use when |
|---|---|---|---|
| Quiet bedroom corner | 22 to 24 in | 28 to 30 in | Low traffic path beside a bed or dresser. |
| Main living room route | 30 in | 32 to 36 in | People pass while the recliner is open. |
| Lift chair transfer zone | 36 in | 42 in or more | User needs space to stand, turn, or use a mobility aid. |
| Media room row | 24 in | 30 to 36 in | Footrests open toward an aisle or screen wall. |
| Nursery glider zone | 24 in | 30 in | Allows a parent to step around the chair at night. |
| Chair size | Outside width | Upright depth | Fully reclined depth |
|---|---|---|---|
| Compact recliner | 29 to 34 in | 34 to 38 in | 58 to 64 in |
| Standard recliner | 34 to 38 in | 36 to 40 in | 64 to 70 in |
| Oversized recliner | 39 to 46 in | 39 to 44 in | 68 to 76 in |
| Lift chair | 34 to 42 in | 37 to 43 in | 65 to 74 in |
| Theater recliner | 32 to 38 in | 36 to 41 in | 63 to 72 in |
| Scenario | Chair and clearance | Total width | Total depth |
|---|---|---|---|
| Small bedroom chair | 34 in chair, 5 in sides, 24 in path | 44 in | 96 in with standard rear gap. |
| Wall-hugger apartment chair | 35 in chair, 4 in sides, 28 in path | 43 in | 97 in with compact rear gap. |
| Swivel reading recliner | 36 in chair, 12 in side envelope | 60 in | 104 in when reclined and angled. |
| Oversized lounge recliner | 44 in chair, 8 in sides, 32 in path | 60 in | 120 in or more. |
| Lift chair zone | 38 in chair, 10 in sides, 42 in path | 58 in | 128 in with transfer space. |
Measure the open chair. If possible, measure the exact recliner fully reclined from back edge to footrest tip, because catalog dimensions may list the upright depth only.
Include soft obstacles. Curtains, bedding, rug edges, cords, side-table drawers, and lamp shades can all reduce the clearance that looks open on a bare floor plan.
Plan the path while open. A recliner that fits when closed can still block the room once the footrest opens, especially near beds, doors, and dresser drawers.
Tape the rectangle. Mark total width and depth on the floor, then test walking, standing, swiveling, and reaching side controls before moving furniture.
If you’re like most people, you purchase a recliner and assume that it will fit in the corner where you intend to place it. But you only measure the chair in its upright position because that’s when it take up smallest amount of space. An upright measurement doesn’t tell you anything about how the chair will behave once you begin using it.
After all, you’re purchasing a machine which change shape whenever you kick back with a book or watch a movie. The backrest leans rearward, the footrest extends forward and the entire assembly expand into a footprint which is nearly double the size of the chair in its neutral position.
How to Measure Your Room for a Recliner
After you enter your chair specs and room dimensions into the calculator (above) it does all the work for you. So there’s no guesswork on what happens when the footrest comes out, and it do matter if you want to recline without hitting drywall with the chair. The tool also wants to know how deep the chair will go when fully reclined. Since catalog photos is nearly always closed, you’ll have to open up the manual or measure a comparable model at a store to get this data point.
This gives you a plan, but it isn’t quite a commitment without measurement. Why do people like wall-huggers? Because when seat tilts backward, it slides forward and thus has a compact rear footprint. You can put it against a wall (or within inches of one) without creating a dead zone that catches dust.
By contrast, standard recliner mechanism pivot outward in back, so those chairs needs more room behind them. This saves a lot of space. If you have a skinny living room or a small apartment, the question isn’t whether you want a recliner but which type of mechanism you prefer.
But what about the front? And the sides? A big error is failing to allow for enough width for rocker or swivel action. For a typical recliner, you’ll need a few inches on either side for comfort and arm clearance, but for a swiveler we want to be able to spin around without bumping any furnitures, so we need extra width. This is why the calculator includes an option to add a motion allowance; spinning increases the space compared to just sitting there. Most folks make this one wrong because they only consider the width of the arms and believe it’s the perimeter.
As with the back gap, also consider how much space is required in front of your chair. Leave a few feet of walkway in case there are cabinets on the other side of the room or someone needs to step past you. This extra space will prevent people from bumping into the feet of the chair when footrest drops down. Ideally, there should be enough space between the chair’s toes that you can walk around and not have to step up (and over) them.
This area may serve more than one person in a home theater or media room situation, and being blocked off means that anyone wanting to rise for some popcorn will grumble each time.
Before purchasing a piece of furniture, this easy trick saves you from expensive returns by taping out the measurements on your flooring first. Use painter’s tape to mark entire width and length indicated by the calculator; this helps you visualize the space as you walk around the room. Can you open and close the doors? Will the drawers open completely? Now sit down in the taped off space.
Imagine yourself reclining in that spot, because tight on the carpet is even tighter with a upholsterred armchair in it for real. The physical exercise will help fill in the blank between theoretical data points and comfortabley livig.
When it comes to planning with a recliner, thinking isn’t so much about where it goes as when it goes there. Because a recliner take up different amounts of space in different moments, your plan needs to be based off what it looks like at its fullest, not at its tiniest. When you think about how far it moves, you allow yourself to relax without sacrificing getting around your own house. It is a small detail. It is a big deal.