Window Seat Depth Calculator
Size the finished sitting depth, cushion cut depth, platform depth, back-pillow allowance, room projection, and clearance for a built-in window bench, bay seat, reading nook, or daybed-style alcove.
Start with a real window-seat scenario, then adjust height, body fit, cushion stack, sill depth, and room clearance to match your space.
How to read the numbers
Net sitting depth is the usable depth after back cushions, pillows, and trim space are removed.
Build platform depth is the bench or cabinet top depth needed to create that net seat.
Cushion cut depth includes the sitting area plus back cushion stack, front overhang, and rear clearance.
Projection shows how far the seat extends into the room beyond the existing sill or alcove depth.
| Seat use | Net sitting depth | Build depth with 3 in back pad | Best match |
|---|---|---|---|
| Entry or shoe bench | 15 to 17 in | 18 to 21 in | Quick upright sitting with feet planted. |
| Dining banquette below a window | 17 to 19 in | 20 to 23 in | Table seating where knees need to tuck under. |
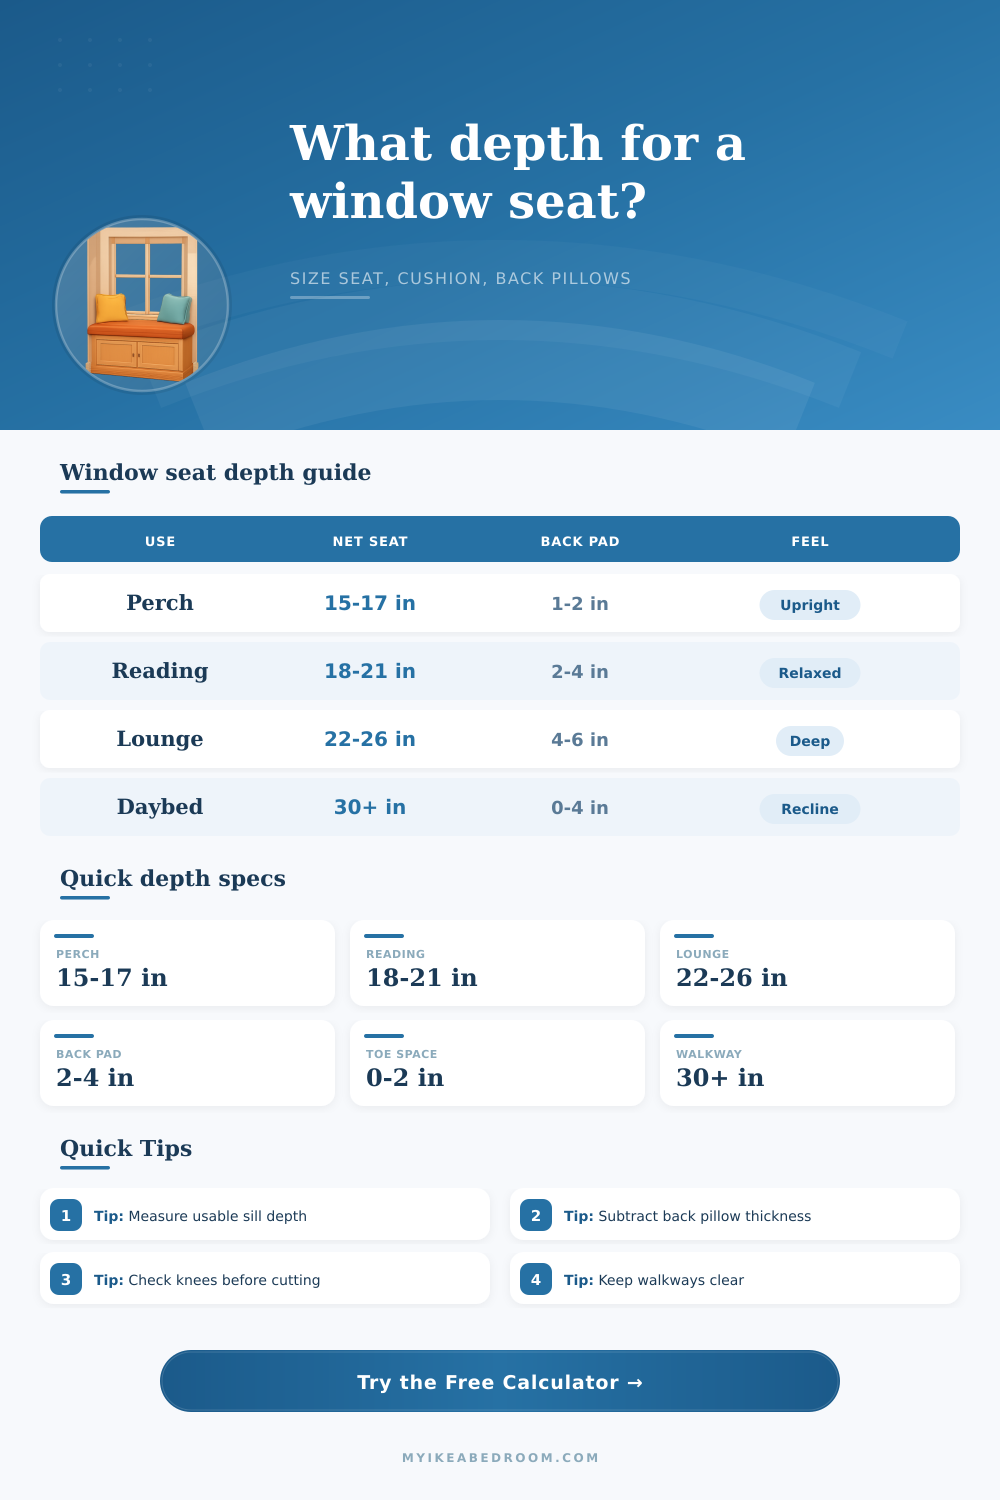
| Reading nook | 18 to 21 in | 22 to 26 in | Adults sitting with a back cushion and small pillow. |
| Deep lounge bench | 22 to 26 in | 27 to 33 in | Curled-up reading, side sitting, and relaxed posture. |
| Daybed alcove | 30 to 39 in | 32 to 43 in | Nap depth, large bolsters, and mattress-style cushions. |
| Back treatment | Typical allowance | Effect on build depth | Use when |
|---|---|---|---|
| No back cushion | 0 to 1 in | Build depth nearly equals net sitting depth. | Seat backs against a smooth wall or wood panel. |
| Thin pad | 1 to 2 in | Adds a small rear stack behind the sitter. | Compact benches or upright dining seats. |
| Boxed back cushion | 2 to 4 in | Needs extra platform depth to preserve thigh support. | Most reading nooks and bedroom window seats. |
| Loose pillows | 2 to 6 in | Depth varies because pillows compress and shift. | Casual lounge seats and deep bay windows. |
| Bolster or daybed back | 4 to 8 in | Requires a much deeper deck or alcove. | Daybed-style seats and nap benches. |
| Clearance item | Target range | Calculator check | Why it matters |
|---|---|---|---|
| Pass-by walkway | 30 to 36 in | Compares open floor depth minus projection. | Keeps the room usable after the seat is built. |
| In front of drawers | 24 to 30 in | Use desired clearance as the drawer pull zone. | Allows storage doors and drawers to open comfortably. |
| Dining table knee space | 10 to 14 in | Use toe recess and seat height together. | Prevents a deep banquette from feeling boxed in. |
| Blind or shade clearance | 0.5 to 2 in | Entered as rear trim clearance. | Keeps fabric, controls, and trim from rubbing. |
| Front cushion overhang | 0.5 to 1.5 in | Added to cushion cut depth and projection. | Softens the front edge without crowding the path. |
| Project | User and use | Net target | Likely platform depth |
|---|---|---|---|
| Small kitchen window bench | Dining perch, adult users | 17 to 18 in | 20 to 22 in with slim back pads. |
| Bedroom reading nook | One adult, medium back cushion | 19 to 21 in | 23 to 26 in depending on pillows. |
| Deep bay window seat | Lounging with angled pillows | 23 to 25 in | 29 to 33 in if back pillows stay in place. |
| Kids playroom seat | Shorter users and firm cushions | 14 to 16 in | 17 to 20 in with a soft back pad. |
| Daybed alcove | Side sitting, nap posture | 30 to 36 in | 34 to 42 in with bolsters. |
Measure depth after trim. Start from the finished wall, shade, or radiator face rather than the rough framing line.
Separate net depth from build depth. A 20 inch comfortable seat may need a 24 inch platform once pillows are included.
Check seat height with depth. A very deep seat at dining height can feel awkward unless the user can plant their feet.
Mock up the front edge. Tape the projected depth on the floor before committing to cabinet boxes or cushion foam.
People give away window seats. Why? Because you have this recessed bay, or maybe a wide sill with empty floor space underneath, or some awkward corner that cries out for a piece of furnitures. So you build one.
The frame is solid-looking. The cushion rides high. You plop down in what promises to be a cozy nook, then instantly feel your knees jamming against the wall. It is not comfortabley. It is hardly usable. It is usually not the height.
How to Measure Your Window Seat Depth
Seat height are easy for everyone: it’s obvious how that number translates into your personal body. Once you’re sitting down, however, depth becomes visible. Or rather, it becomes invisible. At that point, it’s too late because you’re sitting wrong. A generous-looking seat on paper may be a trap if your legs don’t stretch out as far forward as they think. The usable area of any seat in front of your back isn’t always the area that your knees would naturaly stop.
Plugging in your cushion preferences and your room constraints makes calculations easy (the one above takes care of that for you). You don’t have to do all the conversions and coefficients yourself. Understanding reason for the numbers will help you avoid building a hard wooden bench that pretends to be comfortable.
Now take a moment to distinguish between two different measures. Build platform depth is the depth of the wood structure necessary to provide the space. Net sitting depth are the depth of the area where your legs will go. Add any pillows, cushions, or trim clearance and they’re no longer the same. You may have a thirty-two-inch deep platform, which sounds plush. It is huge. But with four inches of bolster pillows pushed up against the wall and half an inch for radiator clearance, your net depth has shrunk to twenty-seven inches. It is not a dining perch but a lounge seat.
That’s where many projects goes wrong: they purchase 20-inch long cushions for a bench with only 18″ of usable sill depth. Then they don’t account for the depth of the back support. The end result? The seat is so snug that it feels tight different than comfy.
Consider first the height of the main user’s thighs. Have they sit down with their knees against the front edge and their heels on the ground? Adding further depth merely puts them in an uncomfortabel position. Less depth is preferable to excess depth.
Then think about how you intend on sitting down (or not). Reading your mail from an upright perch? You’ll need around fifteen inches of clear space. A dedicated library seat for a slouched posture with a back cushion? You’ll need closer to twenty inches. Somewhere between that and this. Are you curling up with a good book or just napping? Twenty-four inches or greater is what you’re looking for here. It will adjust to match the scenario you choose. That way, you know what the output should of be based off your own lifestyle.
Consider the rest of the room: How far does that deep seat project out into the floor plan? If you add another six inches to a bench for more lounging, be careful not to rob too much precious walkway clearance from a high traffic area. This is what the calculator verifies against the amount of floor depth you want left behind. It will also warn you when the new footprint becomes an island that requires stepping around and blocking access to drawers. Most people don’t think about this until they bump into their own furnitures.
Before you cut a single board, mock up the size with painter’s tape. Stand inside of it for five minutes. Sit down. Cross your legs. Grab a book. If you’re feeling cramped, decrease depth of the net in the calculator. Reduce the height of the cushion stack until it fits, or see how far you can go while still keeping good room flow.
Changing construction is expensive. Planning is free.
And really? The best window seats become part of the background again. You’re there, and they don’t force you to stretch, lean in strange ways, or change your sitting habits. They support you comfortable as you gaze outward from wherever your home may be. And the key is getting that depth so you’ll want to linger long enough to enjoy it.