Chair Rail Installation Height Calculator
Calculate the finished top edge, center mark, bottom edge, wall split, outlet clearance, and furniture protection check for a chair rail or dado rail layout.
Start with a room condition, then tune the ceiling, trim size, outlet position, baseboard height, chair-back height, and preferred wall split.
| Profile | Typical top edge | Default split | Primary constraint |
|---|---|---|---|
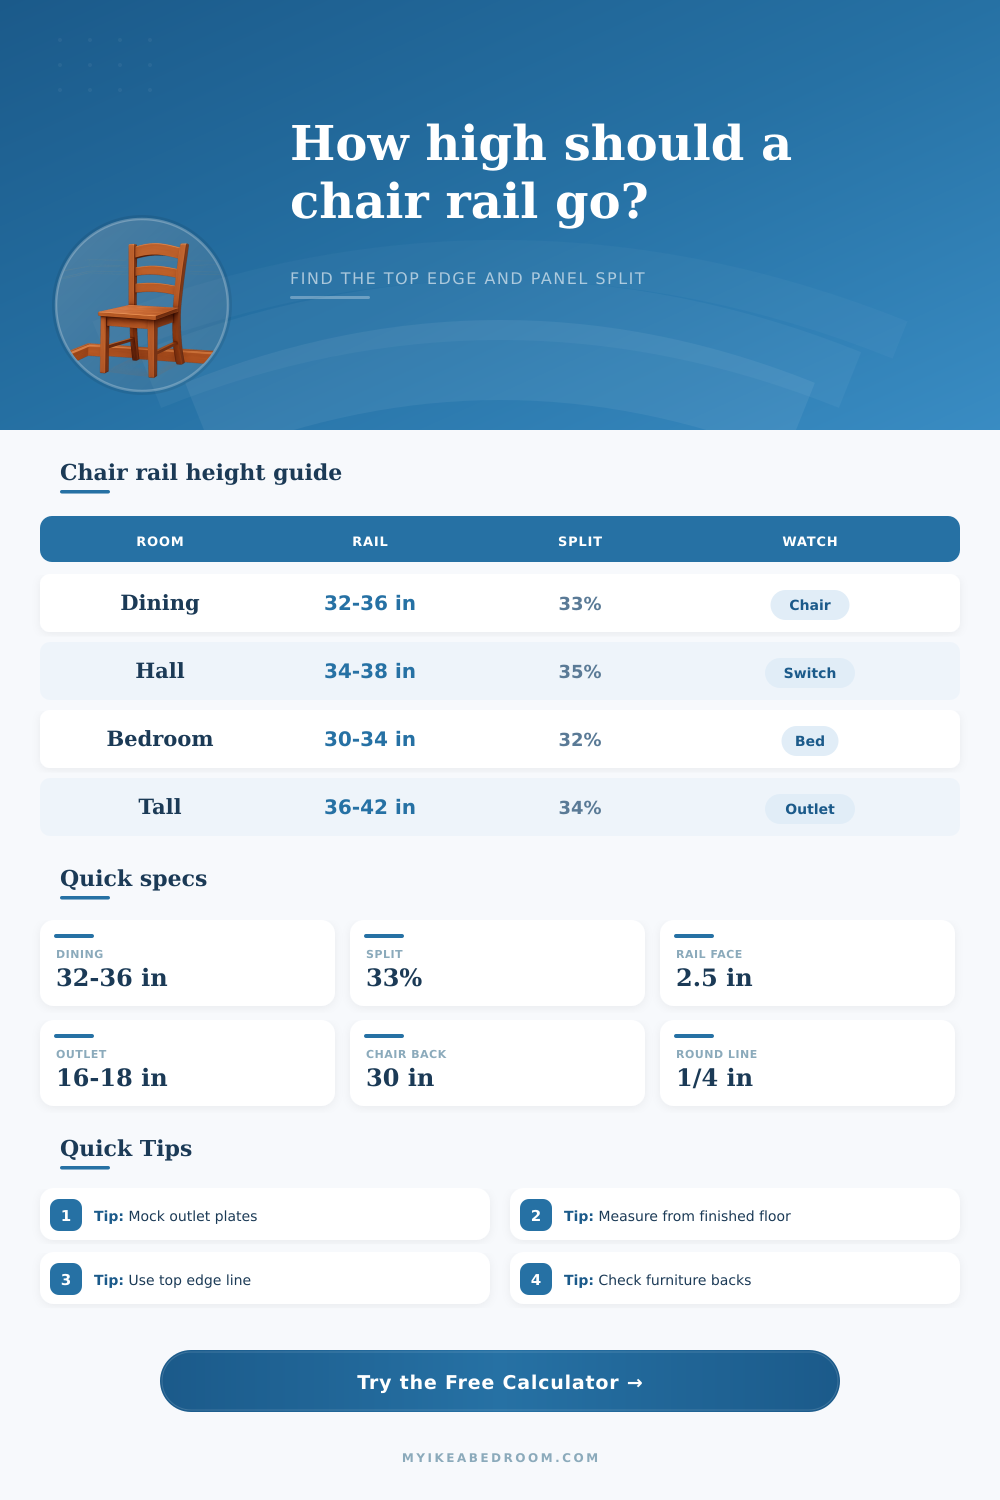
| Dining room protection rail | 32 to 36 in | 33% of wall height | Chair backs and balanced lower panel height. |
| Hallway or entry rail | 34 to 38 in | 35% of wall height | Switches, outlets, and visual continuity along a long wall. |
| Bedroom or guest room rail | 30 to 34 in | 32% of wall height | Lower furniture, bed rails, and a calmer wall division. |
| Powder room or bath rail | 34 to 38 in | 36% of wall height | Mirror bottoms, vanity backsplashes, and wall plates. |
| Wainscot cap or panel rail | 36 to 42 in | 40% of wall height | Panel proportion and cap reveal above the panel field. |
| Ceiling | 30% split | 33% split | 36% split |
|---|---|---|---|
| 84 in | 25.2 in top edge | 28.0 in top edge | 30.2 in top edge |
| 96 in | 28.8 in top edge | 32.0 in top edge | 34.6 in top edge |
| 108 in | 32.4 in top edge | 36.0 in top edge | 38.9 in top edge |
| 120 in | 36.0 in top edge | 40.0 in top edge | 43.2 in top edge |
| Scenario | Inputs to check | Likely top edge | Why it changes |
|---|---|---|---|
| Dining chair protection | 30 in chair back, 2 in margin, 2.5 in rail | 34 to 36 in | Protection can pull the rail above a pure one-third split. |
| Bedroom accent rail | Low furniture, 96 in ceiling, slim rail | 31 to 34 in | The room profile keeps the line quieter and lower. |
| Tall dining wall | 108 in ceiling, classic split, 3 in rail | 36 to 39 in | Ceiling proportion increases the lower field height. |
| Wainscot cap | 40% split, 4 in rail, 0.75 in reveal | 38 to 42 in | Panel proportion matters more than chair protection. |
Best layout line: the calculator reports the finished rail top because that is the cleanest wall split reference.
Use the center mark when the rail profile is symmetrical or when aligning with device centers.
Best trim input: measure the visible profile height, including small cap or bead details.
A taller rail reduces the open lower field even when the top edge stays the same.
Best clearance check: enter the actual plate center and height when a rail crosses outlet zones.
The result flags overlap and can nudge the top edge above a plate when avoid mode is selected.
Best protection check: use the tallest repeated chair, bench, or bed frame contact height.
The rail bottom is tested against that contact line plus the margin you enter.
Use finished floor measurements. If flooring is changing, calculate from the final surface height so the rail does not drift after the floor build-up changes.
Mock the device conflict before committing. The calculator can flag outlet overlap, but real wall plates, trim thickness, and casing returns still deserve a quick taped outline.
When determining the height that should be used for a chair rail, there are many different factors that must be considered in order to provide the best fit for the wall and the room overall. The height of the chair rail will impact the appearance of the wall and the way that the chair rail helps to protect that wall. By dividing the wall into two different section, and providing a physical barrier between the wall and the furniture in the room, the chair rail can both enhance the appearance of the wall while also ensuring that the wall is protected from any damage caused by the furniture.
The height of the chair rail must be placed low enough to avoid hitting the furniture in the room, but high enough that the lower section of the wall will appear balance and even within the room. Many of the measurement that should be considered when determining the height of the chair rail include the height of the ceiling in the room, the height of the furniture in the room, the placement of any electrical outlet in the room, the proportion of the wall that is divided by the chair rail, and any other obstacles that may impact the height of the chair rail. The height of the ceiling in the room will influence the height of the chair rail such that higher ceilings allow the chair rail to be higher in the wall without making the portion of the wall above the chair rail appear too small.
How to Choose the Right Height for a Chair Rail
People often use a calculator to determine the height of the chair rail based off the height of the ceiling in the room, the height of the baseboard, and the profile of the chair rail itself. Furthermore, the individual should consider the tallest piece of furniture in the room such that the height of the chair rail should be higher than the tallest chair backs in the room; otherwise, the chair rail will not provide protection for the wall from those furnitures piece. Furthermore, the height of the chair rail should not pass through any electrical outlets or electrical switches; otherwise, the chair rail will detract from the overall appearance of the room.
A chair rail calculator can ensure that the height of the chair rail avoids these electrical device. In addition, the chair rail can be placed at a height that is one-third of the height of the entire wall, though some may prefer to place it at a height that allows the lower portion of the wall to be somewhat higher than the upper portion of the wall. The individual using the chair rail calculator can determine any percentage of the wall that is split between the upper and lower portion of the wall.
Finally, any obstacles in the room that may impact the placement of the chair rail may be accounted for in a calculator by using the “upper feature” input for those obstacles. Once you have determined the height of the chair rail, there will be several mark that will assist in the installation of the chair rail. The top edge of the chair rail will mark the location of the chair rail, as will the bottom edge of the chair rail.
Any chair rail whose profile is symmetrical can use the center mark of the rail to indicate it’s location. Finally, the chair rail will mark the line that marks the placement of the cap molding, as will the lower portion of the wall. Each of these markings will assist in installing the chair rail within the room.
The most common mistake in determining the height for the chair rail is in assuming that the height should be a fixed rule. Instead, the height is the result of finding a balance between the furniture, the electrical device, and the proportions of the wall. The individual who is installing the chair rail should consider each of these element, as the chair rail calculator will show the impact that each of these element will have upon the height of the chair rail.
You should of considered the rooms size before you begins.